Discover your dream home in this meticulously renovated, all-brick Brecksville Ranch, boasting 3 bedrooms and 1.5 baths. Nestled nicely off the street, this home’s striking curb appeal instantly captivates with its fresh concrete driveway and sidewalks guiding you to the entrance. Step inside to be greeted by gleaming hardwood floors that flow seamlessly through the kitchen, living area, and all three bedrooms. The spacious light-filled living room gives way to a dining room with access to the backyard. The heart of the home is a beautifully reimagined kitchen, thoughtfully opened up to the rest of the home and includes new crisp white cabinetry, elegant quartz countertops, a full-length backsplash, and stainless steel appliances. Don’t miss the cleverly concealed pantry door, which adds a nice touch. Down the hall from the main living area are the three nice sized bedrooms and a full bath that was also just completely redone with nice tile work, new vanity and fixtures. A well appointed updated half bath and a two car garage complete the first level. Downstairs, the lower level features over 700 square feet of versatile finished space, ideal for a family room, home office, or gym, complemented by a convenient laundry area and ample storage. Outside, a generous fenced backyard offers plenty of green space, a nice new patio for entertaining, and a large shed for all your needs. Every detail of this home has been thoughtfully updated: a new roof (2023), Whole home re-wired (2024) New electrical Panels (2024) HVAC system (2022), kitchen and baths (2024), and flooring (2024). Move-in ready and brimming with upgrades, this Brecksville gem won’t last, call today and make it yours!
Closed
$338,000
2800 E Royalton Rd, Brecksville, OH 44141
3beds
1,992sqft
Single Family Residence
Built in 1962
0.46 Acres Lot
$354,800 Zestimate®
$170/sqft
$2,671 Estimated rent
Home value
$354,800
$323,000 - $390,000
$2,671/mo
Zestimate® history
Owner options
List your home for rent
$2,671/mo
Rent Zestimate®
Find your next renter with Zillow Rental Manager. Plus, with online applications, you can quickly screen prospective tenants – for free.
$2,671/mo
Rent Zestimate®
Refinance and save
$2,368/mo
Est. payment
Refinancing to a lower rate could help reduce your monthly payments and save thousands over the life of the loan.
$2,368/mo
Est. payment
Explore your selling options
Work with a Zillow partner agent
Leverage their expertise and Zillow's premium Showcase listings to get your home seen by more buyers.
Get startedList with your own agent
Get your home in front of millions of buyers by listing it on Zillow.
Learn how to do itSell it yourself
Take full control of how buyers see your home on Zillow by listing For Sale by Owner (FSBO).
List your homeWhat's special
Versatile finished spaceElegant quartz countertopsNew crisp white cabinetryGleaming hardwood floorsStainless steel appliancesCleverly concealed pantry doorFull-length backsplash
Zillow last checked:
Listing updated:
Listed by:
Patricia S Kurtz patricia@kurtzcompany.com330-802-1675,
Keller Williams Chervenic Rlty,
Andrew C Kurtz 330-802-2813,
Keller Williams Chervenic Rlty
Bought with:
Sean R Szczepinski, 2015002830
Howard Hanna
Source: MLS Now,MLS#: 5111132 Originating MLS: Akron Cleveland Association of REALTORS
Originating MLS: Akron Cleveland Association of REALTORSFacts & features
Interior
Bedrooms & bathrooms
- Bedrooms: 3
- Bathrooms: 2
- Full bathrooms: 1
- 1/2 bathrooms: 1
- Main level bathrooms: 2
- Main level bedrooms: 3
Bedroom
- Description: Flooring: Wood
- Level: First
- Dimensions: 10 x 10
Bedroom
- Description: Flooring: Wood
- Level: First
- Dimensions: 12 x 11
Bedroom
- Description: Flooring: Wood
- Level: First
- Dimensions: 12 x 12
Dining room
- Description: Flooring: Wood
- Features: Built-in Features
- Level: First
- Dimensions: 11 x 16
Family room
- Description: Flooring: Wood
- Level: First
- Dimensions: 18 x 15
Kitchen
- Description: Flooring: Wood
- Level: First
- Dimensions: 11 x 16
Recreation
- Description: Flooring: Luxury Vinyl Tile
- Level: Lower
- Dimensions: 48 x 15
Heating
- Forced Air
Cooling
- Central Air
Features
- Basement: Finished
- Has fireplace: No
Interior area
- Total structure area: 1,992
- Total interior livable area: 1,992 sqft
- Finished area above ground: 1,272
- Finished area below ground: 720
Property
Parking
- Total spaces: 2
- Parking features: Attached, Concrete, Direct Access, Garage
- Attached garage spaces: 2
Features
- Levels: One
- Stories: 1
Lot
- Size: 0.46 Acres
Details
- Parcel number: 60301041
Construction
Type & style
- Home type: SingleFamily
- Architectural style: Ranch
- Property subtype: Single Family Residence
Materials
- Brick, Block
- Foundation: Block
- Roof: Asphalt,Fiberglass
Condition
- Year built: 1962
Utilities & green energy
- Sewer: Public Sewer
- Water: Public
Community & HOA
Community
- Subdivision: Proposed Oxford Knolls 01
HOA
- Has HOA: No
Location
- Region: Brecksville
Financial & listing details
- Price per square foot: $170/sqft
- Annual tax amount: $4,141
- Date on market: 4/10/2025
- Cumulative days on market: 22 days
Price history
| Date | Event | Price |
|---|---|---|
| 6/2/2025 | Sold | $338,000+2.7%$170/sqft |
Source:  MLS Now #5111132 Report a problem MLS Now #5111132 Report a problem | ||
| 5/2/2025 | Pending sale | $329,000$165/sqft |
Source: MLS Now #5111132 Report a problem | ||
| 4/10/2025 | Listed for sale | $329,000$165/sqft |
Source: MLS Now #5111132 Report a problem | ||
Public tax history
Tax history is unavailable.
Neighborhood: 44141
Nearby homes
- $339,0003 bd1 ba1.2k sqft2800 Royalton Rd, Broadview Heights, OH 44147Sold
- $416,4004 bd3 ba2.1k sqft9201 Oxford Trl, Brecksville, OH 44141Off Market
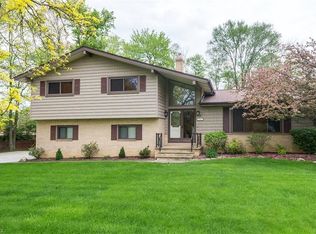
- $343,6003 bd2 ba1.6k sqft2760 Royalton Rd, Broadview Heights, OH 44147Off Market
- $278,2003 bd1 ba1.4k sqft2876 Royalton Rd, Broadview Heights, OH 44147Off Market
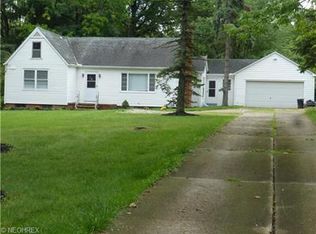
- $380,0004 bd3 ba2.5k sqft2730 E Royalton Rd, Broadview Heights, OH 44147Sold
- $380,0004 bd3 ba2.8k sqft2730 E Royalton Rd, Brecksville, OH 44141Sold
- $263,0003 bd2 ba988 sqft2814 Royalton Rd, Broadview Heights, OH 44147Sold
- $263,0003 bd2 ba-- sqft2814 E Royalton Rd, Brecksville, OH 44141Sold
Nearby schools
GreatSchools rating
- 8/10Brecksville-Broadview Heights Elementary SchoolGrades: PK-5Distance: 0.6 mi
- 9/10Brecksville-Broadview Heights Middle SchoolGrades: 6-8Distance: 1.7 mi
- 9/10Brecksville-Broadview Heights High SchoolGrades: 9-12Distance: 1.5 mi
Schools provided by the listing agent
- District: Brecksville-Broadview - 1806
Source: MLS Now. This data may not be complete. We recommend contacting the local school district to confirm school assignments for this home.
Get a cash offer in 3 minutes
Find out how much your home could sell for in as little as 3 minutes with a no-obligation cash offer.
Estimated market value
$354,800
Get a cash offer in 3 minutes
Find out how much your home could sell for in as little as 3 minutes with a no-obligation cash offer.
Estimated market value
$354,800
- Ohio
- Cuyahoga County
- Brecksville
- 44141
- 2800 E Royalton Rd
Nearby cities
Nearby zip codes
Other Brecksville Topics
