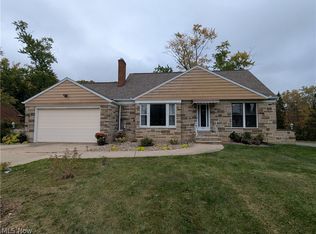
WOW says it all! This inviting home offers flexible living spaces, thoughtful updates, and plenty of room to relax and entertain. The attached 2-car garage connects through an enclosed multi-purpose breezeway—perfect for 3-season enjoyment, with additional countertops and cabinetry for storage or outdoor meal prep. Enjoy convenient access from the breezeway to both the kitchen and basement.
The bright, spacious kitchen features a wall oven (2015), refrigerator (2016), and dishwasher (2016). A center-island cooktop and pro-style exhaust fan complete the workspace, while a quaint kitchenette provides a comfortable spot for casual dining.
Enter through the updated front door (2016) into a flexible living/dining area. Keep a formal dining space or expand the living room—the choice is yours! A gas fireplace creates the perfect gathering spot for movie nights or sporting events.
Two main-level bedrooms offer ample closet space and share a full bath featuring a new vanity, toilet, and tile flooring (all 2025). One bedroom also features two vinyl windows (2023).
Upstairs, the current owner's suite offers abundant built-in storage and a cedar closet. The spacious, hotel-inspired full bath (2019) features double sinks and plenty of room for two.
The lower level adds recreation, laundry, and workspace—ideal for gaming, entertaining, hobbies, or a play area. Additional improvements include electrical panel (2015), HVAC (2019), washer & dryer (2015), water filtration system (2025), storm door (2016), and garage door (2018).
Outside, enjoy a backyard patio with a covered area and partial black vinyl-coated fencing—great for pets or little ones while maintaining an open feel. A camp-like firepit area and plenty of shade add to the outdoor enjoyment.
Versatile spaces, valuable updates, and room to make it your own. Call your Realtor today and come see your new home!
Active
$325,000
278 Ridgeview Dr, Seven Hills, OH 44131
3beds
2,934sqft
Single Family Residence
Built in 1953
0.54 Acres Lot
$-- Zestimate®
$111/sqft
$-- HOA
What's special
Flexible living spacesPro-style exhaust fanCamp-like firepit areaCenter-island cooktopWall ovenBright spacious kitchen
- 2 hours
- 118
- 26
Zillow last checked:
Listing updated:
Listed by:
Matt Nelson 216-346-9091 matt.nelson@kw.com,
Keller Williams Chervenic Rlty
Source: MLS Now,MLS#: 5251209 Originating MLS: Akron Cleveland Association of REALTORS
Originating MLS: Akron Cleveland Association of REALTORSFacts & features
Interior
Bedrooms & bathrooms
- Bedrooms: 3
- Bathrooms: 2
- Full bathrooms: 2
- Main level bathrooms: 1
- Main level bedrooms: 2
Heating
- Forced Air, Gas
Cooling
- Central Air
Appliances
- Included: Built-In Oven, Cooktop, Dryer, Dishwasher, Refrigerator, Washer
- Laundry: In Basement
Features
- Windows: Double Pane Windows, Insulated Windows
- Basement: Full,Partially Finished
- Number of fireplaces: 1
- Fireplace features: Basement, Living Room
Interior area
- Total structure area: 2,934
- Total interior livable area: 2,934 sqft
- Finished area above ground: 1,794
- Finished area below ground: 1,140
Property
Parking
- Total spaces: 2
- Parking features: Detached, Garage Faces Front, Garage, Garage Door Opener
- Garage spaces: 2
Features
- Levels: Two
- Stories: 2
- Patio & porch: Enclosed, Patio, Porch
- Fencing: Back Yard,Chain Link,Fenced,Partial,Vinyl
- Has view: Yes
- View description: Neighborhood
Lot
- Size: 0.54 Acres
- Features: Back Yard, Flat, Front Yard, Landscaped, Level, Rectangular Lot
Details
- Parcel number: 55217030
Construction
Type & style
- Home type: SingleFamily
- Architectural style: Cape Cod
- Property subtype: Single Family Residence
Materials
- Stone Veneer, Vinyl Siding
- Foundation: Block
- Roof: Asphalt
Condition
- Year built: 1953
Utilities & green energy
- Sewer: Public Sewer
- Water: Public
Community & HOA
Community
- Subdivision: John Larsen Realty Companys S
HOA
- Has HOA: No
Location
- Region: Seven Hills
Financial & listing details
- Price per square foot: $111/sqft
- Tax assessed value: $263,600
- Annual tax amount: $5,152
- Date on market: 10/15/2026
- Listing terms: Cash,Conventional,FHA,VA Loan
Estimated market value
Not available
Estimated sales range
Not available
Not available
Price history
| Date | Event | Price |
|---|---|---|
| 10/15/2026 | Listed for sale | $325,000+116.8%$111/sqft |
Source:  MLS Now #5251209 Report a problem MLS Now #5251209 Report a problem | ||
| 7/24/2015 | Sold | $149,900$51/sqft |
Source: MLS Now #3711374 Report a problem | ||
| 6/15/2015 | Listed for sale | $149,900+24.9%$51/sqft |
Source: Keller Williams - Keller Williams Greater Cleveland SW #3711374 Report a problem | ||
| 3/31/1994 | Sold | $120,000$41/sqft |
Source: MLS Now #644695 Report a problem | ||
Public tax history
| Year | Property taxes | Tax assessment |
|---|---|---|
| 2025 | $5,029 -7% | $92,260 |
| 2024 | $5,406 +18.7% | $92,260 +38.7% |
| 2023 | $4,554 +0.6% | $66,540 |
| 2022 | $4,528 -3% | $66,540 |
| 2021 | $4,669 +9.4% | $66,540 +23% |
| 2020 | $4,269 +0.3% | $54,080 |
| 2019 | $4,255 +1.9% | $54,080 |
| 2018 | $4,174 +0.6% | $54,080 +8% |
| 2017 | $4,150 +27.4% | $50,090 |
| 2016 | $3,258 | $50,090 |
| 2015 | $3,258 +3.7% | $50,090 +3% |
| 2014 | $3,142 +1% | $48,620 |
| 2013 | $3,111 +6.7% | $48,620 |
| 2012 | $2,915 -7.2% | $48,620 -10% |
| 2011 | $3,141 +10% | $54,040 |
| 2010 | $2,856 +0.8% | $54,040 |
| 2009 | $2,832 -3.1% | $54,040 -8% |
| 2008 | $2,922 +2.9% | $58,740 |
| 2007 | $2,838 -15% | $58,740 |
| 2006 | $3,340 +9.1% | $58,740 +15.7% |
| 2005 | $3,061 +14.1% | $50,750 |
| 2004 | $2,683 +2% | $50,750 |
| 2003 | $2,630 +6.2% | $50,750 +8% |
| 2002 | $2,477 -38.6% | $47,010 |
| 2001 | $4,033 | $47,010 |
| 2000 | $4,033 | $47,010 |
Find assessor info on the county website
Monthly payment
Est. payment
Payment breakdown
Explore the cost of this home by adjusting the details. Changes won't be saved.Climate risks
Neighborhood: 44131
Nearby schools
Schools provided by the listing agent
- District: Parma CSD - 1824
Source: MLS Now. This data may not be complete. We recommend contacting the local school district to confirm school assignments for this home.
Similar homes
- $319,9003 bd2 ba1.9k sqft2950 Hillside Rd, Seven Hills, OH 44131For Sale
 MLS ID #5251977, Patricia L Ross, JMG Ohio. MLS Now
 - $325,0004 bd2 ba2.3k sqft6187 Carlyle Dr, Seven Hills, OH 44131For Sale
 MLS ID #5252843, Robin M Rohrich, Berkshire Hathaway HomeServices Stouffer Realty. MLS Now
 - $319,9004 bd3 ba2k sqft7185 Broadview Rd, Seven Hills, OH 44131For Sale
 MLS ID #5251467, Sharon Gay Phelps, Howard Hanna. MLS Now
 - $313,0003 bd2 ba1.5k sqft7715 Brecksville Rd, Independence, OH 44131For Sale
 MLS ID #5252738, Renee M Velasquez, EXP Realty, LLC.. MLS Now
