Welcome to this stunning Cape Cod-style home situated on over 2 acres of beautiful land, offering exceptional privacy, breathtaking views, and a park-like setting. From the moment you enter the driveway, you’ll be impressed by the exceptional curb appeal and inviting front porch. Step inside to a beautifully designed open floor plan featuring a spacious living room with a fireplace that flows seamlessly into the formal dining room, complete with an elegant dry bar, and a stunning updated kitchen with a convenient breakfast bar. The main level offers two generously sized bedrooms and a beautifully updated full bathroom. Upstairs, you’ll find a private primary suite featuring a sitting area and a gorgeous primary bathroom. The lower level provides additional living space with a comfortable recreation room and convenient half bath—perfect for relaxing, or creating a home office or hobby area. Step outside onto the huge rear deck overlooking the expansive park-like yard, providing the perfect setting for outdoor entertaining, family activities, or simply relaxing and enjoying the peaceful surroundings. A rear storage shed provides additional convenience. Recent updates include a beautifully updated kitchen, modernized bathrooms, new flooring throughout, new light fixtures, fresh interior paint, and much more. This exceptional property offers the space, updates, and setting you’ve been looking for. Don’t miss this wonderful opportunity to make this house your forever home! Seller is offering a one-year home warranty for added peace of mind. Call and schedule your private tour.
Active
$339,900
4903 Akins Rd, North Royalton, OH 44133
3beds
2,074sqft
Single Family Residence
Built in 1946
2.03 Acres Lot
$-- Zestimate®
$164/sqft
$-- HOA
What's special
Rear storage shedPark-like settingBreathtaking viewsStunning updated kitchenComfortable recreation roomExceptional curb appealHuge rear deck
- 18 days
- 3,947
- 476
Zillow last checked:
Listing updated:
Listed by:
MarieRose J Nader 216-407-1974 marienader@howardhanna.com,
Howard Hanna,
Hani M Nader 216-337-1976,
Howard Hanna
Source: MLS Now,MLS#: 5246459Originating MLS: Lorain County Association Of REALTORS
Facts & features
Interior
Bedrooms & bathrooms
- Bedrooms: 3
- Bathrooms: 3
- Full bathrooms: 2
- 1/2 bathrooms: 1
- Main level bathrooms: 1
- Main level bedrooms: 2
Primary bedroom
- Description: Flooring: Carpet
- Level: Second
- Dimensions: ND x ND
Bedroom
- Description: Flooring: Luxury Vinyl Tile
- Level: First
- Dimensions: ND x ND
Bedroom
- Description: Flooring: Luxury Vinyl Tile
- Level: First
- Dimensions: ND x ND
Bonus room
- Description: Flooring: Carpet
- Level: Second
- Dimensions: ND x ND
Dining room
- Description: Flooring: Luxury Vinyl Tile
- Features: Chandelier, Bar
- Level: First
- Dimensions: ND x ND
Eat in kitchen
- Description: Flooring: Luxury Vinyl Tile
- Features: Breakfast Bar, Built-in Features, Stone Counters
- Level: First
- Dimensions: ND x ND
Living room
- Description: Flooring: Luxury Vinyl Tile
- Features: Bookcases, Built-in Features, Fireplace
- Level: First
- Dimensions: ND x ND
Heating
- Forced Air
Cooling
- Central Air
Appliances
- Included: Dishwasher, Disposal, Range, Refrigerator
- Laundry: In Basement
Features
- Breakfast Bar, Bookcases, Built-in Features, Chandelier, Crown Molding, Dry Bar, Eat-in Kitchen, Granite Counters, Kitchen Island, Open Floorplan, Stone Counters, Bar
- Basement: Full
- Number of fireplaces: 1
- Fireplace features: Living Room
Interior area
- Total structure area: 2,074
- Total interior livable area: 2,074 sqft
- Finished area above ground: 1,574
- Finished area below ground: 500
Video & virtual tour
Property
Parking
- Parking features: Attached, Driveway, Garage, Garage Door Opener
- Attached garage spaces: 1
Features
- Levels: One and One Half
- Patio & porch: Deck, Front Porch
Lot
- Size: 2.03 Acres
- Features: Back Yard, Front Yard
Details
- Parcel number: 48724013
Construction
Type & style
- Home type: SingleFamily
- Architectural style: Cape Cod
- Property subtype: Single Family Residence
Materials
- Aluminum Siding, Vinyl Siding
- Roof: Asphalt
Condition
- Updated/Remodeled
- Year built: 1946
Details
- Warranty included: Yes
Utilities & green energy
- Sewer: Public Sewer
- Water: Public
Community & HOA
Community
- Security: Carbon Monoxide Detector(s), Smoke Detector(s)
- Subdivision: Royalton Sec 17
HOA
- Has HOA: No
Location
- Region: North Royalton
Financial & listing details
- Price per square foot: $164/sqft
- Tax assessed value: $246,000
- Annual tax amount: $4,508
- Date on market: 9/19/2026
- Cumulative days on market: 19 days
- Listing agreement: Exclusive Right To Sell
- Listing terms: Cash,Conventional,FHA,VA Loan
Estimated market value
Not available
Estimated sales range
Not available
Not available
Price history
| Date | Event | Price |
|---|---|---|
| 9/19/2026 | Listed for sale | $339,900+81.6%$164/sqft |
Source: MLS Now #5246459 Report a problem | ||
| 6/25/2026 | Sold | $187,200+87.4%$90/sqft |
Source: Public Record Report a problem | ||
| 4/6/1992 | Sold | $99,900$48/sqft |
Source: MLS Now #456661 Report a problem | ||
Public tax history
| Year | Property taxes | Tax assessment |
|---|---|---|
| 2025 | $4,717 -5.9% | $86,100 |
| 2024 | $5,014 +25.6% | $86,100 +36.9% |
| 2023 | $3,993 +0.7% | $62,900 |
| 2022 | $3,966 -1.1% | $62,900 |
| 2021 | $4,008 +10.3% | $62,900 +16% |
| 2020 | $3,635 +1.2% | $54,220 +0.3% |
| 2019 | $3,591 +1% | $54,040 |
| 2018 | $3,556 +3.6% | $54,040 +8.4% |
| 2017 | $3,433 +6.7% | $49,840 |
| 2016 | $3,217 | $49,840 |
| 2015 | $3,217 -0.8% | $49,840 |
| 2014 | $3,242 +1.4% | $49,840 |
| 2013 | $3,197 +3.4% | $49,840 |
| 2012 | $3,091 -1% | $49,840 -2.1% |
| 2011 | $3,123 -0.2% | $50,900 |
| 2010 | $3,128 +911.3% | $50,900 |
| 2009 | $309 -89.1% | $50,900 -4% |
| 2008 | $2,829 +1.1% | $53,030 |
| 2007 | $2,797 -0.3% | $53,030 |
| 2006 | $2,807 +9.9% | $53,030 +13.3% |
| 2005 | $2,553 +0.1% | $46,800 |
| 2004 | $2,552 +1.8% | $46,800 |
| 2003 | $2,507 +3.6% | $46,800 +5% |
| 2002 | $2,419 -36.9% | $44,560 |
| 2001 | $3,832 -0.6% | $44,560 |
| 2000 | $3,854 | $44,560 |
Find assessor info on the county website
Monthly payment
Est. payment
Payment breakdown
Explore the cost of this home by adjusting the details. Changes won't be saved.Climate risks
Neighborhood: 44133
Nearby schools
Schools provided by the listing agent
- District: North Royalton CSD - 1821
Source: MLS Now. This data may not be complete. We recommend contacting the local school district to confirm school assignments for this home.

Similar homes
- $369,9003 bd2 ba2.1k sqft10881 Gregory Ln, North Royalton, OH 44133For Sale
 MLS ID #5244484, MarieRose J Nader, Howard Hanna. MLS Now
 - $324,9003 bd2 ba1.6k sqft10000 Delsy Dr, North Royalton, OH 44133For Sale
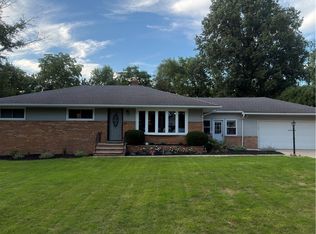 MLS ID #5238511, Stephanie Murphy, Assad & Crea Realty Group. MLS Now
 - $389,9003 bd2 ba2.2k sqft1343 Oakes Rd, Broadview Heights, OH 44147For Sale
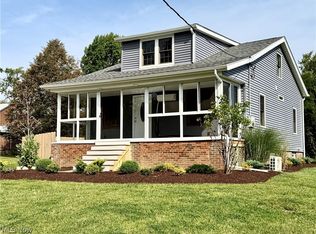 MLS ID #5242349, William J Brannigan, Russell Real Estate Services. MLS Now
 - $424,0005 bd3 ba2.6k sqft8124 Thornhurst Dr, North Royalton, OH 44133For Sale
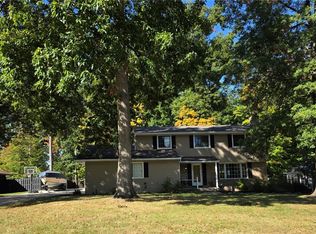 MLS ID #5239510, Joan Elflein, Ohio Broker Direct. MLS Now
