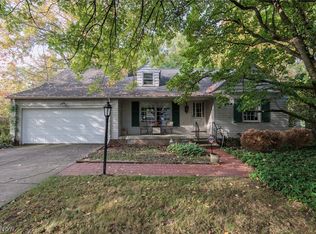
Seller financing available. Welcome to 15019 Cowley Rd in Columbia Station, desirable Midview School District. Beautifully renovated home sits on an oversized, private lot offering plenty of room to spread out and enjoy the outdoors. From the moment you arrive, you’ll appreciate the inviting curb appeal, with a new driveway and fresh lawn and landscaping improvements planned to complete the exterior. Nearly every inch of this home has been renovated. Spacious front porch with its covered overhang is the perfect place to relax, entertain guests, or keep packages protected. Massive rebuilt garage features a new concrete floor, ample room for up to four vehicles and pull-down attic storage.
Welcoming foyer featuring a coat closet and basement access. The oversized family room offers plenty of space to gather, with access to the rear deck. entertaining. The stunning, remodeled kitchen features granite countertops, a large breakfast bar with seating, modern dark gray cabinetry, and brand-new GE stainless steel appliances. Modern recessed lighting, updated fixtures, and ceiling fans. Just off the kitchen, you’ll find a cozy sitting area leading to the first-floor laundry room and garage entrance. The first floor also offers two bedrooms and a beautifully remodeled full bathroom featuring a glass-enclosed shower. Upstairs, the spacious primary suite, private retreat with recessed lighting, a ceiling fan, and plenty of room for a full bedroom set and sitting area. The walk-in closet features built-in shelving and hanging rods along both sides for excellent storage. The generously sized primary bathroom showcases attractive marble-look tile in the shower. The basement provides additional storage space and features a new furnace and water heater. Additional improvements include new central air conditioning, new roofing and siding, and a new septic tank scheduled for installation. Completely remodeled, this one deserves a closer look! Seller Financing available!
Active
Price cut: $25K (11/10)
$324,900
15019 Cowley Rd, Columbia Station, OH 44028
3beds
2,460sqft
Single Family Residence
Built in 1954
1 Acres Lot
$-- Zestimate®
$132/sqft
$-- HOA
What's special
Modern dark gray cabinetryInviting curb appealPull-down attic storageModern recessed lightingNew central air conditioningNew roofing and siding
- 25 days
- 2,313
- 208
Zillow last checked:
Listing updated:
Listed by:
Robert R Erney 440-709-6660 robert@reclosepro.com,
RE Closing Professionals, LLC.
Source: MLS Now,MLS#: 5256272 Originating MLS: Akron Cleveland Association of REALTORS
Facts & features
Interior
Bedrooms & bathrooms
- Bedrooms: 3
- Bathrooms: 2
- Full bathrooms: 2
- Main level bathrooms: 1
- Main level bedrooms: 2
Primary bedroom
- Level: Second
- Dimensions: 19.6 x 15.3
Bedroom
- Level: First
- Dimensions: 13.8 x 11.4
Bedroom
- Level: First
- Dimensions: 11.4 x 11.8
Primary bathroom
- Level: Second
- Dimensions: 5.9 x 14.2
Bathroom
- Level: First
- Dimensions: 5.5 x 8
Entry foyer
- Level: First
- Dimensions: 4.9 x 9.4
Family room
- Level: First
- Dimensions: 20.1 x 19.8
Kitchen
- Level: First
- Dimensions: 15.3 x 19.5
Laundry
- Level: First
- Dimensions: 9.7 x 7.7
Other
- Level: First
- Dimensions: 11.3 x 6.1
Workshop
- Level: First
- Dimensions: 21.5 x 19.5
Heating
- Gas
Cooling
- Central Air
Appliances
- Included: Dishwasher, Microwave, Range, Refrigerator
- Laundry: Inside, Main Level, In Unit
Features
- Windows: Double Pane Windows, Insulated Windows
- Basement: Partial,Unfinished,Sump Pump
- Has fireplace: No
Interior area
- Total structure area: 2,460
- Total interior livable area: 2,460 sqft
- Finished area above ground: 2,460
Video & virtual tour
Property
Parking
- Total spaces: 4
- Parking features: Concrete, Driveway
- Garage spaces: 4
Features
- Levels: Two
- Stories: 2
- Patio & porch: Rear Porch, Deck, Front Porch
- Has view: Yes
- View description: Trees/Woods
Lot
- Size: 1 Acres
Details
- Parcel number: 1600012000007
Construction
Type & style
- Home type: SingleFamily
- Architectural style: Colonial
- Property subtype: Single Family Residence
Materials
- Brick, Glass, Concrete, Vinyl Siding, Wood Siding
- Foundation: Block
- Roof: Asphalt,Fiberglass
Condition
- Year built: 1954
Utilities & green energy
- Sewer: Septic Tank
- Water: Public
Community & HOA
Community
- Subdivision: Grafton
HOA
- Has HOA: No
Location
- Region: Columbia Station
Financial & listing details
- Price per square foot: $132/sqft
- Tax assessed value: $255,410
- Annual tax amount: $3,923
- Date on market: 10/27/2026
- Cumulative days on market: 26 days
- Listing terms: Cash,Conventional,FHA,Owner May Carry,USDA Loan,VA Loan
Estimated market value
Not available
Estimated sales range
Not available
Not available
Price history
| Date | Event | Price |
|---|---|---|
| 11/10/2026 | Price change | $324,900-7.1%$132/sqft |
Source:  MLS Now #5256272 Report a problem | ||
| 11/2/2026 | Price change | $349,900-10.3%$142/sqft |
Source: MLS Now #5256272 Report a problem | ||
| 10/27/2026 | Listed for sale | $389,900+239%$158/sqft |
Source: MLS Now #5256272 Report a problem | ||
| 5/13/2026 | Sold | $115,000-7.9%$47/sqft |
Source: Public Record Report a problem | ||
| 4/26/2026 | Pending sale | $124,900$51/sqft |
Source: MLS Now #5195388 Report a problem | ||
| 4/22/2026 | Listed for sale | $124,900$51/sqft |
Source: MLS Now #5195388 Report a problem | ||
| 3/24/2026 | Pending sale | $124,900$51/sqft |
Source: MLS Now #5195388 Report a problem | ||
| 3/24/2026 | Listed for sale | $124,900$51/sqft |
Source: MLS Now #5195388 Report a problem | ||
Public tax history
| Year | Property taxes | Tax assessment |
|---|---|---|
| 2025 | $4,170 -51.8% | $89,390 |
| 2024 | $8,661 +369.5% | $89,390 +151.5% |
| 2023 | $1,845 +1.9% | $35,540 |
| 2022 | $1,810 -0.2% | $35,540 |
| 2021 | $1,814 +8.1% | $35,540 +13.3% |
| 2020 | $1,678 +0.4% | $31,370 |
| 2019 | $1,671 -1.1% | $31,370 |
| 2018 | $1,689 -6.9% | $31,370 +0.5% |
| 2017 | $1,813 -1.3% | $31,200 |
| 2016 | $1,837 -0.5% | $31,200 |
| 2015 | $1,845 -2% | $31,200 +4% |
| 2014 | $1,882 +4.9% | $30,000 |
| 2013 | $1,795 +15.4% | $30,000 |
| 2012 | $1,555 | $30,000 |
| 2011 | -- | -- |
| 2010 | -- | -- |
| 2009 | -- | -- |
| 2008 | $1,992 -0.2% | -- |
| 2007 | $1,996 +1.1% | -- |
| 2006 | $1,973 +16.3% | -- |
| 2005 | $1,697 +2.8% | -- |
| 2004 | $1,650 +2% | -- |
| 2003 | $1,617 +17% | -- |
| 2002 | $1,383 +4.1% | -- |
| 2001 | $1,328 +4.9% | -- |
| 2000 | $1,266 | -- |
Find assessor info on the county website
Monthly payment
Est. payment
Payment breakdown
Explore the cost of this home by adjusting the details. Changes won't be saved.Climate risks
Neighborhood: 44028
Nearby schools
Schools provided by the listing agent
- District: Midview LSD - 4710
Source: MLS Now. This data may not be complete. We recommend contacting the local school district to confirm school assignments for this home.
- $39,610-- bd-- ba-- sqft15019 Cowley Rd, Columbia station, OH 44028Off Market
- $475,2004 bd3 ba2.8k sqft14940 Cowley Rd, Columbia Station, OH 44028Off Market
- $346,8003 bd2 ba1.4k sqft15050 Cowley Rd, Columbia Station, OH 44028Off Market
- $521,7003 bd2 ba2.5k sqft14920 Cowley Rd, Columbia Station, OH 44028Off Market
Similar homes
- $--3 bd2 ba1.4k sqft6980 Stearns Rd, Olmsted Township, OH 44138Auction
 Auction.com 1
- $305,0003 bd2 ba1.3k sqft36700 Lakeland Dr, Avon, OH 44011For Sale
 MLS ID #5213285, Daniel Beirne, Opendoor Brokerage LLC. MLS Now
- $364,9004 bd2 ba2.1k sqft27540 Hollywood Dr, Westlake, OH 44145For Sale
 MLS ID #5261742, Steve Junker, RE/MAX Above & Beyond. MLS Now
- $335,0004 bd2 ba2.2k sqft2536 Canterbury Rd, Westlake, OH 44145For Sale
 MLS ID #5254565, Robert L Rogers, Howard Hanna. MLS Now
