Welcome to 440 Station Road, a beautifully refreshed 3 bedroom, 1.5 bath split level situated on 2.38 scenic acres in Valley City. Neutral finishes and thoughtful updates create a bright, welcoming feel throughout its 2,260 square feet of living space. The main level features a spacious living room with soaring ceilings that flows naturally into the eat in kitchen, complete with light cabinetry, contrasting dark fixtures, quartz countertops, stainless steel appliances and ample workspace. The window lined four season room provides another inviting space to relax and enjoy views of the property. The family room is full of character with exposed wood beams and a cozy brick wood burning fireplace, with a convenient powder room nearby. Upstairs, all three bedrooms feature beautifully refinished hardwood floors and share a generously sized full bathroom with a new vanity, soaking tub and separate walk in shower. The unfinished basement provides additional storage and houses the laundry area. Outside, enjoy a private, wooded setting complete with a pond, patio, expansive yard, 2 sheds, and attached 2 car garage that goes all the way back to Plum Creek. Updates completed in 2026 include new flooring throughout the main and lower levels, refinished hardwood floors, fresh interior paint, new lighting and fixtures, bathroom vanities and exterior power washing. The roof was replaced in 2019 and includes gutter guards and a 30 year warranty. With plenty of room to entertain, unwind and enjoy the outdoors, this distinctive Valley City home offers a wonderful balance of country charm, comfortable living and everyday convenience.
Active
$474,900
440 Station Rd, Valley City, OH 44280
3beds
2,260sqft
Single Family Residence
Built in 1972
2.38 Acres Lot
$-- Zestimate®
$210/sqft
$-- HOA
What's special
Private wooded settingNeutral finishesStainless steel appliancesBright welcoming feelNew lighting and fixturesFresh interior paintBathroom vanities
- 40 days
- 1,698
- 108
Zillow last checked:
Listing updated:
Listed by:
Anthony R Latina 440-465-5611 anthonylatinarealestate@gmail.com,
RE/MAX Crossroads Properties
Source: MLS Now,MLS#: 5237972 Originating MLS: Akron Cleveland Association of REALTORS
Originating MLS: Akron Cleveland Association of REALTORSFacts & features
Interior
Bedrooms & bathrooms
- Bedrooms: 3
- Bathrooms: 2
- Full bathrooms: 1
- 1/2 bathrooms: 1
- Main level bathrooms: 1
Primary bedroom
- Description: Flooring: Hardwood
- Level: Third
- Dimensions: ND x ND
Bedroom
- Description: Flooring: Hardwood
- Level: Third
- Dimensions: ND x ND
Bedroom
- Description: Flooring: Hardwood
- Level: Third
- Dimensions: ND x ND
Bathroom
- Description: Flooring: Luxury Vinyl Tile
- Level: Third
- Dimensions: ND x ND
Dining room
- Description: Flooring: Luxury Vinyl Tile
- Level: Second
- Dimensions: ND x ND
Eat in kitchen
- Description: Flooring: Luxury Vinyl Tile
- Level: First
- Dimensions: ND x ND
Family room
- Description: Flooring: Luxury Vinyl Tile
- Level: First
- Dimensions: ND x ND
Laundry
- Level: Basement
- Dimensions: ND x ND
Living room
- Description: Flooring: Luxury Vinyl Tile
- Level: Second
- Dimensions: ND x ND
Sunroom
- Description: Flooring: Tile
- Level: First
- Dimensions: ND x ND
Heating
- Baseboard, Electric
Cooling
- Window Unit(s)
Appliances
- Included: Built-In Oven, Cooktop, Dryer, Dishwasher, Refrigerator, Washer
- Laundry: In Basement
Features
- Beamed Ceilings, Ceiling Fan(s), Chandelier, Cathedral Ceiling(s), Entrance Foyer, Stone Counters, Recessed Lighting
- Basement: Partial,Unfinished
- Number of fireplaces: 1
- Fireplace features: Family Room, Wood Burning
Interior area
- Total structure area: 2,260
- Total interior livable area: 2,260 sqft
- Finished area above ground: 2,260
Video & virtual tour
Property
Parking
- Total spaces: 2
- Parking features: Attached, Direct Access, Electricity, Garage, Lighted, Paved
- Attached garage spaces: 2
Features
- Levels: Three Or More,Multi/Split
- Stories: 3
- Patio & porch: Enclosed, Patio, Porch
- Exterior features: Private Yard
- Fencing: Back Yard,Chain Link
- Has view: Yes
- View description: Pond, Rural, Trees/Woods
- Has water view: Yes
- Water view: Pond
Lot
- Size: 2.38 Acres
- Features: Pond on Lot, Stream/Creek, Spring, Wooded
Details
- Additional structures: Shed(s)
- Parcel number: 02501A21001
- Special conditions: Standard
Construction
Type & style
- Home type: SingleFamily
- Architectural style: Split Level
- Property subtype: Single Family Residence
Materials
- Stucco, Vinyl Siding
- Roof: Asphalt,Fiberglass
Condition
- Updated/Remodeled
- Year built: 1972
Utilities & green energy
- Sewer: Septic Tank
- Water: Public
Community & HOA
HOA
- Has HOA: No
Location
- Region: Valley City
Financial & listing details
- Price per square foot: $210/sqft
- Tax assessed value: $301,650
- Annual tax amount: $2,840
- Date on market: 8/21/2026
- Cumulative days on market: 40 days
Estimated market value
Not available
Estimated sales range
Not available
Not available
Price history
| Date | Event | Price |
|---|---|---|
| 8/21/2026 | Listed for sale | $474,900+26.6%$210/sqft |
Source:  MLS Now #5237972 Report a problem MLS Now #5237972 Report a problem | ||
| 10/14/2025 | Sold | $375,000+0%$166/sqft |
Source: Public Record Report a problem | ||
| 9/9/2025 | Pending sale | $374,900$166/sqft |
Source: MLS Now #5155423 Report a problem | ||
Public tax history
| Year | Property taxes | Tax assessment |
|---|---|---|
| 2025 | $2,926 +7.1% | $105,580 +27.1% |
| 2024 | $2,731 -1.2% | $83,070 |
| 2023 | $2,764 -1.7% | $83,070 |
| 2022 | $2,810 +20.3% | $83,070 +28% |
| 2021 | $2,335 | $64,900 |
| 2020 | $2,335 0% | $64,900 |
| 2019 | $2,336 +8.2% | $64,900 +9.9% |
| 2018 | $2,159 -0.2% | $59,030 |
| 2017 | $2,163 -3% | $59,030 |
| 2016 | $2,230 +8% | $59,030 +10% |
| 2015 | $2,064 +0.4% | $53,660 |
| 2014 | $2,055 -0.2% | $53,660 |
| 2013 | $2,059 -0.1% | $53,660 -1.1% |
| 2012 | $2,061 +20.7% | $54,240 |
| 2011 | $1,708 -0.1% | $54,240 |
| 2010 | $1,709 -1% | $54,240 -5% |
| 2009 | $1,726 -15.5% | $57,100 |
| 2008 | $2,043 -0.1% | $57,100 |
| 2007 | $2,045 +9.4% | $57,100 +9.3% |
| 2006 | $1,869 +1.3% | $52,240 |
| 2005 | $1,845 -2.3% | $52,240 |
| 2004 | $1,888 +2.2% | $52,240 +5.8% |
| 2003 | $1,847 +2% | $49,380 |
| 2002 | $1,811 +100.2% | $49,380 +0% |
| 2001 | $905 | $49,370 +11.5% |
| 2000 | -- | $44,260 |
Find assessor info on the county website
Monthly payment
Est. payment
Payment breakdown
Explore the cost of this home by adjusting the details. Changes won't be saved.Climate risks
Neighborhood: 44280
Nearby schools
Schools provided by the listing agent
- District: Buckeye LSD Medina - 5203
Source: MLS Now. This data may not be complete. We recommend contacting the local school district to confirm school assignments for this home.
Similar homes
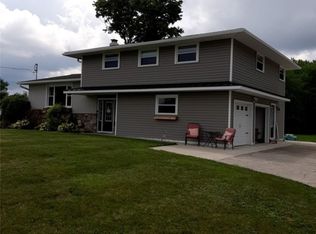
- $399,9004 bd2 ba1.9k sqft5239 Sleepy Hollow Rd, Valley City, OH 44280For Sale
 MLS ID #5239904, Aidan Hickey, Lokal Real Estate, LLC.. MLS Now
 - $449,9005 bd2 ba1.8k sqft6741 Norwalk Rd, Medina, OH 44256For Sale
 MLS ID #5220624, Amanda Charnigo, Howard Hanna. MLS Now
 - $459,9003 bd3 ba3.2k sqft8956 W Smith Rd, Litchfield, OH 44253For Sale
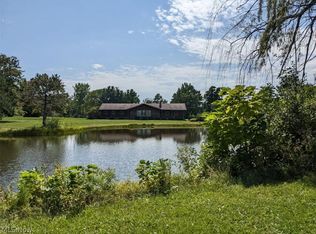 MLS ID #5231586, Sheila M Watson, RE/MAX Omega. MLS Now
 - $425,0003 bd2 ba2.2k sqft1024 Hunters Chase, Grafton, OH 44044For Sale
 MLS ID #5243930, Michael A Hignett, Northern Ohio Realty. MLS Now
