Set along a winding drive on 4.58 wooded acres in Bath Township, this mid-century contemporary home offers a distinctive blend of architectural character, natural surroundings, and comfortable one-level living in the Revere Local School District. Surrounded by mature trees, the setting offers a peaceful, park-like feel with room to enjoy the outdoors. Inside, the living room and family room feature higher ceilings, dramatic floor to ceiling windows, and a double sided fireplace with a raised hearth, creating inviting spaces filled with natural light. Oversized skylights in both the living room and kitchen bring even more light into the home. The eat-in kitchen provides access to a wood deck overlooking the property, while the dining room offers additional space for gatherings. Three bedrooms include the primary bedroom with a full bath, a second bedroom with its own full bath, and a third bedroom offers flexibility as a den or home office and includes an adjoining half bath. The partially finished lower level adds even more usable space with a recreation room, workshop, laundry area, and full bath. Additional features include a whole-house generator, attached two-car garage, storage shed, and a two-stall horse barn. With livestock permitted, 4.58 acres to explore, and a setting surrounded by nature, this property offers a unique opportunity to enjoy space, privacy, and a home with timeless architectural appeal.
Pending
$449,000
3600 W Bath Rd, Akron, OH 44333
3beds
2,235sqft
Single Family Residence
Built in 1956
4.58 Acres Lot
$-- Zestimate®
$201/sqft
$-- HOA
What's special
Surrounded by mature treesStorage shedAdjoining half bathTwo-stall horse barnAttached two-car garageWinding driveSetting surrounded by nature
- 15 days
- 3,473
- 380
Likely to sell faster than
Zillow last checked:
Listing updated:
Listed by:
Laurie Morgan Schrank 330-807-3320 Laurieschrank@kw.com,
Keller Williams Chervenic Rlty
Source: MLS Now,MLS#: 5258443 Originating MLS: Akron Cleveland Association of REALTORS
Facts & features
Interior
Bedrooms & bathrooms
- Bedrooms: 3
- Bathrooms: 4
- Full bathrooms: 3
- 1/2 bathrooms: 1
- Main level bathrooms: 3
- Main level bedrooms: 3
Primary bedroom
- Description: Flooring: Wood
- Level: First
- Dimensions: 12 x 17
Bedroom
- Description: Flooring: Wood
- Level: First
- Dimensions: 13 x 11
Bedroom
- Description: Flooring: Wood
- Level: First
- Dimensions: 11 x 15
Dining room
- Description: Flooring: Carpet
- Level: First
- Dimensions: 15 x 13
Eat in kitchen
- Description: Flooring: Tile
- Level: First
- Dimensions: 17 x 15
Entry foyer
- Description: Flooring: Tile
- Features: Window Treatments
- Level: First
- Dimensions: 11 x 6
Family room
- Description: Flooring: Wood
- Features: Fireplace, Window Treatments
- Level: First
- Dimensions: 17 x 14
Living room
- Description: Flooring: Carpet
- Features: Fireplace
- Level: First
- Dimensions: 22 x 15
Recreation
- Description: Flooring: Linoleum
- Level: Lower
- Dimensions: 30 x 17
Workshop
- Description: Flooring: Concrete
- Level: Lower
- Dimensions: 13 x 13
Heating
- Forced Air, Fireplace(s), Gas
Cooling
- Central Air
Appliances
- Included: Cooktop, Dryer, Dishwasher, Disposal, Humidifier, Microwave, Range, Refrigerator, Water Softener, Washer
- Laundry: Lower Level
Features
- Basement: Full,Partially Finished
- Number of fireplaces: 2
- Fireplace features: Gas
Interior area
- Total structure area: 2,235
- Total interior livable area: 2,235 sqft
- Finished area above ground: 2,235
Video & virtual tour
Property
Parking
- Total spaces: 2
- Parking features: Attached, Electricity, Garage, Garage Door Opener, Water Available
- Attached garage spaces: 2
Features
- Levels: One
- Stories: 1
- Patio & porch: Deck, Patio, Porch
Lot
- Size: 4.58 Acres
- Features: Horse Property, Rolling Slope, Stream/Creek, Spring, Wooded
- Topography: Hill
Details
- Additional structures: Barn(s), Shed(s)
- Parcel number: 0402670
- Special conditions: Standard
- Horses can be raised: Yes
Construction
Type & style
- Home type: SingleFamily
- Architectural style: Ranch
- Property subtype: Single Family Residence
Materials
- Brick, Wood Siding
- Roof: Rubber
Condition
- Year built: 1956
Utilities & green energy
- Sewer: Septic Tank
- Water: Well
Community & HOA
Community
- Security: Security System, Carbon Monoxide Detector(s), Smoke Detector(s)
- Subdivision: Bath
HOA
- Has HOA: No
Location
- Region: Akron
Financial & listing details
- Price per square foot: $201/sqft
- Tax assessed value: $385,510
- Annual tax amount: $7,407
- Date on market: 11/6/2026
- Cumulative days on market: 14 days
Estimated market value
Not available
Estimated sales range
Not available
Not available
Price history
| Date | Event | Price |
|---|---|---|
| 11/19/2026 | Pending sale | $449,000$201/sqft |
Source:  MLS Now #5258443 Report a problem | ||
| 11/6/2026 | Listed for sale | $449,000$201/sqft |
Source: MLS Now #5258443 Report a problem | ||
Public tax history
| Year | Property taxes | Tax assessment |
|---|---|---|
| 2025 | $6,923 -0.1% | $134,930 |
| 2024 | $6,928 +5.6% | $134,930 |
| 2023 | $6,559 +19.6% | $134,930 +36.3% |
| 2022 | $5,483 +1.7% | $99,019 |
| 2021 | $5,394 | $99,019 |
| 2020 | -- | $99,019 +4.6% |
| 2019 | $5,359 +1.2% | $94,620 |
| 2018 | $5,297 +8.9% | $94,620 |
| 2017 | $4,863 | $94,620 +8.9% |
| 2016 | $4,863 | $86,900 |
| 2015 | $4,863 +2.8% | $86,900 |
| 2014 | $4,730 +1.3% | $86,900 |
| 2013 | $4,671 -0.2% | $86,900 |
| 2012 | $4,680 +0.1% | $86,900 +0% |
| 2011 | $4,676 +0.3% | $86,895 -10.6% |
| 2010 | $4,662 | $97,248 |
| 2009 | -- | $97,248 |
| 2008 | $4,695 +6% | $97,248 +3.2% |
| 2007 | $4,431 -7.2% | $94,189 |
| 2006 | $4,777 +3.9% | $94,189 |
| 2005 | $4,598 | $94,189 +9.7% |
| 2004 | -- | $85,880 |
| 2003 | $4,226 +0.4% | $85,880 |
| 2002 | $4,211 -2% | $85,880 +8.2% |
| 2001 | $4,297 +11.8% | $79,381 |
| 2000 | $3,845 | $79,381 |
Find assessor info on the county website
Monthly payment
Est. payment
Payment breakdown
Explore the cost of this home by adjusting the details. Changes won't be saved.Climate risks
Neighborhood: 44333
Nearby schools
Schools provided by the listing agent
- District: Revere LSD - 7712
Source: MLS Now. This data may not be complete. We recommend contacting the local school district to confirm school assignments for this home.

Similar homes
- $499,9003 bd4 ba2.6k sqft3090 Sourek Rd, Akron, OH 44333For Sale
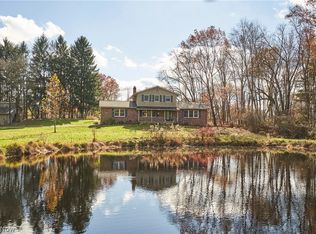 MLS ID #5258163, Gina Luisi, Berkshire Hathaway HomeServices Stouffer Realty. MLS Now
- $590,0005 bd3 ba2.3k sqft3583 W Bath Rd, Akron, OH 44333For Sale
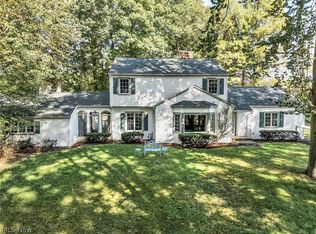 MLS ID #5250823, Denise Henkel, RE/MAX Oasis Dream Homes. MLS Now
- $599,9003 bd3 ba2.2k sqft3866 Woodthrush Rd, Akron, OH 44333For Sale
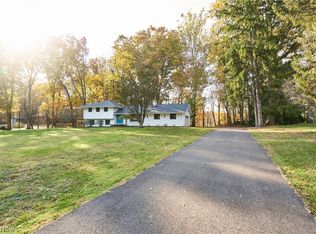 MLS ID #5255281, Sherri G Costanzo, RE/MAX Crossroads Properties. MLS Now
- $425,0004 bd3 ba2.8k sqft499 Bastogne Dr, Akron, OH 44303For Sale
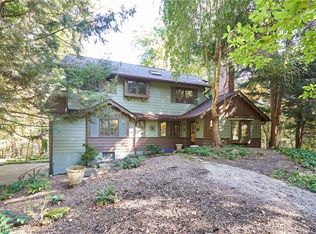 MLS ID #5254527, Erin Johnson, EXP Realty, LLC.. MLS Now
