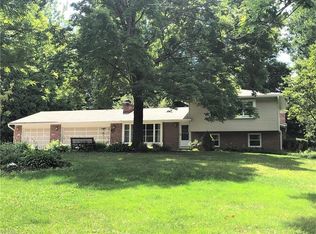
Fully Renovated Split Level in Bath township
Revere Schools
1.5 acres bordering yellow creek
New Clack softener /water filtration
New Jet Septic system
New Paved driveway
New water softener and filtration system
New Furnace and A/c including all new ductwork
New Marvin windows !!
All new Plumbing and about 95% new Electrical with clean updated labels
New wood floor throughout the entire house in living spaces and bedrooms
Master Bedroom has a master bath and walk in closet
3 Fully remodeled bathrooms
All Custom Oak moldings railing and trim work
New cabinets, all New quartz countertops
Roof and Siding replaced in 2021
Many more details. Listing will be updated soon.
For sale by owner
$595,000
3866 Woodthrush Rd, Akron, OH 44333
3beds
2,246sqft
SingleFamily
Built in 1963
1.49 Acres Lot
$625,700 Zestimate®
$265/sqft
$6/mo HOA
What's special
All new quartz countertopsNew paved drivewayNew cabinetsAll new plumbingNew marvin windows
- 13 hours
- 211
- 12
Listed by:
Property Owner (440) 759-3302
Facts & features
Interior
Bedrooms & bathrooms
- Bedrooms: 3
- Bathrooms: 3
- Full bathrooms: 3
Heating
- Forced air, Other, Gas
Cooling
- Central
Appliances
- Included: Dishwasher, Dryer, Freezer, Range / Oven, Refrigerator, Washer
Features
- Flooring: Tile, Hardwood
- Basement: Unfinished
- Has fireplace: Yes
Interior area
- Total interior livable area: 2,246 sqft
Property
Parking
- Parking features: Garage - Attached
Features
- Exterior features: Other, Stone
Lot
- Size: 1.49 Acres
Details
- Parcel number: 0403399
Construction
Type & style
- Home type: SingleFamily
Materials
- masonry
- Roof: Asphalt
Condition
- New construction: No
- Year built: 1963
Community & HOA
HOA
- Has HOA: Yes
- HOA fee: $6 monthly
Location
- Region: Akron
Financial & listing details
- Price per square foot: $265/sqft
- Tax assessed value: $314,800
- Annual tax amount: $5,552
- Date on market: 9/22/2026
Estimated market value
$625,700
$594,000 - $657,000
$2,353/mo
Price history
| Date | Event | Price |
|---|---|---|
| 9/22/2026 | Listed for sale | $595,000-6.8%$265/sqft |
Source: Owner Report a problem | ||
| 9/21/2026 | Listing removed | $3,850$2/sqft |
Source: Zillow Rentals Report a problem | ||
| 9/15/2026 | Listed for rent | $3,850$2/sqft |
Source: Zillow Rentals Report a problem | ||
| 9/11/2026 | Listing removed | $638,500$284/sqft |
Source:  MLS Now #5223677 Report a problem MLS Now #5223677 Report a problem | ||
| 8/26/2026 | Price change | $638,500-2.5%$284/sqft |
Source: MLS Now #5223677 Report a problem | ||
| 7/30/2026 | Price change | $654,900-3%$292/sqft |
Source: MLS Now #5223677 Report a problem | ||
| 7/2/2026 | Listed for sale | $674,9000%$300/sqft |
Source: MLS Now #5223677 Report a problem | ||
| 6/29/2026 | Listing removed | -- |
Source: Owner Report a problem | ||
| 6/4/2026 | Listed for sale | $675,000+87.5%$301/sqft |
Source: MLS Now #5215766 Report a problem | ||
| 8/26/2025 | Sold | $360,000-2.7%$160/sqft |
Source: MLS Now #5143022 Report a problem | ||
| 8/6/2025 | Pending sale | $370,000$165/sqft |
Source: MLS Now #5143022 Report a problem | ||
| 7/28/2025 | Listed for sale | $370,000$165/sqft |
Source: MLS Now #5143022 Report a problem | ||
Public tax history
| Year | Property taxes | Tax assessment |
|---|---|---|
| 2025 | $5,552 -0.1% | $110,180 |
| 2024 | $5,559 +5.8% | $110,180 |
| 2023 | $5,256 +5.5% | $110,180 +21.1% |
| 2022 | $4,981 +1.7% | $91,001 |
| 2021 | $4,896 | $91,001 +10.5% |
| 2020 | -- | $82,352 -4.6% |
| 2019 | $4,825 +1.2% | $86,317 0% |
| 2018 | $4,769 +20.9% | $86,320 |
| 2017 | $3,944 | $86,320 +19.2% |
| 2016 | $3,944 | $72,390 |
| 2015 | $3,944 +2.8% | $72,390 |
| 2014 | $3,836 +8.5% | $72,390 +6.2% |
| 2013 | $3,536 -0.2% | $68,150 |
| 2012 | $3,542 +0.1% | $68,150 +0% |
| 2011 | $3,539 +7.5% | $68,149 -4.7% |
| 2010 | $3,292 | $71,506 |
| 2009 | -- | $71,506 |
| 2008 | $3,316 -6.4% | $71,506 -7.5% |
| 2007 | $3,541 -9.3% | $77,316 |
| 2006 | $3,906 +3.9% | $77,316 |
| 2005 | $3,760 | $77,316 +15.1% |
| 2004 | -- | $67,152 |
| 2003 | $3,291 +0.4% | $67,152 |
| 2002 | $3,280 -21.4% | $67,152 -13.3% |
| 2001 | $4,173 +11.8% | $77,428 |
| 2000 | $3,734 | $77,428 |
Find assessor info on the county website
Monthly payment
Est. payment
Payment breakdown
Explore the cost of this home by adjusting the details. Changes won't be saved.Climate risks
Neighborhood: 44333

Similar homes
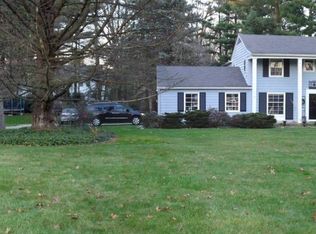
- $525,0004 bd3 ba3.3k sqft1375 N Revere Rd, Akron, OH 44333For Sale
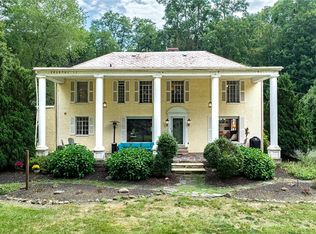 MLS ID #5242411, Kelly M Wise Buzek, RE/MAX Market Solutions. MLS Now
 - $579,9004 bd3 ba2.5k sqft3954 Remsen Rd, Medina, OH 44256For Sale
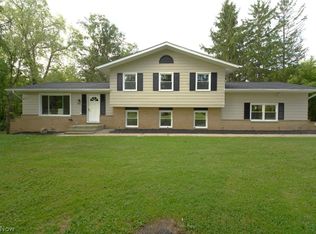 MLS ID #5244509, Helga Semaj, EXP Realty, LLC.. MLS Now
 - $399,0004 bd3 ba2.8k sqft2655 Olentangy Dr, Akron, OH 44333For Sale
 MLS ID #5240950, Lindsey M Riley, Cutler Real Estate. MLS Now
 - $323,9003 bd1 ba1.9k sqft3265 Ridgewood Rd, Akron, OH 44333For Sale
 MLS ID #5237674, Sharon A Holderbaum, Berkshire Hathaway HomeServices Stouffer Realty. MLS Now
