Beautifully renovated golf course ranch overlooking the 14th fairway of Fairlawn Country Club! This sun-filled, 2-bedroom, 2.5-bath residence offers a rare combination of timeless style, comfortable living, and spectacular 180-degree fairway views. Beautiful hardwood floors, abundant natural light, and an open, flowing floor plan create an inviting interior that makes the most of its picturesque setting. The thoughtfully appointed kitchen features high-end stainless steel appliances and opens to the dining area. Two distinctive gathering rooms, each with a gas fireplace and wonderful golf course views, offer inviting spaces for everyday living and entertaining. The lovely primary bedroom features a charming desk alcove overlooking the fairway. A second bedroom completes the main level with corner windows, beautifully renovated bath, convenient first-floor laundry, and powder room. The partially finished lower level includes a full bath, while a walk-up attic provides additional storage. Enjoy sunsets from the welcoming front porch or relax on the recently covered side deck. A storage shed with electricity provides additional convenience. Beautifully maintained and refreshingly manageable, this exceptional property offers the privacy of a single-family home with the ease and appeal of condominium living. Roof and Windows, Kitchen and baths, and more were all new in 2016-2018. An extraordinary golf course setting in a perfectly scaled home!
Contingent
$415,000
351 Overwood Rd, Akron, OH 44313
2beds
1,781sqft
Single Family Residence
Built in 1948
0.41 Acres Lot
$-- Zestimate®
$233/sqft
$-- HOA
What's special
Gas fireplaceOpen flowing floor planExtraordinary golf course settingWonderful golf course viewsStorage shed with electricityRecently covered side deckConvenient first-floor laundry
- 7 days
- 1,658
- 153
Likely to sell faster than
Zillow last checked:
Listing updated:
Listed by:
Laura H Duryea 330-606-7131 laurahduryea@gmail.com,
Berkshire Hathaway HomeServices Stouffer Realty
Source: MLS Now,MLS#: 5257492 Originating MLS: Akron Cleveland Association of REALTORS
Facts & features
Interior
Bedrooms & bathrooms
- Bedrooms: 2
- Bathrooms: 3
- Full bathrooms: 2
- 1/2 bathrooms: 1
- Main level bathrooms: 2
- Main level bedrooms: 2
Primary bedroom
- Description: Flooring: Hardwood
- Level: First
- Dimensions: 13 x 12
Bedroom
- Description: Flooring: Hardwood
- Level: First
- Dimensions: 13 x 11
Dining room
- Description: Flooring: Hardwood
- Level: First
- Dimensions: 11 x 9
Entry foyer
- Description: Flooring: Hardwood
- Level: First
- Dimensions: 11 x 8
Family room
- Description: Flooring: Hardwood
- Features: Fireplace
- Level: First
- Dimensions: 15 x 14
Kitchen
- Description: Flooring: Hardwood
- Level: First
- Dimensions: 11 x 8
Living room
- Description: Flooring: Hardwood
- Features: Fireplace
- Level: First
- Dimensions: 22 x 12
Recreation
- Description: Flooring: Luxury Vinyl Tile
- Level: Lower
- Dimensions: 13 x 11
Heating
- Forced Air, Fireplace(s), Gas
Cooling
- Central Air, Ceiling Fan(s)
Appliances
- Included: Dishwasher, Disposal, Range, Refrigerator
- Laundry: In Basement, Main Level, Multiple Locations
Features
- Built-in Features, Ceiling Fan(s), Granite Counters
- Basement: Crawl Space,Partially Finished
- Number of fireplaces: 2
- Fireplace features: Family Room, Gas, Living Room
Interior area
- Total structure area: 1,781
- Total interior livable area: 1,781 sqft
- Finished area above ground: 1,538
- Finished area below ground: 243
Video & virtual tour
Property
Parking
- Total spaces: 2
- Parking features: Attached, Driveway, Garage, Garage Door Opener, Paved, Garage Faces Side
- Attached garage spaces: 2
Features
- Levels: One
- Stories: 1
- Patio & porch: Deck, Front Porch
- Has view: Yes
- View description: Golf Course, Trees/Woods
- Frontage type: Golf Course
Lot
- Size: 0.41 Acres
- Features: Close to Clubhouse, Flat, Level, On Golf Course
Details
- Additional structures: Shed(s)
- Parcel number: 6719524
Construction
Type & style
- Home type: SingleFamily
- Architectural style: Bungalow,Ranch
- Property subtype: Single Family Residence
Materials
- Aluminum Siding, Vinyl Siding
- Roof: Asphalt,Fiberglass
Condition
- Year built: 1948
Utilities & green energy
- Sewer: Public Sewer
- Water: Public
Community & HOA
Community
- Features: Golf
- Subdivision: Fairlawn Heights
HOA
- Has HOA: No
Location
- Region: Akron
Financial & listing details
- Price per square foot: $233/sqft
- Tax assessed value: $281,520
- Annual tax amount: $6,321
- Date on market: 10/30/2026
- Cumulative days on market: 7 days
Estimated market value
Not available
Estimated sales range
Not available
Not available
Price history
| Date | Event | Price |
|---|---|---|
| 10/30/2026 | Listed for sale | $415,000+22.6%$233/sqft |
Source:  MLS Now #5257492 Report a problem | ||
| 5/8/2018 | Sold | $338,500-3.3%$190/sqft |
Source: MLS Now #3981109 Report a problem | ||
| 4/9/2018 | Pending sale | $350,000$197/sqft |
Source: Stouffer Realty, Inc. #3981109 Report a problem | ||
| 3/16/2018 | Listed for sale | $350,000+84.2%$197/sqft |
Source: Stouffer Realty, Inc. #3981109 Report a problem | ||
| 10/18/2016 | Sold | $190,000$107/sqft |
Source: Public Record Report a problem | ||
Public tax history
| Year | Property taxes | Tax assessment |
|---|---|---|
| 2025 | $6,321 +0.2% | $98,530 |
| 2024 | $6,311 +20.6% | $98,530 |
| 2023 | $5,232 +5.7% | $98,530 +34.8% |
| 2022 | $4,949 -0.1% | $73,077 |
| 2021 | $4,954 | $73,077 |
| 2020 | -- | $73,077 +55.6% |
| 2019 | $3,508 +1.3% | $46,953 0% |
| 2018 | $3,462 +34.8% | $46,960 |
| 2017 | $2,568 | $46,960 +10.9% |
| 2016 | $2,568 | $42,340 |
| 2015 | $2,568 +0.8% | $42,340 |
| 2014 | $2,548 +1.4% | $42,340 -0.5% |
| 2013 | $2,514 +1.1% | $42,570 |
| 2012 | $2,485 +19.5% | $42,570 +0% |
| 2011 | $2,079 -9.7% | $42,568 -11.4% |
| 2010 | $2,302 | $48,045 |
| 2009 | -- | $48,045 |
| 2008 | $2,423 +2.2% | $48,045 -2.7% |
| 2007 | $2,370 -16.3% | $49,358 |
| 2006 | $2,831 +19% | $49,358 |
| 2005 | $2,380 | $49,358 +5.7% |
| 2004 | -- | $46,712 |
| 2003 | $2,272 -0.7% | $46,712 |
| 2002 | $2,288 -2.1% | $46,712 +8.1% |
| 2001 | $2,338 +16.6% | $43,198 -0.2% |
| 2000 | $2,005 | $43,271 |
Find assessor info on the county website
Monthly payment
Est. payment
Payment breakdown
Explore the cost of this home by adjusting the details. Changes won't be saved.Climate risks
Neighborhood: Northwest Akron
Nearby schools
Schools provided by the listing agent
- District: Akron CSD - 7701
Source: MLS Now. This data may not be complete. We recommend contacting the local school district to confirm school assignments for this home.
Similar homes
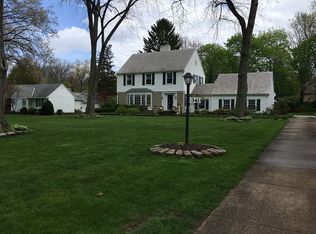
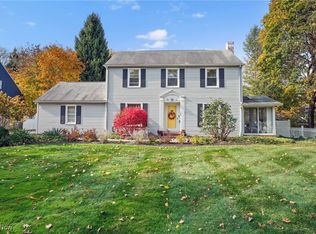
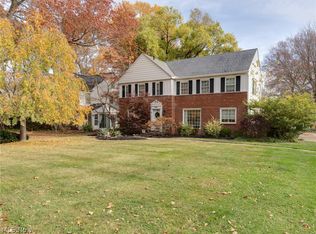
- $550,0004 bd4 ba2.6k sqft251 Overwood Rd, Akron, OH 44313For Sale
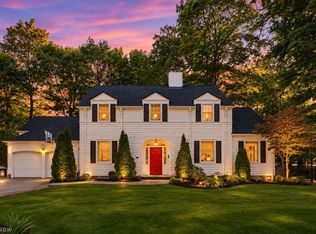 MLS ID #5258142, Alison M Baranek, Berkshire Hathaway HomeServices Stouffer Realty. MLS Now
- $325,0003 bd3 ba2.5k sqft2458 Amesbury Rd, Akron, OH 44313For Sale
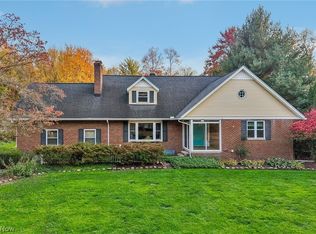 MLS ID #5258514, Kevin Wasie, Exactly. MLS Now
- $379,9003 bd3 ba2.2k sqft605 Merriman Rd, Akron, OH 44303For Sale
 MLS ID #5258018, Marilyn Latine, Howard Hanna. MLS Now
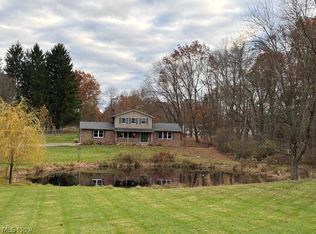
- $499,9003 bd4 ba2.6k sqft3090 Sourek Rd, Akron, OH 44333For Sale
 MLS ID #5258163, Gina Luisi, Berkshire Hathaway HomeServices Stouffer Realty. MLS Now
