Completely updated and move-in ready, this 3-bedroom home is situated on over 2.2 acres in a prime Broadview Heights location. With an impressive list of updates inside and out, this property offers the combination of modern amenities, comfortable living space, and a park-like yard.
This home features a completely updated kitchen, featuring new quartz countertops, abundant storage, soft-close cabinets & drawers, all-new appliances. Just off the kitchen, step onto the new 17' x 12' deck and enjoy the views of the large backyard. The property offers an incredible amount of outdoor space for entertaining, recreation, gardening, pets, or simply enjoying the privacy of your own park-like setting.
Outdoor improvements include a 15' x 14' stamped-concrete patio & front walkway, completely replaced driveway, professional landscaping, a wood deck. This is a yard all ages will enjoy.
The first-floor bedroom features vinyl flooring & fresh paint. Upstairs, two additional bedrooms offer large closets, new carpeting, & fresh paint. The main-floor bathroom was completely remodeled with quality materials and fixtures.
The spacious living room features vinyl flooring & opens to a beautiful enclosed front porch. The porch provides additional year-round living space with heating and AC, perfect for relaxing, or enjoying the views of the property.
The finished lower level provides two additional versatile rooms that can be used as a family room, home office, or whatever best suits your needs. The lower level also includes a remodeled laundry area and a new full bathroom. From this lower level you can walk- out to the stamped-concrete patio, making entertaining convenient.
A few of the updates with an extensive list of the updates at the home.
• Ohio State Waterproofing with battery backup, EZ Breathe system, and transferable warranty
• New roof on home and garage (2025)
• New siding on home and garage (2025)
Located close to the Rec center shopping & major highways.
Active
Price cut: $19.1K (9/18)
$389,900
1343 Oakes Rd, Broadview Heights, OH 44147
3beds
2,255sqft
Single Family Residence
Built in 1940
2.26 Acres Lot
$-- Zestimate®
$173/sqft
$-- HOA
What's special
Completely replaced drivewayWood deckNew quartz countertopsCompletely updated kitchenRemodeled laundry areaProfessional landscapingAll-new appliances
- 21 days
- 1,745
- 76
Likely to sell faster than
Zillow last checked:
Listing updated:
Listed by:
William J Brannigan 216-337-6399 w.brannigan@cox.net,
Russell Real Estate Services
Source: MLS Now,MLS#: 5242349 Originating MLS: Akron Cleveland Association of REALTORS
Originating MLS: Akron Cleveland Association of REALTORSFacts & features
Interior
Bedrooms & bathrooms
- Bedrooms: 3
- Bathrooms: 2
- Full bathrooms: 2
- Main level bathrooms: 1
- Main level bedrooms: 1
Bedroom
- Description: Flooring: Carpet
- Level: Second
- Dimensions: 15 x 12
Bedroom
- Description: Flooring: Luxury Vinyl Tile
- Level: First
- Dimensions: 12 x 10
Bedroom
- Description: Flooring: Carpet
- Features: Walk-In Closet(s)
- Level: Second
- Dimensions: 11 x 11
Bathroom
- Description: Flooring: Tile
- Level: First
- Dimensions: 9 x 7
Bonus room
- Description: Flooring: Carpet
- Level: Lower
- Dimensions: 16 x 15
Kitchen
- Description: Flooring: Luxury Vinyl Tile
- Level: First
- Dimensions: 13 x 11
Laundry
- Level: Lower
- Dimensions: 15 x 7
Living room
- Description: Flooring: Luxury Vinyl Tile
- Level: First
- Dimensions: 25 x 14
Other
- Description: Flooring: Carpet
- Level: Lower
- Dimensions: 11 x 10
Sunroom
- Description: Includes heating and AC,Flooring: Luxury Vinyl Tile
- Level: First
- Dimensions: 25 x 7
Heating
- Forced Air
Cooling
- Central Air, Multi Units
Appliances
- Included: Dishwasher, Microwave, Range, Refrigerator
- Laundry: Lower Level
Features
- Basement: Full,Finished,Sump Pump,Walk-Out Access
- Has fireplace: No
Interior area
- Total structure area: 2,255
- Total interior livable area: 2,255 sqft
- Finished area above ground: 1,423
- Finished area below ground: 832
Video & virtual tour
Property
Parking
- Total spaces: 2
- Parking features: Detached, Electricity, Garage, Garage Door Opener
- Garage spaces: 2
Features
- Levels: Two
- Stories: 2
- Patio & porch: Deck, Enclosed, Front Porch, Patio, Porch
- Exterior features: Private Yard
Lot
- Size: 2.26 Acres
- Features: Back Yard, Front Yard, Landscaped, Private, Wooded
Details
- Parcel number: 58327014
Construction
Type & style
- Home type: SingleFamily
- Architectural style: Cape Cod
- Property subtype: Single Family Residence
Materials
- Vinyl Siding
- Roof: Asphalt,Fiberglass
Condition
- Year built: 1940
Utilities & green energy
- Sewer: Public Sewer
- Water: Public
Community & HOA
Community
- Features: Other, Playground, Park
- Subdivision: Brecksville Township
HOA
- Has HOA: No
Location
- Region: Broadview Heights
Financial & listing details
- Price per square foot: $173/sqft
- Tax assessed value: $235,500
- Annual tax amount: $4,709
- Date on market: 9/4/2026
- Cumulative days on market: 21 days
- Listing terms: Cash,Conventional,FHA
Estimated market value
Not available
Estimated sales range
Not available
Not available
Price history
| Date | Event | Price |
|---|---|---|
| 9/18/2026 | Price change | $389,900-4.7%$173/sqft |
Source:  MLS Now #5242349 Report a problem MLS Now #5242349 Report a problem | ||
| 9/4/2026 | Listed for sale | $409,000+172.7%$181/sqft |
Source: MLS Now #5242349 Report a problem | ||
| 1/8/2025 | Sold | $150,000+21%$67/sqft |
Source: Public Record Report a problem | ||
| 10/26/1998 | Sold | $124,000+49.4%$55/sqft |
Source: Public Record Report a problem | ||
| 6/1/1991 | Sold | $83,000$37/sqft |
Source:  MLS Now #431829 Report a problem MLS Now #431829 Report a problem | ||
Public tax history
| Year | Property taxes | Tax assessment |
|---|---|---|
| 2025 | $4,584 +15.3% | $82,430 |
| 2024 | $3,977 +19.5% | $82,430 +36% |
| 2023 | $3,327 -0.2% | $60,590 |
| 2022 | $3,335 | $60,590 |
Find assessor info on the county website
Monthly payment
Est. payment
Payment breakdown
Explore the cost of this home by adjusting the details. Changes won't be saved.Climate risks
Neighborhood: 44147
Nearby schools
Schools provided by the listing agent
- District: Brecksville-Broadview - 1806
Source: MLS Now. This data may not be complete. We recommend contacting the local school district to confirm school assignments for this home.
- $281,8003 bd1 ba1.1k sqft1279 Oakes Rd, Broadview Heights, OH 44147Off Market
- $405,0003 bd3 ba2.8k sqft1435 Oakes Rd, Broadview Heights, OH 44147Sold
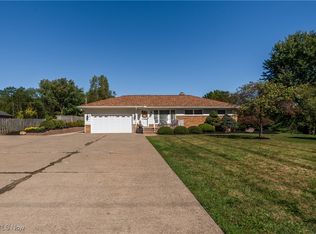
- $363,7003 bd2 ba1.5k sqft1189 Oakes Rd, Broadview Heights, OH 44147Off Market
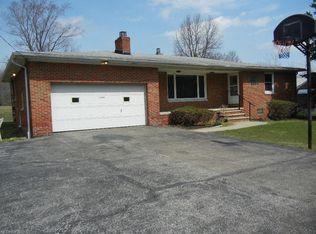
- $258,7003 bd1 ba1k sqft1445 Oakes Rd, Broadview Heights, OH 44147Off Market
Similar homes
- $369,9003 bd2 ba2.1k sqft10881 Gregory Ln, North Royalton, OH 44133For Sale
 MLS ID #5244484, MarieRose J Nader, Howard Hanna. MLS Now
 - $460,0004 bd3 ba2k sqft1835 Hickory Ln, Broadview Heights, OH 44147For Sale
 MLS ID #5217949, Allie S Mazina, Local-n-Global Realty. MLS Now
 - $324,9003 bd2 ba2.5k sqft3282 Royalton Rd, North Royalton, OH 44133For Sale
 MLS ID #5229340, Daniel J Puttera, 2000 Professional Realty. MLS Now
 - $499,5004 bd4 ba3.1k sqft3805 Laurel Glenn Dr, Broadview Heights, OH 44147For Sale
 MLS ID #5232697, Joan Elflein, Ohio Broker Direct. MLS Now
