Welcome to 14122 Ashley Lane, on a quiet cul-de-sac in the desirable Ashley Woods community of North Royalton. This beautifully maintained 3-bedroom, 3 full-bath home offers a spacious layout, thoughtful updates, and a nearly half-acre corner lot. Step inside to a soaring foyer that opens to the main living area. Fresh paint and new carpet create a crisp, welcoming feel, while hardwood flooring found beneath much of the carpeting adds timeless appeal. The expansive living room is flooded with natural light from oversized windows and is anchored by a stunning brick gas fireplace, creating a warm and comfortable gathering space year-round. Just beyond, the formal dining room showcases pristine hardwood flooring and flows seamlessly into the fully renovated kitchen. Designed with both everyday living and entertaining in mind, the kitchen features white cabinetry, luxury vinyl tile flooring, stainless steel appliances, a commercial-grade, 5 burner, 36-inch range, including an additional built-in oven within the oversized island. Perfect for holiday gatherings or anyone who loves to cook.The main level also includes a full guest bath, a secondary bedroom, and a spacious primary suite with a walk-in closet and en-suite bath featuring a jetted soaking tub and separate standing shower. The walkout lower level offers exceptional flexibility including a second family room with a wood-burning fireplace, LVP, a third bedroom and a bonus room ideal for an office, gym or hobby space. A full bath, and laundry room complete this level. An attached, heated, two-car garage, and a spacious yard with aluminum planter boxes provide plenty of outdoor enjoyment. Major updates, including the roof, furnace, and central air, have all been completed since 2017. Hot water heater 2023. New Garage Door Opener 2024. Deck Painted 2024. New door bell 2024. Conveniently located near highways, shopping, restaurants, parks, and medical facilities, this move-in-ready home is one you won't want to miss.
Active
$435,000
14122 Ashley Ln, North Royalton, OH 44133
3beds
2,580sqft
Single Family Residence
Built in 1992
0.37 Acres Lot
$-- Zestimate®
$169/sqft
$-- HOA
What's special
Walkout lower levelQuiet cul-de-sacSpacious primary suiteStainless steel appliancesSoaring foyerWhite cabinetryFresh paint
- 37 days |
- 1,151 |
- 34 |
Likely to sell faster than
Zillow last checked:
Listing updated:
Listed by:
Mathew P Chase 440-452-2000 matt@chasegrouprealestate.com,
Keller Williams Greater Metropolitan,
Stephanie A Miller 216-835-4869,
Keller Williams Greater Metropolitan
Source: MLS Now,MLS#: 5228357 Originating MLS: Akron Cleveland Association of REALTORS
Originating MLS: Akron Cleveland Association of REALTORSFacts & features
Interior
Bedrooms & bathrooms
- Bedrooms: 3
- Bathrooms: 3
- Full bathrooms: 3
- Main level bathrooms: 2
- Main level bedrooms: 2
Primary bedroom
- Description: Flooring: Carpet
- Level: First
- Dimensions: ND x ND
Bedroom
- Description: Flooring: Carpet
- Level: First
- Dimensions: ND x ND
Bedroom
- Description: Flooring: Carpet
- Level: Lower
- Dimensions: ND x ND
Primary bathroom
- Description: Flooring: Luxury Vinyl Tile
- Level: First
- Dimensions: ND x ND
Bathroom
- Description: Flooring: Luxury Vinyl Tile
- Level: First
- Dimensions: ND x ND
Bathroom
- Description: Flooring: Tile
- Level: Lower
- Dimensions: ND x ND
Bonus room
- Description: Bonus Finished room could be an office,Flooring: Carpet
- Level: Lower
- Dimensions: ND x ND
Dining room
- Description: Flooring: Hardwood
- Level: First
- Dimensions: ND x ND
Eat in kitchen
- Description: Center Island Double Oven with Chef Grade New Oven,Flooring: Luxury Vinyl Tile
- Level: First
- Dimensions: ND x ND
Entry foyer
- Description: Flooring: Carpet,Hardwood
- Level: First
- Dimensions: ND x ND
Family room
- Description: Wood Burning Fireplace,Flooring: Luxury Vinyl Tile
- Level: First
- Dimensions: ND x ND
Laundry
- Description: Flooring: Tile
- Level: Lower
- Dimensions: ND x ND
Living room
- Description: Gas Fireplace Hardwood Floors Under Carpet,Flooring: Carpet,Hardwood
- Features: Fireplace
- Level: First
- Dimensions: ND x ND
Heating
- Forced Air, Fireplace(s), Gas
Cooling
- Central Air
Appliances
- Included: Built-In Oven, Dryer, Dishwasher, Disposal, Microwave, Range, Refrigerator, Washer
Features
- Has basement: Yes
- Number of fireplaces: 2
- Fireplace features: Basement, Gas Log, Gas Starter, Living Room, Gas, Wood Burning
Interior area
- Total structure area: 2,580
- Total interior livable area: 2,580 sqft
- Finished area above ground: 2,580
Video & virtual tour
Property
Parking
- Total spaces: 2
- Parking features: Attached, Driveway, Electricity, Garage, Paved
- Attached garage spaces: 2
Features
- Levels: Two,Multi/Split
- Stories: 2
- Patio & porch: Deck
- Fencing: None
Lot
- Size: 0.37 Acres
- Features: Back Yard, Corner Lot, Cul-De-Sac, Front Yard, Landscaped, Rectangular Lot, Few Trees
Details
- Parcel number: 48710040
Construction
Type & style
- Home type: SingleFamily
- Architectural style: Bi-Level,Split Level
- Property subtype: Single Family Residence
Materials
- Aluminum Siding, Vinyl Siding
- Foundation: Slab
- Roof: Asphalt,Shingle
Condition
- Year built: 1992
Utilities & green energy
- Sewer: Public Sewer
- Water: Public
Community & HOA
Community
- Subdivision: Ashley Woods
HOA
- Has HOA: No
- Services included: Snow Removal
- HOA name: Ashley Woods
Location
- Region: North Royalton
Financial & listing details
- Price per square foot: $169/sqft
- Tax assessed value: $398,900
- Annual tax amount: $7,628
- Date on market: 7/17/2026
Estimated market value
Not available
Estimated sales range
Not available
Not available
Price history
| Date | Event | Price |
|---|---|---|
| 7/17/2026 | Listed for sale | $435,000+13.7%$169/sqft |
Source:  MLS Now #5228357 Report a problem MLS Now #5228357 Report a problem | ||
| 3/20/2024 | Sold | $382,500-0.6%$148/sqft |
Source: MLS Now #4487121 Report a problem | ||
| 2/6/2024 | Pending sale | $385,000$149/sqft |
Source: MLS Now #4487121 Report a problem | ||
| 1/3/2024 | Listed for sale | $385,000$149/sqft |
Source: MLS Now #4487121 Report a problem | ||
| 12/27/2023 | Listing removed | -- |
Source: MLS Now #4487121 Report a problem | ||
| 11/24/2023 | Price change | $385,000-1.3%$149/sqft |
Source: MLS Now #4487121 Report a problem | ||
| 10/25/2023 | Price change | $390,000-0.8%$151/sqft |
Source: MLS Now #4487121 Report a problem | ||
| 10/13/2023 | Price change | $393,000-0.5%$152/sqft |
Source: MLS Now #4487121 Report a problem | ||
| 9/27/2023 | Listed for sale | $394,900+89.9%$153/sqft |
Source: MLS Now #4487121 Report a problem | ||
| 4/8/2011 | Sold | $208,000+1.5%$81/sqft |
Source: MLS Now #3118210 Report a problem | ||
| 2/5/2011 | Price change | $204,900-6.7%$79/sqft |
Source: Howard Hanna - Brecksville #3118210 Report a problem | ||
| 12/8/2010 | Price change | $219,500-8.4%$85/sqft |
Source: Howard Hanna - Brecksville #3118210 Report a problem | ||
| 8/12/2010 | Price change | $239,500-4.2%$93/sqft |
Source: Howard Hanna - Brecksville #3118210 Report a problem | ||
| 7/11/2010 | Price change | $249,900-3.8%$97/sqft |
Source: Howard Hanna - Brecksville #3118210 Report a problem | ||
| 5/11/2010 | Price change | $259,900-3%$101/sqft |
Source: Howard Hanna - Brecksville #3118210 Report a problem | ||
| 4/3/2010 | Listed for sale | $268,000+38.1%$104/sqft |
Source: Howard Hanna Real Estate Services Brecksville #3118210 Report a problem | ||
| 4/20/1999 | Sold | $194,000$75/sqft |
Source: Public Record Report a problem | ||
Public tax history
| Year | Property taxes | Tax assessment |
|---|---|---|
| 2025 | $7,629 -5.9% | $139,620 |
| 2024 | $8,110 +24.7% | $139,620 +36% |
| 2023 | $6,504 +0.7% | $102,690 |
| 2022 | $6,460 -1% | $102,690 |
| 2021 | $6,528 +10.3% | $102,690 +16% |
| 2020 | $5,921 +0.7% | $88,520 |
| 2019 | $5,880 +1.2% | $88,520 |
| 2018 | $5,808 +6.7% | $88,520 +11.8% |
| 2017 | $5,442 +1.7% | $79,210 |
| 2016 | $5,351 | $79,210 |
| 2015 | $5,351 +4.1% | $79,210 |
| 2014 | $5,140 -14.1% | $79,210 |
| 2013 | $5,985 +14.3% | $79,210 |
| 2012 | $5,234 +7.4% | $79,210 -0.6% |
| 2011 | $4,875 -0.2% | $79,700 |
| 2010 | $4,884 +1.1% | $79,700 |
| 2009 | $4,829 +9.4% | $79,700 -4% |
| 2008 | $4,416 +1.1% | $83,020 |
| 2007 | $4,366 -0.3% | $83,020 |
| 2006 | $4,381 +11.9% | $83,020 +15.1% |
| 2005 | $3,914 +0.1% | $72,100 |
| 2004 | $3,911 +1.8% | $72,100 |
| 2003 | $3,843 +3.6% | $72,100 +5% |
| 2002 | $3,709 -37.2% | $68,670 |
| 2001 | $5,906 -0.6% | $68,670 |
| 2000 | $5,940 | $68,670 |
Find assessor info on the county website
Monthly payment
Est. payment
Payment breakdown
Explore the cost of this home by adjusting the details. Changes won't be saved.Climate risks
Neighborhood: 44133
Getting around
25 / 100
Car-DependentNearby schools
GreatSchools rating
- 8/10North Royalton Middle SchoolGrades: 5-8Distance: 0.7 mi
- 8/10North Royalton High SchoolGrades: 9-12Distance: 0.7 mi
- 9/10North Royalton Elementary SchoolGrades: PK-4Distance: 0.9 mi
Schools provided by the listing agent
- District: North Royalton CSD - 1821
Source: MLS Now. This data may not be complete. We recommend contacting the local school district to confirm school assignments for this home.
- $475,0014 bd4 ba2.5k sqft14112 Ashley Ln, North Royalton, OH 44133Sold

- $511,0005 bd3 ba2.7k sqft14138 Ashley Ln, North Royalton, OH 44133Off Market

- $523,9003 bd4 ba4.4k sqft14102 Ashley Ln, North Royalton, OH 44133Off Market
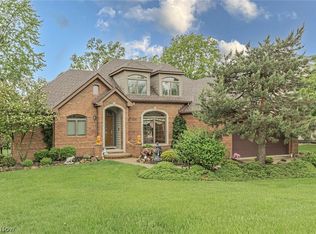
- $480,3003 bd2 ba2.5k sqft14055 Florence Ln, North Royalton, OH 44133Off Market
- $499,3004 bd2 ba2.3k sqft14109 Ashley Ln, North Royalton, OH 44133Off Market
- $505,3004 bd2 ba2.7k sqft14056 Florence Ln, North Royalton, OH 44133Off Market
- $460,1003 bd2 ba2.3k sqft14144 Ashley Ln, North Royalton, OH 44133Off Market
- $525,0004 bd3 ba-- sqft14092 Ashley Ln, North Royalton, OH 44133Sold
A local agent can set up tours, give advice and negotiate with sellers.
Similar homes
- $429,9004 bd3 ba2.7k sqft4100 Bunker Ct, North Royalton, OH 44133For Sale
 MLS ID #5236254, Patrick R Riley, Century 21 Carolyn Riley RL. Est. Srvcs, Inc.. MLS Now
 - $414,9004 bd3 ba2.3k sqft7562 Southampton Dr, North Royalton, OH 44133For Sale
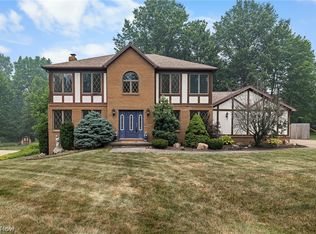 MLS ID #5228140, Dominic M Picione, Keller Williams Elevate. MLS Now
 - $350,0003 bd2 ba3.1k sqft13841 Stoney Creek Dr, North Royalton, OH 44133For Sale
 MLS ID #5222054, Timothy P Vanderlaan, EXP Realty, LLC.. MLS Now
 - $389,9003 bd2 ba2.4k sqft12758 Abbey Rd, North Royalton, OH 44133For Sale
 MLS ID #5231367, Alex V Johnson, Real Estate Quest, Inc.. MLS Now
 - $339,9003 bd2 ba2.5k sqft3282 Royalton Rd, North Royalton, OH 44133For SaleMLS ID #5229340, Daniel J Puttera, 2000 Professional Realty. MLS Now
- $299,0003 bd2 ba1.6k sqft14472 S Gateway Dr, North Royalton, OH 44133For SaleMLS ID #5238628, Angela M Foster, Classic Realty Group, Inc.. MLS Now
- $350,0004 bd3 ba2.8k sqft10037 Sprague Rd, North Royalton, OH 44133For SaleMLS ID #5237501, Alex Dargay, RE/MAX Above & Beyond. MLS Now
- $499,0004 bd3 ba3k sqft14812 Lancelot Ln W, North Royalton, OH 44133For SaleMLS ID #5230576, Gary A Brezina, Howard Hanna. MLS Now
- $--3 bd1 ba1.6k sqft13211 W 130th St, North Royalton, OH 44133AuctionServiceLink Auction
- $329,9003 bd2 ba2.8k sqft4867 Royalwood Rd, North Royalton, OH 44133For SaleMLS ID #5228305, Niki Kafantaris, Classic Realty Group, Inc.. MLS Now
- $379,9004 bd4 ba2.9k sqft5630 Huntington Reserve Dr, Parma, OH 44134For SaleMLS ID #5236822, Allison Frolo, Keller Williams Elevate. MLS Now
- $524,9004 bd3 ba2.5k sqft8124 Forest Ct, North Royalton, OH 44133For SaleMLS ID #5228933, Nazar Dydyk, Keller Williams Living. MLS Now
- $339,9003 bd2 ba2.6k sqft9933 Vista Dr, North Royalton, OH 44133For SaleMLS ID #5230117, Tresa M Klein, Keller Williams Elevate. MLS Now
- $324,9003 bd2 ba1.6k sqft10000 Delsy Dr, North Royalton, OH 44133For SaleMLS ID #5238511, Stephanie Murphy, Assad & Crea Realty Group. MLS Now
- $449,9004 bd4 ba3.3k sqft2975 Vincent Dr, Seven Hills, OH 44131For SaleMLS ID #5237738, Mark Piscitelli, RE/MAX Above & Beyond. MLS Now
- $371,0004 bd2 ba2k sqft14598 S Gateway Dr, Cleveland, OH 44133For SaleMLS ID #5216144, Janyse Heidy, Century 21 Homestar. MLS Now
- $385,0003 bd2 ba2.1k sqft2700 E Royalton Rd, Brecksville, OH 44141For SaleMLS ID #5234711, Nicholas J Huscroft, Chosen Real Estate Group. MLS Now
- $445,0004 bd3 ba2.2k sqft3800 Russett Dr, Broadview Heights, OH 44147For SaleMLS ID #5236293, Anne M Harmody, Howard Hanna. MLS Now
- $--3 bd3 ba1.6k sqft7274 Barton Hill Dr, Parma, OH 44129AuctionAuction.com 2
- $429,9003 bd2 ba2.3k sqft4963 Millwood Dr, Broadview Heights, OH 44147For SaleMLS ID #5229414, Patricia S Kurtz, Keller Williams Chervenic Rlty. MLS Now
