Welcome to this beautifully maintained 4-bedroom, 3-bathroom home offering the perfect blend of comfort, style, and functionality. From the moment you arrive, you'll appreciate the exceptional curb appeal, oversized 3-car-wide driveway, and spacious 2.5-car attached garage with an adjoining storage area, providing ample room for vehicles, tools, and outdoor equipment. Inside, you'll find a bright and inviting floor plan with generously sized living spaces and a beautifully finished basement, ideal for a recreation room, media room, home gym, or additional living area. The updated kitchen is complemented by new 2026 kitchen and laundry appliances, making everyday living both convenient and enjoyable. Step outside to your own private backyard retreat featuring a large concrete patio, an impressive covered gazebo perfect for entertaining or relaxing, professionally landscaped grounds, and a 12' x 16' storage shed for even more storage. Recent updates include a roof replaced in 2015, new oversized gutters, and a 2021 electrical panel. The home is also equipped with a professionally installed whole-house generator hookup and transfer system, allowing you to easily connect your own portable generator to provide backup power to the entire home during outages. Meticulously cared for and thoughtfully updated throughout, this move-in-ready property offers exceptional indoor and outdoor living in a home you'll be proud to own.
Active
$524,900
8124 Forest Ct, North Royalton, OH 44133
4beds
2,540sqft
Single Family Residence
Built in 1968
0.56 Acres Lot
$-- Zestimate®
$207/sqft
$-- HOA
What's special
Professionally landscaped groundsBeautifully finished basementExceptional curb appealGenerously sized living spacesUpdated kitchenPrivate backyard retreat
- 26 days |
- 1,631 |
- 87 |
Zillow last checked:
Listing updated:
Listed by:
Nazar Dydyk 412-706-2764 nazardydyk@kw.com,
Keller Williams Living,
Andrey Godes 440-796-0460,
Keller Williams Living
Source: MLS Now,MLS#: 5228933 Originating MLS: Akron Cleveland Association of REALTORS
Originating MLS: Akron Cleveland Association of REALTORSFacts & features
Interior
Bedrooms & bathrooms
- Bedrooms: 4
- Bathrooms: 3
- Full bathrooms: 2
- 1/2 bathrooms: 1
- Main level bathrooms: 1
- Main level bedrooms: 1
Heating
- Forced Air, Gas
Cooling
- Central Air
Appliances
- Included: Cooktop, Dryer, Dishwasher, Disposal, Microwave, Range, Refrigerator, Washer
- Laundry: Washer Hookup, Inside, In Basement, Laundry Room, Laundry Tub, Sink
Features
- Beamed Ceilings, Wet Bar, Eat-in Kitchen, His and Hers Closets, Multiple Closets, Open Floorplan, Pantry, Storage, Bar
- Has basement: Yes
- Number of fireplaces: 1
- Fireplace features: Family Room, Gas
Interior area
- Total structure area: 2,540
- Total interior livable area: 2,540 sqft
- Finished area above ground: 2,040
- Finished area below ground: 500
Video & virtual tour
Property
Parking
- Total spaces: 2.5
- Parking features: Additional Parking, Concrete, Direct Access, Driveway, Garage, Garage Door Opener
- Garage spaces: 2.5
Accessibility
- Accessibility features: Accessible Common Area, Accessible Doors
Features
- Levels: Two,Multi/Split
- Stories: 2
- Patio & porch: Covered, Front Porch
- Exterior features: Fire Pit
- Fencing: Back Yard
Lot
- Size: 0.56 Acres
- Features: Back Yard, Front Yard
Details
- Additional structures: Shed(s)
- Parcel number: 48914067
Construction
Type & style
- Home type: SingleFamily
- Architectural style: Split Level
- Property subtype: Single Family Residence
Materials
- Brick, Vinyl Siding, Wood Siding
- Foundation: Block
- Roof: Asphalt
Condition
- Updated/Remodeled
- Year built: 1968
Utilities & green energy
- Sewer: Public Sewer
- Water: Public
Community & HOA
Community
- Security: Security System, Smoke Detector(s)
HOA
- Has HOA: No
Location
- Region: North Royalton
Financial & listing details
- Price per square foot: $207/sqft
- Tax assessed value: $291,100
- Annual tax amount: $5,567
- Date on market: 7/20/2026
- Cumulative days on market: 27 days
- Listing terms: Cash,Conventional,1031 Exchange,FHA,VA Loan
Estimated market value
Not available
Estimated sales range
Not available
Not available
Price history
| Date | Event | Price |
|---|---|---|
| 7/20/2026 | Listed for sale | $524,900+162.5%$207/sqft |
Source:  MLS Now #5228933 Report a problem MLS Now #5228933 Report a problem | ||
| 9/21/2007 | Sold | $200,000$79/sqft |
Source: MLS Now #2358951 Report a problem | ||
Public tax history
| Year | Property taxes | Tax assessment |
|---|---|---|
| 2025 | $5,567 -5.9% | $101,890 |
| 2024 | $5,918 +21.5% | $101,890 +32.4% |
| 2023 | $4,873 +0.7% | $76,930 |
| 2022 | $4,840 -1% | $76,930 |
| 2021 | $4,891 +10.2% | $76,930 +16% |
| 2020 | $4,436 +0.7% | $66,330 +0% |
| 2019 | $4,406 +1.2% | $66,320 0% |
| 2018 | $4,352 +7.4% | $66,330 +12.5% |
| 2017 | $4,052 +6.7% | $58,980 |
| 2016 | $3,797 | $58,980 |
| 2015 | $3,797 -0.8% | $58,980 |
| 2014 | $3,827 +1.4% | $58,980 |
| 2013 | $3,774 +3.5% | $58,980 |
| 2012 | $3,648 +2.3% | $58,980 +1.1% |
| 2011 | $3,566 -0.2% | $58,310 |
| 2010 | $3,573 +911.3% | $58,310 |
| 2009 | $353 -88.6% | $58,310 |
| 2008 | $3,102 +1.1% | $58,310 |
| 2007 | $3,067 -0.3% | $58,310 |
| 2006 | $3,077 +5.4% | $58,310 +8.4% |
| 2005 | $2,920 +0.1% | $53,800 |
| 2004 | $2,918 +1.8% | $53,800 |
| 2003 | $2,867 +3.6% | $53,800 +5% |
| 2002 | $2,768 -37.2% | $51,240 |
| 2001 | $4,407 -0.6% | $51,240 |
| 2000 | $4,432 | $51,240 |
Find assessor info on the county website
Monthly payment
Est. payment
Payment breakdown
Explore the cost of this home by adjusting the details. Changes won't be saved.Climate risks
Neighborhood: 44133
Nearby schools
GreatSchools rating
- 8/10North Royalton Middle SchoolGrades: 5-8Distance: 2.7 mi
- 8/10North Royalton High SchoolGrades: 9-12Distance: 2.8 mi
- 9/10North Royalton Elementary SchoolGrades: PK-4Distance: 3.4 mi
Schools provided by the listing agent
- District: North Royalton CSD - 1821
Source: MLS Now. This data may not be complete. We recommend contacting the local school district to confirm school assignments for this home.
- $359,9003 bd3 ba1.7k sqft8112 Forest Ct, North Royalton, OH 44133Off Market
- $435,7004 bd3 ba3k sqft8136 Forest Ct, North Royalton, OH 44133Off Market
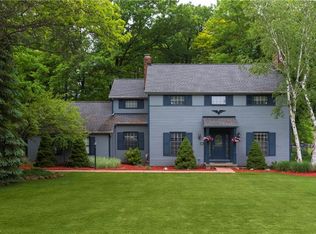
- $400,3005 bd2 ba2.1k sqft8148 Forest Ct, North Royalton, OH 44133Off Market
- $338,9003 bd2 ba1.9k sqft8125 Thornhurst Dr, North Royalton, OH 44133Off Market
- $416,4004 bd4 ba2.4k sqft8137 Thornhurst Dr, North Royalton, OH 44133Off Market
- $408,0004 bd-- ba2.5k sqft8100 Forest Ct, North Royalton, OH 44133Off Market
- $417,9003 bd3 ba3.7k sqft8113 Thornhurst Dr, North Royalton, OH 44133Off Market
- $401,7005 bd3 ba2.8k sqft8149 Thornhurst Dr, North Royalton, OH 44133Off Market
A local agent can set up tours, give advice and negotiate with sellers.
Similar homes
- $429,9004 bd3 ba2.7k sqft4100 Bunker Ct, North Royalton, OH 44133For Sale
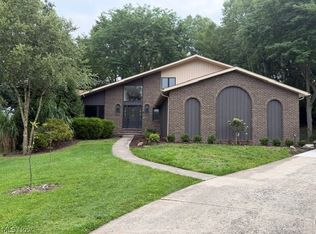 MLS ID #5236254, Patrick R Riley, Century 21 Carolyn Riley RL. Est. Srvcs, Inc.. MLS Now
 - $624,9004 bd4 ba3.5k sqft10203 Forestwood Ln, North Royalton, OH 44133For Sale
 MLS ID #5235112, Sylvia Incorvaia, EXP Realty, LLC.. MLS Now
 - $365,0004 bd2 ba2.2k sqft4804 Akins Rd, North Royalton, OH 44133For Sale
 MLS ID #5235122, Robert Tagliarina, Keller Williams Chervenic Rlty. MLS Now
 - $414,9004 bd3 ba2.3k sqft7562 Southampton Dr, North Royalton, OH 44133For Sale
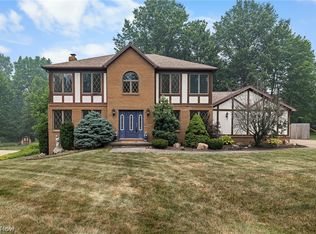 MLS ID #5228140, Dominic M Picione, Keller Williams Elevate. MLS Now
 - $577,9004 bd3 ba3.2k sqft7823 Harley Hills Dr, North Royalton, OH 44133For SaleMLS ID #5191423, Sylvia Incorvaia, EXP Realty, LLC.. MLS Now
- $450,0004 bd4 ba3.6k sqft7555 Andover Ln, North Royalton, OH 44133For SaleMLS ID #5225635, Alex S Carney, Russell Real Estate Services. MLS Now
- $445,0004 bd3 ba2.2k sqft3800 Russett Dr, Broadview Heights, OH 44147For SaleMLS ID #5236293, Anne M Harmody, Howard Hanna. MLS Now
- $325,0003 bd2 ba1.4k sqft3413 Akins Rd, North Royalton, OH 44133For SaleMLS ID #5236219, Regina L Thompson, Berkshire Hathaway HomeServices Lucien Realty. MLS Now
- $--3 bd1 ba1.9k sqft5605 W Ridgewood Dr, Parma, OH 44129AuctionAuction.com 2
- $409,9004 bd3 ba2.7k sqft13432 Byron Blvd, Middleburg Heights, OH 44130For SaleMLS ID #5235900, Justin M Weseloh, Keller Williams Elevate. MLS Now
- $435,0003 bd3 ba2.5k sqft14122 Ashley Ln, North Royalton, OH 44133For SaleMLS ID #5228357, Mathew P Chase, Keller Williams Greater Metropolitan. MLS Now
- $375,0004 bd3 ba2.5k sqft9841 Cedarwood Dr, North Royalton, OH 44133For SaleMLS ID #5225503, D. Michael Bomboris, RE/MAX Showcase. MLS Now
- $499,5004 bd4 ba3.1k sqft3805 Laurel Glenn Dr, Broadview Heights, OH 44147For SaleMLS ID #5232697, Joan Elflein, Ohio Broker Direct. MLS Now
- $525,0003 bd3 ba3.4k sqft6125 Hillside Rd, Independence, OH 44131For SaleMLS ID #5225688, Dana Roman, Keller Williams Elevate. MLS Now
- $339,9003 bd2 ba2.6k sqft9933 Vista Dr, North Royalton, OH 44133For SaleMLS ID #5230117, Tresa M Klein, Keller Williams Elevate. MLS Now
- $359,0003 bd2 ba2k sqft8744 Parkdale Dr, North Royalton, OH 44133For SaleMLS ID #5228060, MarieRose J Nader, Howard Hanna. MLS Now
- $389,9003 bd2 ba2.4k sqft12758 Abbey Rd, North Royalton, OH 44133For SaleMLS ID #5231367, Alex V Johnson, Real Estate Quest, Inc.. MLS Now
- $367,0003 bd2 ba3.1k sqft13841 Stoney Creek Dr, North Royalton, OH 44133For SaleMLS ID #5222054, Timothy P Vanderlaan, EXP Realty, LLC.. MLS Now
- $335,0003 bd3 ba1.8k sqft7818 Pompano Ct, Parma, OH 44134For SaleMLS ID #5236632, Mark E Vittardi, CENTURY 21 DePiero & Associates, Inc.. MLS Now
- $339,9003 bd2 ba2.5k sqft3282 Royalton Rd, North Royalton, OH 44133For SaleMLS ID #5229340, Daniel J Puttera, 2000 Professional Realty. MLS Now
