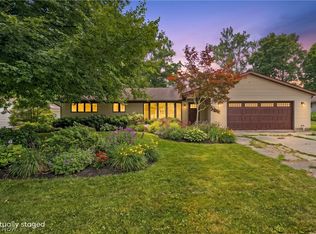
Spectacular and beautifully updated ranch style home located on a dead end street offering a thoughtfully designed open floor plan and exceptional finishes throughout. The inviting, spacious living room flows seamlessly into the dining room kitchen and morning room perfect to enjoy and entertain. Stunning state-of-the-art kitchen features high-quality shaker cabinetry, elegant quartz countertops, brand-new stainless-steel appliances, and modern finishes. Morning room with sliding doors to lead you out to a patio overlooking a fenced park like yard. Family room with a fireplace . Three generously sized bedrooms highlighted by a master suite with a master bath and a primary full modern bath. Also comes with 2 car attached garage and 2 car detached garage making this house the perfect home. Recent updates include a fully renovated kitchen, updated bathrooms, new flooring, new light fixtures, new roof, new hvac system, fresh paint, and much more. A one-year home warranty is included for added peace of mind. Don’t miss this exceptional opportunity to own a move-in-ready home that truly has it all. Call for your private tour
Pending
Price cut: $10.9K (8/5)
$359,000
8744 Parkdale Dr, North Royalton, OH 44133
3beds
2,061sqft
Single Family Residence
Built in 1959
0.39 Acres Lot
$-- Zestimate®
$174/sqft
$-- HOA
What's special
Modern finishesDead end streetStunning state-of-the-art kitchenElegant quartz countertopsHigh-quality shaker cabinetryExceptional finishes throughoutThree generously sized bedrooms
- 47 days
- 1,452
- 100
Zillow last checked:
Listing updated:
Listed by:
MarieRose J Nader 216-407-1974 marienader@howardhanna.com,
Howard Hanna,
Hani M Nader 216-337-1976,
Howard Hanna
Source: MLS Now,MLS#: 5228060Originating MLS: Lorain County Association Of REALTORS
Facts & features
Interior
Bedrooms & bathrooms
- Bedrooms: 3
- Bathrooms: 2
- Full bathrooms: 2
- Main level bathrooms: 2
- Main level bedrooms: 3
Primary bedroom
- Description: Flooring: Luxury Vinyl Tile
- Level: First
- Dimensions: ND x ND
Bedroom
- Description: Flooring: Luxury Vinyl Tile
- Level: First
- Dimensions: ND x ND
Bedroom
- Description: Flooring: Luxury Vinyl Tile
- Level: First
- Dimensions: ND x ND
Dining room
- Description: Flooring: Luxury Vinyl Tile
- Level: First
- Dimensions: ND x ND
Eat in kitchen
- Description: Flooring: Luxury Vinyl Tile
- Features: Breakfast Bar, Built-in Features, Stone Counters
- Level: First
- Dimensions: ND x ND
Family room
- Description: Flooring: Luxury Vinyl Tile
- Features: Fireplace
- Level: First
- Dimensions: ND x ND
Living room
- Description: Flooring: Luxury Vinyl Tile
- Level: First
- Dimensions: ND x ND
Sitting room
- Description: Flooring: Ceramic Tile
- Level: First
- Dimensions: ND x ND
Heating
- Forced Air
Cooling
- Central Air
Appliances
- Included: Dishwasher, Disposal, Range, Refrigerator
Features
- Breakfast Bar, Built-in Features, Ceiling Fan(s), Chandelier, Crown Molding, Entrance Foyer, Eat-in Kitchen, Kitchen Island, Primary Downstairs, Open Floorplan, Stone Counters, Recessed Lighting
- Basement: None
- Number of fireplaces: 1
- Fireplace features: Living Room
Interior area
- Total structure area: 2,061
- Total interior livable area: 2,061 sqft
- Finished area above ground: 2,061
Video & virtual tour
Property
Parking
- Parking features: Attached, Driveway, Detached, Garage
- Attached garage spaces: 4
Features
- Levels: One
- Stories: 1
- Patio & porch: Front Porch, Patio
- Exterior features: Storage
Lot
- Size: 0.39 Acres
Details
- Parcel number: 48206020
Construction
Type & style
- Home type: SingleFamily
- Architectural style: Ranch
- Property subtype: Single Family Residence
Materials
- Aluminum Siding, Vinyl Siding
- Roof: Asphalt
Condition
- Updated/Remodeled
- Year built: 1959
Details
- Warranty included: Yes
Utilities & green energy
- Sewer: Public Sewer
- Water: Public
Community & HOA
Community
- Security: Carbon Monoxide Detector(s), Smoke Detector(s)
- Subdivision: Royalton Acres 02
HOA
- Has HOA: No
Location
- Region: North Royalton
Financial & listing details
- Price per square foot: $174/sqft
- Tax assessed value: $252,800
- Annual tax amount: $4,835
- Date on market: 7/17/2026
- Cumulative days on market: 46 days
- Listing agreement: Exclusive Right To Sell
- Listing terms: Cash,Conventional,FHA,VA Loan
Estimated market value
Not available
Estimated sales range
Not available
Not available
Price history
| Date | Event | Price |
|---|---|---|
| 8/17/2026 | Pending sale | $359,000$174/sqft |
Source: MLS Now #5228060 Report a problem | ||
| 8/5/2026 | Price change | $359,000-2.9%$174/sqft |
Source: MLS Now #5228060 Report a problem | ||
| 7/17/2026 | Listed for sale | $369,900+99.7%$179/sqft |
Source: MLS Now #5228060 Report a problem | ||
| 4/1/2026 | Sold | $185,200-3.8%$90/sqft |
Source: Public Record Report a problem | ||
| 5/19/2006 | Sold | $192,500$93/sqft |
Source: Public Record Report a problem | ||
Public tax history
| Year | Property taxes | Tax assessment |
|---|---|---|
| 2025 | $4,835 -5.9% | $88,480 |
| 2024 | $5,139 +19.3% | $88,480 +30.1% |
| 2023 | $4,307 +0.7% | $68,010 |
| 2022 | $4,278 -1% | $68,010 |
| 2021 | $4,323 +7.4% | $68,010 +13% |
| 2020 | $4,027 +0.7% | $60,200 |
| 2019 | $4,000 -1.1% | $60,200 |
| 2018 | $4,045 -6.4% | $60,200 +7.8% |
| 2017 | $4,323 +20.2% | $55,870 |
| 2016 | $3,597 | $55,870 |
| 2015 | $3,597 -0.8% | $55,870 |
| 2014 | $3,625 +1.4% | $55,870 |
| 2013 | $3,575 +3.5% | $55,870 |
| 2012 | $3,455 -2.3% | $55,870 -3.4% |
| 2011 | $3,537 -0.2% | $57,820 |
| 2010 | $3,543 +911.3% | $57,820 |
| 2009 | $350 -88.6% | $57,820 0% |
| 2008 | $3,076 +1.1% | $57,830 |
| 2007 | $3,042 -0.3% | $57,830 |
| 2006 | $3,052 +11.9% | $57,830 +15.1% |
| 2005 | $2,726 +0.1% | $50,230 |
| 2004 | $2,725 +1.8% | $50,230 |
| 2003 | $2,677 +3.6% | $50,230 +5% |
| 2002 | $2,585 -37.2% | $47,850 |
| 2001 | $4,115 +10.5% | $47,850 +11.1% |
| 2000 | $3,724 | $43,050 |
Find assessor info on the county website
Monthly payment
Est. payment
Payment breakdown
Explore the cost of this home by adjusting the details. Changes won't be saved.Climate risks
Neighborhood: 44133
Nearby schools
Schools provided by the listing agent
- District: North Royalton CSD - 1821
Source: MLS Now. This data may not be complete. We recommend contacting the local school district to confirm school assignments for this home.
- $303,7003 bd2 ba1.2k sqft8732 Parkdale Dr, North Royalton, OH 44133Off Market
- $249,5003 bd1 ba1.5k sqft8756 Parkdale Dr, North Royalton, OH 44133Off Market
- $259,1002 bd2 ba1.1k sqft8743 Royalhaven Dr, North Royalton, OH 44133Off Market
- $285,5003 bd2 ba1.2k sqft8731 Royalhaven Dr, North Royalton, OH 44133Off Market
Similar homes
- $339,9003 bd2 ba2.5k sqft3282 Royalton Rd, North Royalton, OH 44133For Sale
 MLS ID #5229340, Daniel J Puttera, 2000 Professional Realty. MLS Now
 - $379,0003 bd2 ba2.2k sqft8160 Joyce Rd, Broadview Heights, OH 44147For Sale
 MLS ID #5239647, Carly M Sablotny, Keller Williams Living. MLS Now
 - $349,9003 bd2 ba2.2k sqft18203 Broxton Dr, Strongsville, OH 44149For Sale
 MLS ID #5213532, Olena Drofych, Keller Williams Elevate. MLS Now
 - $359,0003 bd2 ba2.2k sqft14360 Walking Stick Way, Strongsville, OH 44136For Sale
 MLS ID #5234968, Jason Johncock, RE/MAX Crossroads Properties. MLS Now
