Welcome to 7562 Southampton Dr — a spacious, beautifully refreshed 4-bedroom, 3-full-bath home in one of North Royalton's most desirable neighborhoods. With 2,304 square feet of living space and brand-new carpet and fresh paint completed throughout in July 2026, this home is completely move-in ready and waiting for the right family to make it their own.
Pull up and appreciate the classic curb appeal — a timeless combination of brick, stucco, and wood siding, accented by a side-load 2-car garage with hot and cold water. Step through the front door into a dramatic 2-story tiled foyer that immediately sets the tone for the space and character this home delivers. The formal dining room with crown molding is ideal for holiday gatherings, while the comfortable living room offers a natural, easy flow throughout the main level.
The eat-in kitchen features newer appliances, a tile floor, and a tile backsplash — functional and stylish for everyday living. The real gem of the first floor is the family room, where crown molding and a stunning wood-burning fireplace with a classic brick surround create a warm and inviting atmosphere you'll never want to leave. A full tiled bathroom with shower completes the main level.
Upstairs, the master suite offers a ceiling fan and a private bathroom with tile flooring, a single vanity, and a relaxing soaking tub/shower with beautiful tile surround. Three additional bedrooms — all freshly painted and carpeted — share a full hall bath with shower/tub combo.
The unfinished basement is full of potential — washer and dryer stay, utility sink, laundry area, ample storage space, a newer water tank, and a furnace with humidifier are already in place.
Outside, the 6-foot wood fence creates a private backyard retreat, complete with a deck perfect for entertaining and a shed for extra storage. Space, updates, and location — this one checks every box. Schedule your showing today!
Active
Price cut: $5.1K (8/6)
$414,900
7562 Southampton Dr, North Royalton, OH 44133
4beds
2,304sqft
Single Family Residence
Built in 1990
0.54 Acres Lot
$-- Zestimate®
$180/sqft
$25/mo HOA
What's special
Deck perfect for entertainingShed for extra storageWasher and dryer stayAmple storage space
- 44 days
- 2,723
- 136
Likely to sell faster than
Zillow last checked:
Listing updated:
Listed by:
Dominic M Picione 440-390-9510 dominicrealtor1@gmail.com,
Keller Williams Elevate
Source: MLS Now,MLS#: 5228140 Originating MLS: Akron Cleveland Association of REALTORS
Originating MLS: Akron Cleveland Association of REALTORSFacts & features
Interior
Bedrooms & bathrooms
- Bedrooms: 4
- Bathrooms: 3
- Full bathrooms: 3
- Main level bathrooms: 1
Primary bedroom
- Description: Carpeted and fan with closet.,Flooring: Carpet
- Features: Window Treatments
- Level: Second
- Dimensions: 16 x 14
Bedroom
- Description: Carpeted.,Flooring: Carpet
- Features: Window Treatments
- Level: Second
- Dimensions: 10 x 15
Bedroom
- Description: Carpeted with fan.,Flooring: Carpet
- Features: Window Treatments
- Level: Second
- Dimensions: 11 x 13
Bedroom
- Description: Carpeted.,Flooring: Carpet
- Features: Window Treatments
- Level: Second
- Dimensions: 12 x 15
Primary bathroom
- Description: Shower/soaking tub with tile surround, single sink vanity and tile flooring.
- Level: Second
- Dimensions: ND x ND
Bathroom
- Description: Full bathroom with tiled flooring and shower.,Flooring: Tile
- Level: First
- Dimensions: ND x ND
Bathroom
- Description: Full bathroom with linoleum flooring, single sink vanity, and tub/shower combo.,Flooring: Linoleum
- Level: Second
- Dimensions: ND x ND
Basement
- Description: Unfinished with storage space, furnace with humidifier, and newer hot water tank.
- Level: Basement
- Dimensions: ND x ND
Dining room
- Description: Carpeted with crown molding.,Flooring: Carpet
- Features: Window Treatments
- Level: First
- Dimensions: 12 x 10
Eat in kitchen
- Description: Eat-in kitchen with tile backsplash, newer appliances, and tile flooring.,Flooring: Ceramic Tile
- Features: Window Treatments
- Level: First
- Dimensions: 14 x 19
Family room
- Description: Wood burning brick fireplace with crown molding and carpet.,Flooring: Carpet
- Features: Fireplace, Window Treatments
- Level: First
- Dimensions: 19 x 15
Laundry
- Description: Unfinished with utility sink, washer/dryer remain.
- Level: Basement
- Dimensions: ND x ND
Living room
- Description: Carpeted living room,Flooring: Carpet
- Features: Window Treatments
- Level: First
- Dimensions: 15 x 12
Heating
- Forced Air, Fireplace(s), Gas
Cooling
- Central Air, Ceiling Fan(s), Electric
Appliances
- Included: Dryer, Dishwasher, Disposal, Humidifier, Microwave, Range, Refrigerator, Washer
- Laundry: Washer Hookup, Electric Dryer Hookup, In Basement, Laundry Tub, Sink
Features
- Ceiling Fan(s), Chandelier, Crown Molding, Entrance Foyer, Eat-in Kitchen, Laminate Counters, Pantry, Storage
- Basement: Full,Concrete,Storage Space,Unfinished
- Number of fireplaces: 1
- Fireplace features: Family Room, Wood Burning
Interior area
- Total structure area: 2,304
- Total interior livable area: 2,304 sqft
- Finished area above ground: 2,304
- Finished area below ground: 0
Video & virtual tour
Property
Parking
- Total spaces: 2
- Parking features: Attached, Driveway, Garage, Garage Faces Side
- Attached garage spaces: 2
Accessibility
- Accessibility features: None
Features
- Levels: Two
- Stories: 2
- Patio & porch: Deck
- Exterior features: Rain Gutters
- Pool features: None
- Fencing: Full,Wood
Lot
- Size: 0.54 Acres
- Features: Back Yard, Flat, Front Yard, Level
Details
- Additional structures: Shed(s)
- Parcel number: 48218037
Construction
Type & style
- Home type: SingleFamily
- Architectural style: Colonial
- Property subtype: Single Family Residence
Materials
- Brick, Stucco, Wood Siding
- Foundation: Concrete Perimeter
- Roof: Asphalt,Fiberglass
Condition
- Year built: 1990
Utilities & green energy
- Sewer: Public Sewer
- Water: Public
Community & HOA
Community
- Security: Carbon Monoxide Detector(s), Smoke Detector(s)
- Subdivision: Southampton Woods 01
HOA
- Has HOA: Yes
- Services included: Insurance, Reserve Fund
- HOA fee: $300 annually
- HOA name: Southhampton Woods
Location
- Region: North Royalton
Financial & listing details
- Price per square foot: $180/sqft
- Tax assessed value: $355,200
- Annual tax amount: $6,793
- Date on market: 7/17/2026
- Cumulative days on market: 44 days
- Listing terms: Cash,Conventional,FHA,VA Loan
Estimated market value
Not available
Estimated sales range
Not available
Not available
Price history
| Date | Event | Price |
|---|---|---|
| 8/6/2026 | Price change | $414,900-1.2%$180/sqft |
Source:  MLS Now #5228140 Report a problem MLS Now #5228140 Report a problem | ||
| 7/17/2026 | Listed for sale | $420,000+10.5%$182/sqft |
Source: MLS Now #5228140 Report a problem | ||
| 4/24/2024 | Sold | $380,000-1.3%$165/sqft |
Source: MLS Now #5020252 Report a problem | ||
| 3/16/2024 | Pending sale | $385,000$167/sqft |
Source: MLS Now #5020252 Report a problem | ||
| 3/11/2024 | Price change | $385,000-3.8%$167/sqft |
Source: MLS Now #5020252 Report a problem | ||
| 3/1/2024 | Listed for sale | $400,000+0.1%$174/sqft |
Source: MLS Now #5020252 Report a problem | ||
| 12/20/2023 | Listing removed | -- |
Source: MLS Now #4467773 Report a problem | ||
| 8/10/2023 | Price change | $399,500-5.9%$173/sqft |
Source: MLS Now #4467773 Report a problem | ||
| 6/19/2023 | Listed for sale | $424,500+54.4%$184/sqft |
Source: MLS Now #4467773 Report a problem | ||
| 7/29/2022 | Sold | $275,000$119/sqft |
Source: Public Record Report a problem | ||
Public tax history
| Year | Property taxes | Tax assessment |
|---|---|---|
| 2025 | $6,794 -8% | $124,320 |
| 2024 | $7,380 +8.7% | $124,320 +18.4% |
| 2023 | $6,790 +12.2% | $104,970 |
| 2022 | $6,053 -1% | $104,970 |
| 2021 | $6,116 +0.2% | $104,970 +5% |
| 2020 | $6,101 -8.1% | $99,960 |
| 2019 | $6,641 +11% | $99,960 |
| 2018 | $5,985 +3.4% | $99,960 +7.5% |
| 2017 | $5,789 +6.7% | $93,000 |
| 2016 | $5,423 -9.4% | $93,000 |
| 2015 | $5,987 +9.1% | $93,000 +10% |
| 2014 | $5,485 +1.4% | $84,530 |
| 2013 | $5,408 +3.5% | $84,530 |
| 2012 | $5,228 +2.6% | $84,530 +1.5% |
| 2011 | $5,096 -0.2% | $83,310 |
| 2010 | $5,105 +911.3% | $83,310 |
| 2009 | $505 -89.1% | $83,310 -4% |
| 2008 | $4,615 +1.1% | $86,770 |
| 2007 | $4,564 -0.3% | $86,770 |
| 2006 | $4,579 +23.5% | $86,770 +27% |
| 2005 | $3,708 +0.1% | $68,320 |
| 2004 | $3,706 +1.8% | $68,320 |
| 2003 | $3,641 +3.6% | $68,320 +5% |
| 2002 | $3,515 -37.2% | $65,070 |
| 2001 | $5,596 -0.6% | $65,070 |
| 2000 | $5,629 | $65,070 |
Find assessor info on the county website
Monthly payment
Est. payment
Payment breakdown
Explore the cost of this home by adjusting the details. Changes won't be saved.Climate risks
Neighborhood: 44133
Nearby schools
Schools provided by the listing agent
- District: North Royalton CSD - 1821
Source: MLS Now. This data may not be complete. We recommend contacting the local school district to confirm school assignments for this home.
- $568,2004 bd3 ba2.9k sqft7570 Southampton Dr, North Royalton, OH 44133Off Market
- $468,8004 bd2 ba2.3k sqft7552 Southampton Dr, North Royalton, OH 44133Off Market
- $614,8005 bd4 ba3.2k sqft7578 Southampton Dr, North Royalton, OH 44133Off Market
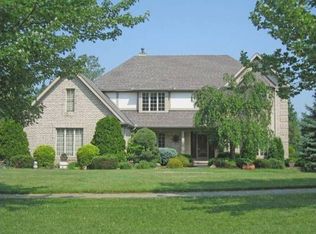
- $580,3004 bd4 ba3.2k sqft7542 Southampton Dr, North Royalton, OH 44133Off Market
Similar homes
- $429,9004 bd3 ba2.7k sqft4100 Bunker Ct, North Royalton, OH 44133For Sale
 MLS ID #5236254, Patrick R Riley, Century 21 Carolyn Riley RL. Est. Srvcs, Inc.. MLS Now
 - $454,0005 bd3 ba2.6k sqft8124 Thornhurst Dr, North Royalton, OH 44133For Sale
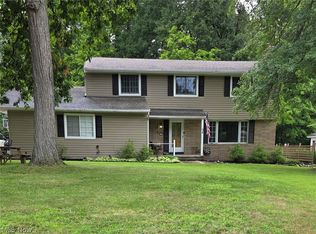 MLS ID #5239510, Joan Elflein, Ohio Broker Direct. MLS Now
 - $435,0003 bd3 ba2.5k sqft14122 Ashley Ln, North Royalton, OH 44133For Sale
 MLS ID #5228357, Mathew P Chase, Keller Williams Greater Metropolitan. MLS Now
 - $350,0004 bd3 ba2.5k sqft9841 Cedarwood Dr, North Royalton, OH 44133For Sale
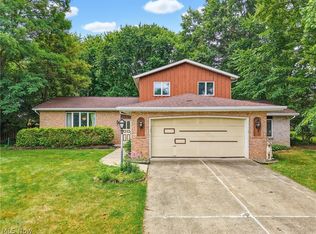 MLS ID #5225503, D. Michael Bomboris, RE/MAX Showcase. MLS Now
