Welcome to this stately Tudor nestled on a beautiful wooded homesite in North Royalton! This gorgeous custom home wows you immediately with its tudor exterior, lush landscaping, & circular driveway creating an impressive sense of arrival. This aesthetically pleasing floor plan offers 4 bedrooms, 2.5 baths & features a dramatic vaulted foyer with sweeping staircase, first floor office, spacious family room with coffered ceiling, wood-burning fireplace & a wet bar perfect for entertaining! Upstairs you will find the owners suite of your dreams with cathedral ceilings, two walk in closets & private ensuite bathroom! Outside, soak in the nature from your beautiful deck & views of the wooded backyard! Lovingly maintained and in pristine condition, this home showcases exceptional craftsmanship and is ready for its next owner to add their personal style. Major updates include a newer roof, mechanicals, and front and rear patio doors, providing peace of mind for years to come. A rare opportunity to own a well-built, regal home with incredible bones, an outstanding setting, and endless potential to make it your own. Contact us today for a private showing!
Active
$499,000
14812 Lancelot Ln W, North Royalton, OH 44133
4beds
3,096sqft
Single Family Residence
Built in 1990
0.4 Acres Lot
$494,700 Zestimate®
$161/sqft
$25/mo HOA
What's special
Stately tudorFirst floor officeBeautiful deckTudor exteriorBeautiful wooded homesiteWood-burning fireplaceTwo walk in closets
- 28 days |
- 2,813 |
- 124 |
Zillow last checked:
Listing updated:
Listed by:
Gary A Brezina 440-915-6816 garyanthony22@gmail.com,
Howard Hanna,
Garrett M Brezina 440-552-7429,
Howard Hanna
Source: MLS Now,MLS#: 5230576Originating MLS: Akron Cleveland Association of REALTORS
Facts & features
Interior
Bedrooms & bathrooms
- Bedrooms: 4
- Bathrooms: 3
- Full bathrooms: 2
- 1/2 bathrooms: 1
- Main level bathrooms: 1
Heating
- Forced Air
Cooling
- Central Air
Appliances
- Included: Dryer, Dishwasher, Disposal, Microwave, Range, Refrigerator, Washer
- Laundry: Main Level
Features
- Beamed Ceilings, Wet Bar, Bookcases, Chandelier, Storage, Vaulted Ceiling(s), Walk-In Closet(s)
- Basement: Partial,Unfinished
- Number of fireplaces: 1
- Fireplace features: Gas Starter, Wood Burning
Interior area
- Total structure area: 3,096
- Total interior livable area: 3,096 sqft
- Finished area above ground: 3,096
- Finished area below ground: 0
Video & virtual tour
Property
Parking
- Parking features: Garage
- Garage spaces: 3
Features
- Levels: Two
- Stories: 2
- Patio & porch: Deck
- Exterior features: Other
- Fencing: None
Lot
- Size: 0.4 Acres
- Dimensions: 100 x 175
- Features: Wooded
Details
- Additional structures: Shed(s)
- Parcel number: 48321023
- Lease amount: $0
Construction
Type & style
- Home type: SingleFamily
- Architectural style: Colonial
- Property subtype: Single Family Residence
Materials
- Brick, Stucco, Wood Siding
- Foundation: Block
- Roof: Asphalt,Fiberglass
Condition
- Year built: 1990
Details
- Warranty included: Yes
Utilities & green energy
- Sewer: Public Sewer
- Water: Public
Community & HOA
Community
- Subdivision: Camelot Estates Subdivision # 1
HOA
- Has HOA: Yes
- Services included: Reserve Fund
- HOA fee: $300 annually
- HOA name: Camelot Estates
Location
- Region: North Royalton
Financial & listing details
- Price per square foot: $161/sqft
- Tax assessed value: $415,900
- Annual tax amount: $7,954
- Date on market: 7/24/2026
- Cumulative days on market: 19 days
- Listing agreement: Exclusive Right To Sell
Estimated market value
$494,700
$470,000 - $519,000
$3,405/mo
Price history
| Date | Event | Price |
|---|---|---|
| 8/5/2026 | Listed for sale | $499,000$161/sqft |
Source: MLS Now #5230576 Report a problem | ||
| 7/26/2026 | Pending sale | $499,000$161/sqft |
Source: MLS Now #5230576 Report a problem | ||
| 7/24/2026 | Listed for sale | $499,000$161/sqft |
Source: MLS Now #5230576 Report a problem | ||
Public tax history
| Year | Property taxes | Tax assessment |
|---|---|---|
| 2025 | $7,954 -5.9% | $145,570 |
| 2024 | $8,455 +23% | $145,570 +34.1% |
| 2023 | $6,874 +0.7% | $108,540 |
| 2022 | $6,828 -1% | $108,540 |
| 2021 | $6,899 -0.2% | $108,540 +5% |
| 2020 | $6,916 +0.7% | $103,390 |
| 2019 | $6,869 +1.2% | $103,390 |
| 2018 | $6,785 -0.9% | $103,390 +3.8% |
| 2017 | $6,847 +6.7% | $99,650 |
| 2016 | $6,415 | $99,650 |
| 2015 | $6,415 +2.2% | $99,650 +3% |
| 2014 | $6,277 +1.4% | $96,740 |
| 2013 | $6,190 +3.5% | $96,740 |
| 2012 | $5,983 +1.6% | $96,740 +0.5% |
| 2011 | $5,887 -0.2% | $96,250 |
| 2010 | $5,898 +911.3% | $96,250 |
| 2009 | $583 -89.4% | $96,250 -6.7% |
| 2008 | $5,485 +1.1% | $103,120 |
| 2007 | $5,424 -0.3% | $103,120 |
| 2006 | $5,441 +6% | $103,120 +9% |
| 2005 | $5,134 +0.1% | $94,580 |
| 2004 | $5,131 +1.8% | $94,580 |
| 2003 | $5,041 +3.6% | $94,580 +5% |
| 2002 | $4,865 -37.2% | $90,060 |
| 2001 | $7,745 -0.6% | $90,060 |
| 2000 | $7,790 | $90,060 |
Find assessor info on the county website
Monthly payment
Est. payment
Payment breakdown
Explore the cost of this home by adjusting the details. Changes won't be saved.Climate risks
Neighborhood: 44133
Nearby schools
GreatSchools rating
- 8/10North Royalton Middle SchoolGrades: 5-8Distance: 2.1 mi
- 8/10North Royalton High SchoolGrades: 9-12Distance: 2.2 mi
- 9/10North Royalton Elementary SchoolGrades: PK-4Distance: 2.6 mi
Schools provided by the listing agent
- District: North Royalton CSD - 1821
Source: MLS Now. This data may not be complete. We recommend contacting the local school district to confirm school assignments for this home.
- $466,3004 bd2 ba2.5k sqft14822 Lancelot Ln W, North Royalton, OH 44133Off Market
- $490,9004 bd2 ba2.8k sqft14802 Lancelot Ln W, North Royalton, OH 44133Off Market
- $355,1003 bd2 ba2.1k sqft14295 Quail Ridge Dr #20, North Royalton, OH 44133Off Market
- $344,2002 bd2 ba2k sqft14285 Quail Ridge Dr #21, North Royalton, OH 44133Off Market
- $467,5003 bd2 ba2.3k sqft14832 Lancelot Ln W, North Royalton, OH 44133Off Market
- $537,9004 bd4 ba4.6k sqft14792 Lancelot Ln W, North Royalton, OH 44133Off Market
- $384,3003 bd2 ba2.6k sqft14305 Quail Ridge Dr #19, North Royalton, OH 44133Off Market
- $345,8002 bd2 ba2k sqft14315 Quail Ridge Dr #18, North Royalton, OH 44133Off Market
A local agent can set up tours, give advice and negotiate with sellers.
Similar homes
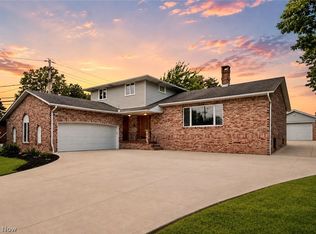
- $489,9004 bd4 ba4.1k sqft3350 Wallings Rd, North Royalton, OH 44133For Sale
 MLS ID #5235024, Anthony R Latina, RE/MAX Crossroads Properties. MLS Now
 - $489,0004 bd2 ba3k sqft315 Valley Brook Oval, Hinckley, OH 44233For Sale
 MLS ID #5229023, Stacy Rupanovic, Home Equity Realty Group. MLS Now
 - $499,0004 bd3 ba2.5k sqft7075 Big Creek Pkwy, Middleburg Heights, OH 44130For Sale
 MLS ID #5217822, Roger L Nair, Home Equity Realty Group. MLS Now
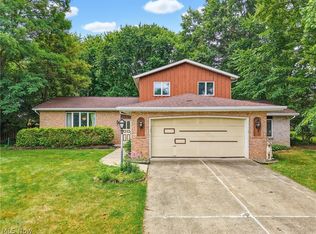
 - $350,0004 bd3 ba2.5k sqft9841 Cedarwood Dr, North Royalton, OH 44133For Sale
 MLS ID #5225503, D. Michael Bomboris, RE/MAX Showcase. MLS Now
 - $499,9004 bd3 ba2.7k sqft4330 Boston Rd, Brecksville, OH 44141For SaleMLS ID #5234703, Cheryl Schroer, RE/MAX Above & Beyond. MLS Now
- $480,0004 bd4 ba3.6k sqft15831 Falmouth Oval, Middleburg Heights, OH 44130For SaleMLS ID #5230603, Eyman Mohamed, Howard Hanna. MLS Now
- $387,9004 bd3 ba2.7k sqft19836 Bennington Dr, Strongsville, OH 44136For SaleMLS ID #5235697, Michelle Green, Russell Real Estate Services. MLS Now
- $485,0004 bd3 ba3.3k sqft3361 Country Club Dr, Medina, OH 44256For SaleMLS ID #5231459, Jill Renee Hill, HomeSmart Real Estate Momentum LLC. MLS Now
- $339,9003 bd2 ba2.6k sqft9933 Vista Dr, North Royalton, OH 44133For SaleMLS ID #5230117, Tresa M Klein, Keller Williams Elevate. MLS Now
- $495,0004 bd3 ba2.8k sqft2470 Stiegler Rd, Valley City, OH 44280For SaleMLS ID #5233711, Jenna Bartone, RE/MAX Above & Beyond. MLS Now
- $445,0004 bd3 ba2.2k sqft3800 Russett Dr, Broadview Heights, OH 44147For SaleMLS ID #5236293, Anne M Harmody, Howard Hanna. MLS Now
- $489,9004 bd4 ba4.1k sqft4851 Gateway Dr, Medina, OH 44256For SaleMLS ID #5231186, Mara K Kaulins, Keller Williams Elevate. MLS Now
- $414,9004 bd3 ba3.1k sqft6551 Queens Way, Brecksville, OH 44141For SaleMLS ID #5234476, Mary Alice Buckley, Coldwell Banker Schmidt Realty. MLS Now
- $349,9003 bd2 ba1.8k sqft10402 Rock Ledge Way, North Royalton, OH 44133For SaleMLS ID #5224141, Mary Ann Newrones, Howard Hanna. MLS Now
- $334,9004 bd3 ba3.1k sqft15186 Drake Rd, Strongsville, OH 44136For SaleMLS ID #5235661, Lisa Humenik, RE/MAX Above & Beyond. MLS Now
- $450,0004 bd3 ba2.8k sqft2885 Valley Rd, Cuyahoga Falls, OH 44223For SaleMLS ID #5237934, Jenny Duncan, Keller Williams Elevate. MLS Now
- $379,0004 bd3 ba2.7k sqft14667 Trenton Ave, Strongsville, OH 44136For SaleMLS ID #5226770, Lisa Biesiadecki, Howard Hanna. MLS Now
- $484,8004 bd3 ba3.2k sqft612 Continental Dr, Medina, OH 44256For SaleMLS ID #5233356, Barbara Wilson, Howard Hanna. MLS Now
- $535,0004 bd4 ba3.2k sqft8538 Oaktree Dr, Macedonia, OH 44056For SaleMLS ID #5222539, Patty Erickson, Howard Hanna. MLS Now
- $530,0005 bd4 ba3k sqft1855 Settlers Reserve Way, Westlake, OH 44145For SaleMLS ID #5231096, Leilani M Bowersock, Coldwell Banker Schmidt Realty. MLS Now
