Move in and enjoy! Lovely 3 bedroom, 2 full bath detached ranch cluster is almost 2000 square feet and is located in Ohio’s premier 55+ gated community, Greenbriar at River Valley! The open floor plan is sure to please! Greet your guests in the inviting entry. The eat-in kitchen is a cook’s delight! There’s plenty of custom cabinets, loads of prep space, new stainless steel appliances (6/2026), new garbage disposal (6/2026) & a nice sized pantry. The large kitchen dinette features lovely windows that let in loads of natural light, and is perfect for casual dining. The spacious open living room/dining room plan lends great flow for entertaining. The lovely 4 season sunroom is a great place to enjoy your morning coffee while reading a good book. The sliding glass door leads out to a private patio that is perfect for relaxing outdoors, or enjoying a cookout out on the grill. Retire to the spacious owner’s suite featuring a private bath with a walk in shower, and a large linen closet. The huge walk in closet is a plus. The laundry room boasts a newer washer and dryer, utility tub, extra shelving, & offers convenient access to the two car garage. Improvements include: kitchen appliances & garbage disposal (06/2026), toilets in both bathrooms (06/2026), carpets professionally cleaned (06/2026), whole house professionally cleaned (06/2026), HVAC (approx. 2020), roof (2016), custom window treatments and blinds throughout. Greenbriar amenities include: Fabulous updated club house with party room, library, exercise room, game room, craft room and kitchen. Outdoor amenities include: pool, outdoor spa jacuzzi, tennis/pickleball courts & Bocce Ball court. Feel like you’re on vacation all year round!
Active
Price cut: $15K (8/6)
$349,900
10402 Rock Ledge Way, North Royalton, OH 44133
3beds
1,824sqft
Multi Family, Single Family Residence
Built in 2001
5,575 Square Feet Lot
$-- Zestimate®
$192/sqft
$250/mo HOA
What's special
- 51 days |
- 2,337 |
- 45 |
Zillow last checked:
Listing updated:
Listed by:
Mary Ann Newrones 440-336-4528 marynewrones@howardhanna.com,
Howard Hanna
Source: MLS Now,MLS#: 5224141
Facts & features
Interior
Bedrooms & bathrooms
- Bedrooms: 3
- Bathrooms: 2
- Full bathrooms: 2
- Main level bathrooms: 2
- Main level bedrooms: 3
Primary bedroom
- Description: Flooring: Carpet
- Features: Walk-In Closet(s), Window Treatments
- Level: First
- Dimensions: ND x ND
Bedroom
- Description: Flooring: Carpet
- Features: Window Treatments
- Level: First
- Dimensions: ND x ND
Bedroom
- Description: Flooring: Carpet
- Features: Window Treatments
- Level: First
- Dimensions: ND x ND
Dining room
- Description: Flooring: Carpet
- Features: Window Treatments
- Level: First
- Dimensions: ND x ND
Kitchen
- Description: Flooring: Linoleum,Luxury Vinyl Tile
- Features: Breakfast Bar, Window Treatments
- Level: First
- Dimensions: ND x ND
Living room
- Description: Flooring: Carpet
- Level: First
- Dimensions: ND x ND
Other
- Description: Dinette
- Features: Window Treatments
- Level: First
- Dimensions: ND x ND
Sunroom
- Description: Flooring: Luxury Vinyl Tile
- Features: Window Treatments
- Level: First
- Dimensions: ND x ND
Heating
- Forced Air, Gas
Cooling
- Central Air
Appliances
- Included: Dryer, Dishwasher, Disposal, Microwave, Range, Refrigerator, Washer
Features
- Has basement: No
- Has fireplace: No
Interior area
- Total structure area: 1,824
- Total interior livable area: 1,824 sqft
- Finished area above ground: 1,824
Video & virtual tour
Property
Parking
- Parking features: Attached, Garage
- Attached garage spaces: 2
Features
- Levels: One
- Stories: 1
- Patio & porch: Front Porch, Patio
- Exterior features: Sprinkler/Irrigation
Lot
- Size: 5,575 Square Feet
- Dimensions: 52 x 108
Details
- Parcel number: 48517112
- Lease amount: $0
- Special conditions: Estate
Construction
Type & style
- Home type: SingleFamily
- Architectural style: Cluster Home,Ranch
- Property subtype: Multi Family, Single Family Residence
Materials
- Vinyl Siding
- Foundation: Slab
- Roof: Asphalt,Fiberglass
Condition
- Year built: 2001
Utilities & green energy
- Sewer: Public Sewer
- Water: Public
Community & HOA
Community
- Senior community: Yes
- Subdivision: Greenbriar At River Valley
HOA
- Has HOA: Yes
- Services included: Association Management, Common Area Maintenance, Insurance, Maintenance Grounds, Reserve Fund, Snow Removal
- HOA fee: $250 monthly
- HOA name: Greenbriar At River Valley
Location
- Region: North Royalton
Financial & listing details
- Price per square foot: $192/sqft
- Tax assessed value: $280,000
- Annual tax amount: $5,354
- Date on market: 7/2/2026
- Cumulative days on market: 51 days
- Listing agreement: Exclusive Right To Sell
Estimated market value
Not available
Estimated sales range
Not available
Not available
Price history
| Date | Event | Price |
|---|---|---|
| 8/6/2026 | Price change | $349,900-4.1%$192/sqft |
Source: MLS Now #5224141 Report a problem | ||
| 7/18/2026 | Price change | $364,900-1.4%$200/sqft |
Source: MLS Now #5224141 Report a problem | ||
| 7/2/2026 | Listed for sale | $369,900+112.5%$203/sqft |
Source: MLS Now #5224141 Report a problem | ||
| 11/21/2001 | Sold | $174,100$95/sqft |
Source: Public Record Report a problem | ||
Public tax history
| Year | Property taxes | Tax assessment |
|---|---|---|
| 2025 | $4,800 -6.3% | $98,000 |
| 2024 | $5,123 +10.4% | $98,000 +18.9% |
| 2023 | $4,640 +0.1% | $82,430 |
| 2022 | $4,635 -1% | $82,430 |
| 2021 | $4,684 +15.7% | $82,430 +19% |
| 2020 | $4,048 -12% | $69,270 +0% |
| 2019 | $4,602 +15.9% | $69,260 0% |
| 2018 | $3,971 +8.4% | $69,270 +11.6% |
| 2017 | $3,665 +11.3% | $62,090 +3.6% |
| 2016 | $3,294 | $59,920 |
| 2015 | $3,294 +2.7% | $59,920 +3% |
| 2014 | $3,207 +1.4% | $58,180 |
| 2013 | $3,163 +3.5% | $58,180 |
| 2012 | $3,057 -13.1% | $58,180 -12.2% |
| 2011 | $3,518 -0.2% | $66,260 |
| 2010 | $3,524 +1.1% | $66,260 |
| 2009 | $3,484 +8.7% | $66,260 -4% |
| 2008 | $3,206 +1.1% | $69,020 |
| 2007 | $3,170 -3.7% | $69,020 +13.3% |
| 2002 | $3,292 +126% | $60,940 +259.7% |
| 2001 | $1,457 -0.6% | $16,940 |
| 2000 | $1,465 | $16,940 |
Find assessor info on the county website
Monthly payment
Est. payment
Payment breakdown
Explore the cost of this home by adjusting the details. Changes won't be saved.Climate risks
Neighborhood: 44133
Nearby schools
GreatSchools rating
- 9/10North Royalton Elementary SchoolGrades: PK-4Distance: 2.1 mi
- 8/10North Royalton Middle SchoolGrades: 5-8Distance: 2.2 mi
- 8/10North Royalton High SchoolGrades: 9-12Distance: 2.1 mi
Schools provided by the listing agent
- District: North Royalton CSD - 1821
Source: MLS Now. This data may not be complete. We recommend contacting the local school district to confirm school assignments for this home.
- $900-- bd-- ba-- sqftRiver Valley Blvd, NORTH ROYALTON, OH 44133Off Market
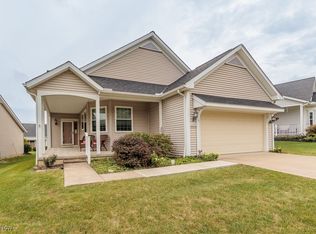
- $352,9003 bd2 ba-- sqft10396 Rock Ledge Way, North Royalton, OH 44133Sold
- $323,6002 bd2 ba1.4k sqft10389 River Valley Blvd, North Royalton, OH 44133Off Market
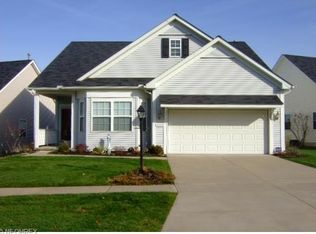
- $381,6002 bd2 ba1.9k sqft10390 Rock Ledge Way, North Royalton, OH 44133Off Market
- $336,4002 bd1 ba1.5k sqft10383 River Valley Blvd, North Royalton, OH 44133Off Market
- $341,2002 bd2 ba1.6k sqft10419 Rock Ledge Way, North Royalton, OH 44133Off Market
- $344,5002 bd2 ba1.7k sqft10384 Rock Ledge Way, North Royalton, OH 44133Sold
- $312,5002 bd2 ba1.4k sqft10520 W Ravine View Ct, North Royalton, OH 44133Off Market
A local agent can set up tours, give advice and negotiate with sellers.
Similar homes
- $329,9002 bd2 ba1.3k sqft10379 River Rock Ln, North Royalton, OH 44133For Sale
 MLS ID #5237092, Mary Ann Newrones, Howard Hanna. MLS Now
 - $359,9004 bd3 ba1.8k sqft14824 Thornton Dr, North Royalton, OH 44133For Sale
 MLS ID #5219447, Nathan A Torok, Russell Real Estate Services. MLS Now
 - $365,0003 bd3 ba2k sqft1540 Brighton Way, Broadview Heights, OH 44147For Sale
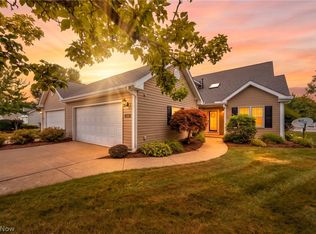 MLS ID #5237936, Nicole M Ward, Real of Ohio. MLS Now
 - $329,9003 bd2 ba2.1k sqft16331 Canterbury Dr, Strongsville, OH 44136For Sale
 MLS ID #5236094, Ricardo A Simonelli, Keller Williams Chervenic Rlty. MLS Now
 - $369,9003 bd2 ba1.7k sqft14450 Baywood Ln, Strongsville, OH 44136For SaleMLS ID #5222878, Keisha D Wagner, Keller Williams Living. MLS Now
- $250,0003 bd2 ba1.2k sqft9265 W 130th St, North Royalton, OH 44133For SaleMLS ID #5235589, Brieanna N Seneff, Howard Hanna. MLS Now
- $349,9003 bd4 ba2.2k sqft1429 Winged Foot Dr, Brunswick, OH 44212For SaleMLS ID #5235682, Jenny Duncan, Keller Williams Elevate. MLS Now
- $379,0004 bd3 ba2.1k sqft24528 Scott Blvd, Olmsted Falls, OH 44138For SaleMLS ID #5235583, Sarah Hendershot, Redfin Real Estate Corporation. MLS Now
- $347,5004 bd2 ba1.8k sqft3510 Monterey Cir, Brunswick, OH 44212For SaleMLS ID #5214767, Erica M Elswick, Howard Hanna. MLS Now
- $315,0003 bd3 ba1.8k sqft4253 Taylor Ct, Brunswick, OH 44212For SaleMLS ID #5205931, Rita Legan, EXP Realty, LLC.. MLS Now
- $299,9002 bd3 ba1.7k sqft17944 Framingham Oval, Strongsville, OH 44136For SaleMLS ID #5209009, Keith J Ramach, Howard Hanna. MLS Now
- $325,0003 bd3 ba1.4k sqft4431 Lockmoor Ln, Brunswick, OH 44212For SaleMLS ID #5224607, Aaron R Powers, Howard Hanna. MLS Now
- $350,0004 bd3 ba2.5k sqft696 West St, Wadsworth, OH 44281For SaleMLS ID #5236333, Karen L Thompson, Howard Hanna. MLS Now
- $329,9004 bd2 ba1.8k sqft7675 Kathy Ln, Northfield, OH 44067For SaleMLS ID #5229271, Julia G Mellon, Howard Hanna. MLS Now
- $350,0003 bd3 ba2.3k sqft25 Golf View Ln, North Olmsted, OH 44070For SaleMLS ID #5185157, Kim Kelly, Berkshire Hathaway HomeServices Professional Realty. MLS Now
- $435,0004 bd3 ba2.7k sqft13756 Cartwright Pkwy, Strongsville, OH 44136For SaleMLS ID #5225170, Adam T Bellinski, Russell Real Estate Services. MLS Now
- $335,000-- bd2 ba1.8k sqft910 S Court St, Medina, OH 44256For SaleMLS ID #20263157, Dawn Balog, Russell Real Estate Services. Firelands MLS
- $359,9002 bd2 ba1.6k sqft4250 Reserve Way, Avon, OH 44011For SaleMLS ID #5226286, Christina Carpadis, RE/MAX Above & Beyond. MLS Now
- $300,0003 bd2 ba1.4k sqft6372 Creekside, North Ridgeville, OH 44039For SaleMLS ID #5236445, Beth Clapper, Howard Hanna. MLS Now
- $330,0003 bd2 ba1.4k sqft1031 Cessna Dr, Macedonia, OH 44056For SaleMLS ID #5227872, Diane Wendorff Gentille, Keller Williams Chervenic Rlty. MLS Now
