Welcome to this immaculate 4 bedroom 2 bath split level in the highly desirable Mesa Grande community of Brunswick! Featuring over 1800 square feet offering a spacious and flexible layout with great indoor and outdoor living! Step inside to a bright and inviting floor plan with newer engineered hardwood flooring throughout and plenty of natural light. In the eat in kitchen which is the heart of the home you will find custom easy glide cabinets, granite counters and newer stainless steel appliances. Upstairs you will find 3 bedrooms and an updated bathroom with plenty of room for everyone. The family room with a beautiful white washed brick fireplace for a great atmosphere. Formal living room, dining room, first floor laundry and half bath complete the home. Nestled on a quiet street the private backyard is perfect for relaxation. Additional updates include roof (2018) with 40 year shingles, insulated vinyl siding (2018), kitchen (2023), furnace and central air (2016), two ring doorbells, Stanek triple pane gas infused windows with transferrable warranty and more! Side load 2 car attached garage offers extra storage. The HOA offers a community pool, pickleball courts and a party center. Don't miss out on this opportunity to call this home yours!
Pending
$347,500
3510 Monterey Cir, Brunswick, OH 44212
4beds
1,814sqft
:
Get pre-qualified$2,436/mo
Single Family Residence
Built in 1976
0.26 Acres Lot
$349,400 Zestimate®
$192/sqft
$30/mo HOA
What's special
First floor laundryUpdated bathroomNewer stainless steel appliancesPlenty of natural lightCustom easy glide cabinetsGranite countersDining room
- 55 days |
- 53 |
- 0 |
Zillow last checked:
Listing updated:
Listed by:
Erica M Elswick 330-472-4861 ericaelswick@howardhanna.com,
Howard Hanna
Source: MLS Now,MLS#: 5214767
Facts & features
Interior
Bedrooms & bathrooms
- Bedrooms: 4
- Bathrooms: 2
- Full bathrooms: 1
- 1/2 bathrooms: 1
- Main level bathrooms: 1
Heating
- Forced Air
Cooling
- Central Air
Appliances
- Included: Dishwasher, Disposal, Microwave, Range
Features
- Has basement: No
- Number of fireplaces: 1
- Fireplace features: Family Room
Interior area
- Total structure area: 1,814
- Total interior livable area: 1,814 sqft
- Finished area above ground: 1,814
Video & virtual tour
Property
Parking
- Parking features: Garage
- Garage spaces: 2
Features
- Levels: Three Or More,Multi/Split
- Exterior features: Other
- Pool features: Association, Community
- Fencing: Back Yard
Lot
- Size: 0.26 Acres
- Dimensions: 75 x 150
Details
- Parcel number: 00318D16012
- Lease amount: $0
- Special conditions: Standard
Construction
Type & style
- Home type: SingleFamily
- Architectural style: Split Level
- Property subtype: Single Family Residence
Materials
- Other, Vinyl Siding
- Roof: Asphalt,Fiberglass
Condition
- Year built: 1976
Details
- Builder name: Ken Cleveland
Utilities & green energy
- Sewer: Public Sewer
- Water: Public
Community & HOA
Community
- Features: Playground, Pool
- Subdivision: Wh Mesa Grande Sub
HOA
- Has HOA: Yes
- Services included: Common Area Maintenance, Pool(s)
- HOA fee: $360 annually
- HOA name: Mesa Grande
Location
- Region: Brunswick
Financial & listing details
- Price per square foot: $192/sqft
- Tax assessed value: $242,880
- Annual tax amount: $2,954
- Date on market: 6/1/2026
- Cumulative days on market: 55 days
- Listing agreement: Exclusive Right To Sell
- Listing terms: Cash,Conventional,FHA,VA Loan
Estimated market value
$349,400
$332,000 - $367,000
$2,205/mo
Price history
| Date | Event | Price |
|---|---|---|
| 6/5/2026 | Pending sale | $347,500$192/sqft |
Source: MLS Now #5214767 Report a problem | ||
| 6/1/2026 | Listed for sale | $347,500$192/sqft |
Source: MLS Now #5214767 Report a problem | ||
Public tax history
| Year | Property taxes | Tax assessment |
|---|---|---|
| 2025 | $2,954 +0.5% | $85,010 +22.8% |
| 2024 | $2,939 +3.5% | $69,230 |
| 2023 | $2,839 +0.4% | $69,230 |
| 2022 | $2,829 +30.4% | $69,230 +26% |
| 2021 | $2,169 | $54,950 |
| 2020 | $2,169 0% | $54,950 |
| 2019 | $2,169 +17.9% | $54,950 +19.7% |
| 2018 | $1,840 -0.1% | $45,910 |
| 2017 | $1,842 +0.1% | $45,910 |
| 2016 | $1,840 +9% | $45,910 +10% |
| 2015 | $1,689 +0.3% | $41,740 |
| 2014 | $1,683 +2.3% | $41,740 |
| 2013 | $1,646 -26.5% | $41,740 -10.7% |
| 2012 | $2,241 +1.8% | $46,760 |
| 2011 | $2,201 -0.9% | $46,760 |
| 2010 | $2,222 -2.6% | $46,760 -7.8% |
| 2009 | $2,281 -5.9% | $50,740 -2.6% |
| 2008 | $2,424 -0.1% | $52,090 |
| 2007 | $2,427 +26.3% | $52,090 +27.6% |
| 2006 | $1,922 +10.4% | $40,830 |
| 2005 | $1,740 -3.4% | $40,830 |
| 2004 | $1,802 +20.2% | $40,830 +5.7% |
| 2003 | $1,499 +2.2% | $38,620 |
| 2002 | $1,466 +101% | $38,620 |
| 2001 | $730 | $38,620 -2.6% |
| 2000 | -- | $39,640 |
Find assessor info on the county website
Monthly payment
Est. payment
Payment breakdown
Explore the cost of this home by adjusting the details. Changes won't be saved.Climate risks
Neighborhood: 44212
Nearby schools
GreatSchools rating
- 7/10Huntington Elementary SchoolGrades: K-5Distance: 0.4 mi
- 7/10Brunswick Middle SchoolGrades: 6-8Distance: 1.5 mi
- 7/10Brunswick High SchoolGrades: 9-12Distance: 0.7 mi
Schools provided by the listing agent
- District: Brunswick CSD - 5202
Source: MLS Now. This data may not be complete. We recommend contacting the local school district to confirm school assignments for this home.
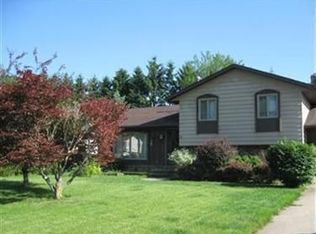
- $296,0004 bd1 ba1.7k sqft3502 Monterey Cir, Brunswick, OH 44212Off Market
- $297,3003 bd1 ba1.4k sqft3516 Monterey Cir, Brunswick, OH 44212Off Market
- $290,3004 bd1 ba1.7k sqft1715 El Camino Blvd, Brunswick, OH 44212Off Market
- $360,0004 bd2 ba1.8k sqft3494 Monterey Cir, Brunswick, OH 44212Sold

- $321,3004 bd2 ba1.8k sqft3524 Monterey Cir, Brunswick, OH 44212Off Market
- $340,0003 bd2 ba3.2k sqft3519 Monterey Cir, Brunswick, OH 44212Sold
- $343,7004 bd2 ba2.2k sqft1707 El Camino Blvd, Brunswick, OH 44212Off Market
- $190,2002 bd1 ba1.2k sqft3515 Villa Casa Ct, Brunswick, OH 44212Off Market
A local agent can set up tours, give advice and negotiate with sellers.
Similar homes
- $360,0004 bd2 ba2.3k sqft3693 Bramblewood Dr, Brunswick, OH 44212For Sale
 MLS ID #5216461, Kathryn L Uniack, Howard Hanna. MLS Now
 - $310,0003 bd2 ba1.6k sqft4560 Center Rd, Brunswick, OH 44212For Sale
 MLS ID #5218906, Amee Henderson, Coldwell Banker Schmidt Realty. MLS Now
 - $400,0004 bd3 ba2.2k sqft946 Ptarmigan Trl, Brunswick, OH 44212For Sale
 MLS ID #5224175, Cindy Lindberg, Berkshire Hathaway HomeServices Stouffer Realty. MLS Now
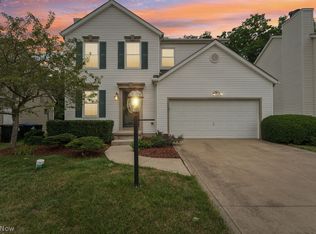
 - $335,0003 bd3 ba1.4k sqft4431 Lockmoor Ln, Brunswick, OH 44212For Sale
 MLS ID #5224607, Aaron R Powers, Howard Hanna. MLS Now
 - $350,0004 bd3 ba1.8k sqft205 Woodland Dr, Medina, OH 44256For SaleMLS ID #5225988, Ricardo A Simonelli, Keller Williams Chervenic Rlty. MLS Now
- $339,9004 bd3 ba2.1k sqft16878 Lanier Ave, Strongsville, OH 44136For SaleMLS ID #5211603, Jen Skvarch, Howard Hanna. MLS Now
- $314,9003 bd2 ba2k sqft8088 Wesley Dr, Strongsville, OH 44136For SaleMLS ID #5228744, Steve Junker, RE/MAX Above & Beyond. MLS Now
- $299,9003 bd2 ba1.8k sqft19622 Hunt Rd, Strongsville, OH 44136For SaleMLS ID #5216043, Anthony W May, Howard Hanna. MLS Now
- $339,9004 bd2 ba2k sqft8493 Webster Rd, Strongsville, OH 44136For SaleMLS ID #5202945, John Glatz, McCrae & Co. Real Estate, LLC. MLS Now
- $249,9003 bd1 ba1.4k sqft3785 Sanford Dr, Brunswick, OH 44212For SaleMLS ID #5220346, Jalen Kegarise, ERA Real Solutions Realty. MLS Now
- $324,9003 bd2 ba1.6k sqft8867 Center Dr, North Royalton, OH 44133For SaleMLS ID #5226479, Lanett Ventura, Howard Hanna. MLS Now
- $450,0004 bd3 ba2.5k sqft1107 Country Way, Brunswick, OH 44212For SaleMLS ID #5219458, Adam T Bellinski, Russell Real Estate Services. MLS Now
- $329,9004 bd3 ba1.9k sqft33721 Henwell Rd, Columbia Station, OH 44028For SaleMLS ID #5227930, Maria T Pettet, Keller Williams Elevate. MLS Now
- $339,9003 bd2 ba1.8k sqft10804 Watercress Rd, Strongsville, OH 44149For SaleMLS ID #5219181, Susan R Bradley, Classic Realty Group, Inc.. MLS Now
- $349,9003 bd3 ba2.3k sqft5181 Hanover Dr, Medina, OH 44256For SaleMLS ID #5212871, Alex Dargay, RE/MAX Above & Beyond. MLS Now
- $319,9002 bd3 ba1.7k sqft17944 Framingham Oval, Strongsville, OH 44136For SaleMLS ID #5209009, Keith J Ramach, Howard Hanna. MLS Now
- $337,7504 bd3 ba2k sqft328 Wyoga Lake Blvd, Stow, OH 44224For SaleMLS ID #5225419, Meredith J Davis, Berkshire Hathaway HomeServices Stouffer Realty. MLS Now
- $364,9003 bd2 ba1.8k sqft10402 Rock Ledge Way, North Royalton, OH 44133For SaleMLS ID #5224141, Mary Ann Newrones, Howard Hanna. MLS Now
- $370,0004 bd3 ba1.8k sqft14824 Thornton Dr, North Royalton, OH 44133For SaleMLS ID #5219447, Nathan A Torok, Russell Real Estate Services. MLS Now
- $335,0003 bd3 ba1.9k sqft4124 Coral Gables Dr, Parma, OH 44134For SaleMLS ID #5220479, Nic Carucci, JAMM Real Estate Co.. MLS Now
