From the moment you walk in, you'll notice how naturally everything flows. You are welcomed into a spacious entryway with a convenient closet, perfect for keeping everyday clutter tucked away. The layout flows effortlessly into a bright front living room with large windows and into a formal and spacious dining room. The kitchen offers ample cabinetry, pantry storage, an eat-in area, and newer appliances that stay, and opens directly to a second living space featuring a fireplace and built-in shelving. A sliding door leads to a fully fenced backyard with a deck, perfect for outdoor entertaining or relaxing. Down the hall, you'll find two generously sized bedrooms, a full bathroom with a jacuzzi tub, and a primary suite complete with its own en-suite bath and walk-in closet. The full basement offers even more space with a partially finished area, glass block windows, a dedicated laundry room with cabinetry, and a workshop area, ideal for hobbies, storage, or future finishing.
Additional highlights include an attached 2-car garage, vinyl windows (2007), newer flooring (2021), updated carpet, radon mitigation system, furnace (2024), and hot water tank (2021).
Situated on a desirable corner lot in an HOA community offering a pool, park, pickleball courts, and party center, this home combines comfort, functionality, and lifestyle.
Closed
$340,000
3519 Monterey Cir, Brunswick, OH 44212
3beds
3,234sqft
Single Family Residence
Built in 1976
0.31 Acres Lot
$340,300 Zestimate®
$105/sqft
$2,383 Estimated rent
Home value
$340,300
$323,000 - $357,000
$2,383/mo
Zestimate® history
Owner options
List your home for rent
$2,383/mo
Rent Zestimate®
Find your next renter with Zillow Rental Manager. Plus, with online applications, you can quickly screen prospective tenants – for free.
$2,383/mo
Rent Zestimate®
Refinance and save
$2,498/mo
Est. payment
Refinancing to a lower rate could help reduce your monthly payments and save thousands over the life of the loan.
$2,498/mo
Est. payment
Explore your selling options
Work with a Zillow partner agent
Leverage their expertise and Zillow's premium Showcase listings to get your home seen by more buyers.
Get startedList with your own agent
Get your home in front of millions of buyers by listing it on Zillow.
Learn how to do itSell it yourself
Take full control of how buyers see your home on Zillow by listing For Sale by Owner (FSBO).
List your homeWhat's special
Zillow last checked:
Listing updated:
Listed by:
Quinn Johnston 330-220-4780 sold@samlofaso.com,
LoFaso Real Estate Services,
Jessica A Chodaczek 216-407-8896,
LoFaso Real Estate Services
Bought with:
Sylvia Incorvaia, 411497
EXP Realty, LLC.
Source: MLS Now,MLS#: 5211317 Originating MLS: Medina County Board of REALTORS
Originating MLS: Medina County Board of REALTORSFacts & features
Interior
Bedrooms & bathrooms
- Bedrooms: 3
- Bathrooms: 2
- Full bathrooms: 2
- Main level bathrooms: 2
- Main level bedrooms: 3
Heating
- Electric
Cooling
- Central Air
Appliances
- Included: Dryer, Dishwasher, Microwave, Range, Refrigerator, Washer
Features
- Windows: Double Pane Windows
- Basement: Full
- Number of fireplaces: 1
- Fireplace features: Gas, Wood Burning
Interior area
- Total structure area: 3,234
- Total interior livable area: 3,234 sqft
- Finished area above ground: 1,617
- Finished area below ground: 1,617
Property
Parking
- Total spaces: 2
- Parking features: Attached, Garage, Paved
- Attached garage spaces: 2
Features
- Levels: One
- Stories: 1
Lot
- Size: 0.31 Acres
Details
- Parcel number: 00318D16030
Construction
Type & style
- Home type: SingleFamily
- Architectural style: Ranch
- Property subtype: Single Family Residence
Materials
- Vinyl Siding
- Roof: Asphalt,Fiberglass
Condition
- Year built: 1976
Utilities & green energy
- Sewer: Public Sewer
- Water: Public
Community & HOA
Community
- Subdivision: Mesa Grande
HOA
- Has HOA: Yes
- Services included: Common Area Maintenance, Recreation Facilities
- HOA fee: $295 annually
- HOA name: Mesa Grande
Location
- Region: Brunswick
Financial & listing details
- Price per square foot: $105/sqft
- Tax assessed value: $265,040
- Annual tax amount: $4,328
- Date on market: 5/20/2026
- Cumulative days on market: 5 days
- Listing terms: Cash,Conventional,FHA,VA Loan
Price history
| Date | Event | Price |
|---|---|---|
| 6/29/2026 | Sold | $340,000+3%$105/sqft |
Source:  MLS Now #5211317 Report a problem MLS Now #5211317 Report a problem | ||
| 5/25/2026 | Pending sale | $330,000$102/sqft |
Source: MLS Now #5211317 Report a problem | ||
| 5/20/2026 | Listed for sale | $330,000+89.1%$102/sqft |
Source: MLS Now #5211317 Report a problem | ||
| 5/31/2007 | Sold | $174,500$54/sqft |
Source:  MLS Now #2358317 Report a problem MLS Now #2358317 Report a problem | ||
Public tax history
| Year | Property taxes | Tax assessment |
|---|---|---|
| 2025 | $4,328 +14.7% | $92,760 +24.2% |
| 2024 | $3,774 +4.5% | $74,690 |
| 2023 | $3,612 +1% | $74,690 |
| 2022 | $3,575 +50.7% | $74,690 +26% |
| 2021 | $2,372 | $59,280 |
| 2020 | $2,372 0% | $59,280 |
| 2019 | $2,373 +17.3% | $59,280 +19.5% |
| 2018 | $2,022 -0.1% | $49,590 |
| 2017 | $2,025 +0.1% | $49,590 |
| 2016 | $2,023 +8.7% | $49,590 +10% |
| 2015 | $1,860 +0.3% | $45,090 |
| 2014 | $1,854 +2.3% | $45,090 |
| 2013 | $1,813 -6% | $45,090 -8% |
| 2012 | $1,930 +1.8% | $49,020 |
| 2011 | $1,896 -0.9% | $49,020 |
| 2010 | $1,913 +35.6% | $49,020 +22.2% |
| 2009 | $1,411 -3.4% | $40,130 |
| 2008 | $1,460 -21.9% | $40,130 |
| 2007 | $1,870 -19.8% | $40,130 -18.9% |
| 2006 | $2,330 +10.4% | $49,510 |
| 2005 | $2,110 -3.4% | $49,510 |
| 2004 | $2,185 +20.2% | $49,510 +5.7% |
| 2003 | $1,818 +2.2% | $46,840 |
| 2002 | $1,779 +101% | $46,840 |
| 2001 | $885 | $46,840 +10.5% |
| 2000 | -- | $42,370 |
Find assessor info on the county website
Neighborhood: 44212
Nearby homes
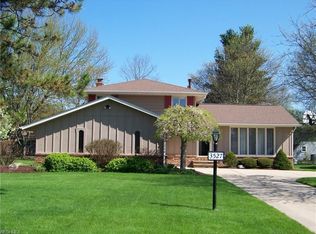
- $336,7004 bd2 ba1.8k sqft3527 Monterey Cir, Brunswick, OH 44212Off Market
- $363,0004 bd2 ba2.1k sqft3520 Loma Ln, Brunswick, OH 44212Off Market
- $314,3003 bd2 ba1.6k sqft3535 Monterey Cir, Brunswick, OH 44212Off Market
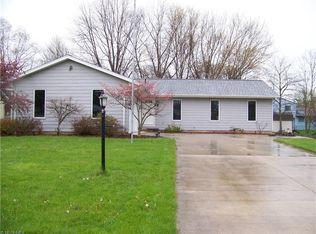
- $268,4004 bd1 ba1.7k sqft3528 Loma Ln, Brunswick, OH 44212Off Market
- $290,3004 bd1 ba1.7k sqft1715 El Camino Blvd, Brunswick, OH 44212Off Market
- $347,5004 bd2 ba1.8k sqft3510 Monterey Cir, Brunswick, OH 44212Pending
- $343,7004 bd2 ba2.2k sqft1707 El Camino Blvd, Brunswick, OH 44212Off Market
- $297,3003 bd1 ba1.4k sqft3516 Monterey Cir, Brunswick, OH 44212Off Market
Nearby schools
GreatSchools rating
- 7/10Huntington Elementary SchoolGrades: K-5Distance: 0.5 mi
- 7/10Brunswick Middle SchoolGrades: 6-8Distance: 1.5 mi
- 7/10Brunswick High SchoolGrades: 9-12Distance: 0.7 mi
Schools provided by the listing agent
- District: Brunswick CSD - 5202
Source: MLS Now. This data may not be complete. We recommend contacting the local school district to confirm school assignments for this home.
Get a cash offer in 3 minutes
Find out how much your home could sell for in as little as 3 minutes with a no-obligation cash offer.
Estimated market value
$340,300
Get a cash offer in 3 minutes
Find out how much your home could sell for in as little as 3 minutes with a no-obligation cash offer.
Estimated market value
$340,300
- Ohio
- Medina County
- Brunswick
- 44212
- 3519 Monterey Cir
Nearby cities
Nearby zip codes
Other Brunswick Topics
