Welcome to 946 Ptarmigan Trail! This Updated/Remodeled 4 Bedroom/2.5 Bath Colonial awaits YOU! Feel the Pride of Ownership the moment you arrive & walk inside. Welcoming Foyer, Flex Rm (Office or Living Room), Formal Dining Rm., Totally Remodeled Cook's Delight Island Kitchen w/Quartz Counters, White Subway Backsplash, 42 Inch Cabinets, Fireplace Family Room, Remodeled Laundry Room w/Built-ins, 1/2 Bath/ Mud Rm.-completes the 1st Floor. The 2nd Floor offers a wonderful Master Retreat w/Glamour Bath & Walk-in Closet plus 3 more generous Bedrooms & Remodeled Main Bath. The beautiful Deck off the Kitchen offers peace & privacy--lot backs up to Green Space which the HOA Maintains. This home is great for entertaining Family & Friends inside & out--Extensive updates --see the detailed Improvement List, Anderson Windows & Hinged French Door, HOA Rec. Center & so much more-close to schools, shopping, dining, City Rec. Center, access to Freeways. Call your Realtor and set up a showing before this BEAUTY is gone! No disappointments here!
Pending
Price cut: $17.5K (7/24)
$400,000
946 Ptarmigan Trl, Brunswick, OH 44212
4beds
2,216sqft
:
Get pre-qualified$2,774/mo
Single Family Residence
Built in 1992
0.29 Acres Lot
$-- Zestimate®
$181/sqft
$30/mo HOA
What's special
Fireplace family roomWelcoming foyerWhite subway backsplashQuartz countersRemodeled main bath
- 36 days |
- 1,157 |
- 54 |
Zillow last checked:
Listing updated:
Listed by:
Cindy Lindberg 330-808-4036 clindberg@stoufferrealty.com,
Berkshire Hathaway HomeServices Stouffer Realty
Source: MLS Now,MLS#: 5224175 Originating MLS: Stark Trumbull Area REALTORS
Originating MLS: Stark Trumbull Area REALTORSFacts & features
Interior
Bedrooms & bathrooms
- Bedrooms: 4
- Bathrooms: 3
- Full bathrooms: 2
- 1/2 bathrooms: 1
- Main level bathrooms: 1
Primary bedroom
- Description: Flooring: Laminate
- Features: Walk-In Closet(s)
- Level: Second
- Dimensions: 17 x 11
Bedroom
- Description: Flooring: Laminate
- Level: Second
- Dimensions: 12 x 10
Bedroom
- Description: Flooring: Laminate
- Level: Second
- Dimensions: 13 x 10
Bedroom
- Description: Flooring: Laminate
- Level: Second
- Dimensions: 11 x 10
Basement
- Description: Flooring: Concrete
- Level: Basement
- Dimensions: ND x ND
Dining room
- Description: Flooring: Hardwood
- Features: Chandelier
- Level: First
- Dimensions: 13 x 11
Eat in kitchen
- Description: Flooring: Tile
- Features: Breakfast Bar, Built-in Features
- Level: First
- Dimensions: 19 x 10
Entry foyer
- Description: Flooring: Hardwood
- Features: Chandelier
- Level: First
- Dimensions: 11 x 5
Family room
- Description: Flooring: Hardwood
- Features: Fireplace
- Level: First
- Dimensions: 15 x 15
Laundry
- Description: Flooring: Tile
- Features: Built-in Features
- Level: First
- Dimensions: 9 x 8
Living room
- Description: Flooring: Hardwood
- Level: First
- Dimensions: 15 x 12
Heating
- Forced Air, Gas
Cooling
- Central Air, Ceiling Fan(s)
Appliances
- Included: Dishwasher, Disposal, Microwave, Range, Refrigerator
- Laundry: Washer Hookup, Electric Dryer Hookup, Gas Dryer Hookup, Main Level, Laundry Room, Laundry Tub, Sink
Features
- Ceiling Fan(s), Double Vanity, Entrance Foyer, Eat-in Kitchen, Kitchen Island, Pantry, Recessed Lighting, Storage, Walk-In Closet(s), Jetted Tub
- Windows: Blinds, Double Pane Windows, Drapes, Screens, Skylight(s), Shutters, Wood Frames
- Basement: Full,Unfinished
- Number of fireplaces: 1
- Fireplace features: Family Room, Gas, Gas Log, See Remarks, Wood Burning, Other
Interior area
- Total structure area: 2,216
- Total interior livable area: 2,216 sqft
- Finished area above ground: 2,216
Video & virtual tour
Property
Parking
- Total spaces: 2
- Parking features: Attached, Driveway, Garage Faces Front, Garage
- Attached garage spaces: 2
Accessibility
- Accessibility features: None
Features
- Levels: Two
- Stories: 2
- Patio & porch: Deck, Front Porch, Porch
- Exterior features: Basketball Court, Lighting
- Pool features: Community
- Fencing: None
- Has view: Yes
- View description: Park/Greenbelt, Neighborhood
Lot
- Size: 0.29 Acres
- Dimensions: 234 x 150
- Features: Corner Lot, Greenbelt, Landscaped, Few Trees
Details
- Additional structures: None
- Parcel number: 00318B33192
Construction
Type & style
- Home type: SingleFamily
- Architectural style: Colonial
- Property subtype: Single Family Residence
Materials
- Brick, Vinyl Siding
- Foundation: Block, Concrete Perimeter
- Roof: Asphalt,Fiberglass
Condition
- Updated/Remodeled
- Year built: 1992
Utilities & green energy
- Sewer: Public Sewer
- Water: Public
Community & HOA
Community
- Features: Common Grounds/Area, Clubhouse, Curbs, Park, Pool, Street Lights, Tennis Court(s)
- Security: Smoke Detector(s)
- Subdivision: Old Mill Village
HOA
- Has HOA: Yes
- Services included: Association Management, Common Area Maintenance, Other, Pool(s), Recreation Facilities
- HOA fee: $355 annually
- HOA name: Old Mill Village
Location
- Region: Brunswick
Financial & listing details
- Price per square foot: $181/sqft
- Tax assessed value: $335,900
- Annual tax amount: $5,366
- Date on market: 7/6/2026
- Cumulative days on market: 27 days
- Listing terms: Cash,Conventional,FHA,VA Loan
Estimated market value
Not available
Estimated sales range
Not available
Not available
Price history
| Date | Event | Price |
|---|---|---|
| 8/5/2026 | Pending sale | $400,000$181/sqft |
Source:  MLS Now #5224175 Report a problem MLS Now #5224175 Report a problem | ||
| 7/24/2026 | Price change | $400,000-4.2%$181/sqft |
Source: MLS Now #5224175 Report a problem | ||
| 7/14/2026 | Price change | $417,500-2.9%$188/sqft |
Source: MLS Now #5224175 Report a problem | ||
| 7/6/2026 | Listed for sale | $430,000+91.1%$194/sqft |
Source: MLS Now #5224175 Report a problem | ||
| 8/19/2004 | Sold | $225,000+23%$102/sqft |
Source: MLS Now #2156181 Report a problem | ||
| 3/26/1999 | Sold | $183,000$83/sqft |
Source: MLS Now #942005 Report a problem | ||
Public tax history
| Year | Property taxes | Tax assessment |
|---|---|---|
| 2025 | $5,366 +10.8% | $117,570 +20% |
| 2024 | $4,845 +4.6% | $97,990 |
| 2023 | $4,632 +1.1% | $97,990 |
| 2022 | $4,583 +25.5% | $97,990 +26% |
| 2021 | $3,651 | $77,770 |
| 2020 | $3,651 0% | $77,770 |
| 2019 | $3,651 +11.7% | $77,770 +17.8% |
| 2018 | $3,269 -0.1% | $66,020 |
| 2017 | $3,273 +0.1% | $66,020 |
| 2016 | $3,270 +4.5% | $66,020 +8% |
| 2015 | $3,129 +0.3% | $61,120 |
| 2014 | $3,119 +2.3% | $61,120 |
| 2013 | $3,050 -7.9% | $61,120 -11.6% |
| 2012 | $3,313 +1.8% | $69,140 |
| 2011 | $3,255 -0.9% | $69,140 |
| 2010 | $3,285 -2% | $69,140 -7.3% |
| 2009 | $3,354 -3.4% | $74,600 |
| 2008 | $3,471 -0.1% | $74,600 |
| 2007 | $3,475 +8.6% | $74,600 +9.7% |
| 2006 | $3,200 +10.4% | $67,990 |
| 2005 | $2,898 -3.4% | $67,990 |
| 2004 | $3,001 +19.5% | $67,990 +5.1% |
| 2003 | $2,510 +2.2% | $64,670 |
| 2002 | $2,456 +101% | $64,670 |
| 2001 | $1,222 | $64,670 +4.9% |
| 2000 | -- | $61,630 |
Find assessor info on the county website
Monthly payment
Est. payment
Payment breakdown
Explore the cost of this home by adjusting the details. Changes won't be saved.Climate risks
Neighborhood: 44212
Nearby schools
GreatSchools rating
- 7/10Huntington Elementary SchoolGrades: K-5Distance: 1.9 mi
- 7/10Brunswick Middle SchoolGrades: 6-8Distance: 1.8 mi
- 7/10Brunswick High SchoolGrades: 9-12Distance: 0.8 mi
Schools provided by the listing agent
- District: Brunswick CSD - 5202
Source: MLS Now. This data may not be complete. We recommend contacting the local school district to confirm school assignments for this home.
- $431,0004 bd2 ba2.3k sqft954 Ptarmigan Trl, Brunswick, OH 44212Off Market
- $415,3003 bd2 ba2.2k sqft962 Ptarmigan Trl, Brunswick, OH 44212Off Market
- $426,6004 bd2 ba2.3k sqft933 Carrie Ln, Brunswick, OH 44212Off Market
- $550,1004 bd2 ba3k sqft947 Ptarmigan Trl, Brunswick, OH 44212Off Market
- $447,8004 bd4 ba3.3k sqft934 Lydian Cir, Brunswick, OH 44212Off Market
- $399,1003 bd3 ba2.1k sqft970 Ptarmigan Trl, Brunswick, OH 44212Off Market
- $402,8004 bd3 ba2.2k sqft959 Ptarmigan Trl, Brunswick, OH 44212Off Market
- $484,3004 bd4 ba2.5k sqft925 Carrie Ln, Brunswick, OH 44212Off Market
A local agent can set up tours, give advice and negotiate with sellers.
Similar homes
- $326,0004 bd2 ba2k sqft1916 Hathaway Dr, Brunswick, OH 44212For Sale
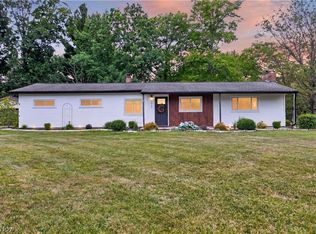 MLS ID #5234434, Sam LoFaso, LoFaso Real Estate Services. MLS Now
 - $435,0004 bd3 ba3.1k sqft1148 Krndia Ct, Brunswick, OH 44212For Sale
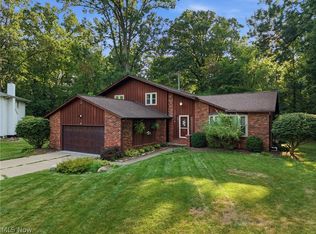 MLS ID #5230672, Nicole R Guizzotti, EXP Realty, LLC.. MLS Now
 - $399,9004 bd3 ba3.1k sqft4206 Arlington Dr, Brunswick, OH 44212For Sale
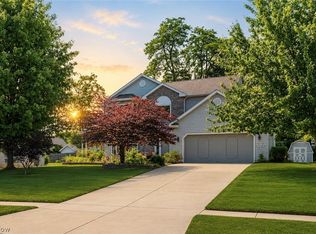 MLS ID #5215174, Anthony R Latina, RE/MAX Crossroads Properties. MLS Now
 - $419,9003 bd3 ba2.1k sqft169 Aster Pl, Brunswick, OH 44212For Sale
 MLS ID #5213697, Robert R Erney, RE Closing Professionals, LLC.. MLS Now
 - $459,9006 bd4 ba2.8k sqft3621 Shelton Ln, Brunswick, OH 44212For SaleMLS ID #5233833, Sylvia Incorvaia, EXP Realty, LLC.. MLS Now
- $399,8003 bd2 ba2.6k sqft20757 Parkwood Ln, Strongsville, OH 44136For SaleMLS ID #5222481, Sylvia Incorvaia, EXP Realty, LLC.. MLS Now
- $249,9003 bd1 ba1.4k sqft3785 Sanford Dr, Brunswick, OH 44212For SaleMLS ID #5220346, Jalen Kegarise, ERA Real Solutions Realty. MLS Now
- $400,0005 bd3 ba2.1k sqft141 Sunset Dr, Berea, OH 44017For SaleMLS ID #5234574, Sylvia Incorvaia, EXP Realty, LLC.. MLS Now
- $475,0004 bd3 ba2.1k sqft18717 Walnut Dr, Strongsville, OH 44149For SaleMLS ID #5226390, Jeffrey L Brower, Keller Williams Greater Cleveland Northeast. MLS Now
- $330,0004 bd2 ba2.2k sqft18820 Bennett Rd, North Royalton, OH 44133For SaleMLS ID #5230708, Jennifer M Mason, Russell Real Estate Services. MLS Now
- $400,0003 bd2 ba1.4k sqft33709 Brokaw Rd, Columbia Station, OH 44028For SaleMLS ID #5234665, Sylvia Incorvaia, EXP Realty, LLC.. MLS Now
- $435,0004 bd3 ba2.6k sqft234 Newfield Cir, Medina, OH 44256For SaleMLS ID #5231968, Alison M Baranek, Berkshire Hathaway HomeServices Stouffer Realty. MLS Now
- $371,0004 bd2 ba2k sqft14598 S Gateway Dr, Cleveland, OH 44133For SaleMLS ID #5216144, Janyse Heidy, Century 21 Homestar. MLS Now
- $429,0004 bd2 ba2.2k sqft27341 Bagley Rd, Olmsted Falls, OH 44138For SaleMLS ID #5227059, Sam LoFaso, LoFaso Real Estate Services. MLS Now
- $377,7004 bd3 ba2.4k sqft5364 Hampton Dr, North Olmsted, OH 44070For SaleMLS ID #5225760, Michelle Green, Russell Real Estate Services. MLS Now
- $374,0003 bd2 ba2.6k sqft13967 Mohawk Trl, Middleburg Heights, OH 44130For SaleMLS ID #5222652, Jenna Palmieri-Rosiu, ERA Real Solutions Realty. MLS Now
- $340,0003 bd3 ba2k sqft3880 Clearwater Dr, Parma, OH 44134For SaleMLS ID #5233558, Kathleen DaFonseca, RE/MAX Above & Beyond. MLS Now
- $374,9004 bd4 ba3.2k sqft1058 Riverview Dr, Macedonia, OH 44056For SaleMLS ID #5228864, Shawne T Tagliarina, McDowell Homes Real Estate Services. MLS Now
- $465,0004 bd3 ba2.1k sqft3440 Burrwood Dr, Richfield, OH 44286For SaleMLS ID #5221416, Carly M Sablotny, Keller Williams Living. MLS Now
- $399,9004 bd3 ba3k sqft1347 Sharonbrook Dr, Twinsburg, OH 44087For SaleMLS ID #5221558, Terry Young, Keller Williams Greater Metropolitan. MLS Now
