Welcome to 3494 Monterey Circle a beautifully remodeled 1,804 sq. ft. home offering modern updates and an unbeatable location! This move-in ready property features a custom kitchen with all new appliances, renovated tiled bathrooms, fresh carpet and flooring throughout, and stylish finishes in every room. Enjoy outdoor living on the freshly poured back patio, perfect for relaxing or entertaining. Conveniently located just minutes from I-71, shopping, and restaurants, with a community pool within walking distance. A perfect blend of comfort, style, and convenience!
Closed
$360,000
3494 Monterey Cir, Brunswick, OH 44212
4beds
1,804sqft
Single Family Residence
Built in 1976
0.28 Acres Lot
$360,200 Zestimate®
$200/sqft
$2,413 Estimated rent
Home value
$360,200
$342,000 - $378,000
$2,413/mo
Zestimate® history
Owner options
List your home for rent
$2,413/mo
Rent Zestimate®
Find your next renter with Zillow Rental Manager. Plus, with online applications, you can quickly screen prospective tenants – for free.
$2,413/mo
Rent Zestimate®
Refinance and save
$2,587/mo
Est. payment
Refinancing to a lower rate could help reduce your monthly payments and save thousands over the life of the loan.
$2,587/mo
Est. payment
Explore your selling options
Work with a Zillow partner agent
Leverage their expertise and Zillow's premium Showcase listings to get your home seen by more buyers.
Get startedList with your own agent
Get your home in front of millions of buyers by listing it on Zillow.
Learn how to do itSell it yourself
Take full control of how buyers see your home on Zillow by listing For Sale by Owner (FSBO).
List your homeWhat's special
Renovated tiled bathroomsFreshly poured back patio
Zillow last checked:
Listing updated:
Listed by:
Gregory Erlanger 216-916-7778 Info@EZSalesTeam.com,
Keller Williams Citywide
Bought with:
Daniela Maragos, 2013001148
Keller Williams Elevate
Source: MLS Now,MLS#: 5211728 Originating MLS: Akron Cleveland Association of REALTORS
Originating MLS: Akron Cleveland Association of REALTORSFacts & features
Interior
Bedrooms & bathrooms
- Bedrooms: 4
- Bathrooms: 2
- Full bathrooms: 2
Heating
- Forced Air, Heat Pump
Cooling
- Central Air
Appliances
- Included: Dishwasher, Microwave, Range, Refrigerator
Features
- Basement: Partial
- Number of fireplaces: 1
Interior area
- Total structure area: 1,804
- Total interior livable area: 1,804 sqft
- Finished area above ground: 1,804
Property
Parking
- Total spaces: 2
- Parking features: Attached, Driveway, Garage
- Attached garage spaces: 2
Features
- Levels: Two,Multi/Split
- Stories: 2
Lot
- Size: 0.28 Acres
Details
- Parcel number: 00318D16010
- Special conditions: Real Estate Owned
Construction
Type & style
- Home type: SingleFamily
- Architectural style: Split Level
- Property subtype: Single Family Residence
Materials
- Brick, Vinyl Siding
- Foundation: Block
- Roof: Asphalt
Condition
- Updated/Remodeled
- Year built: 1976
Details
- Builder name: Ken Cleveland
Utilities & green energy
- Sewer: Public Sewer
- Water: Public
Community & HOA
Community
- Subdivision: Mesa Grande
HOA
- Has HOA: Yes
- Services included: None, Other
- HOA fee: $250 annually
- HOA name: Mesa Grande
Location
- Region: Brunswick
Financial & listing details
- Price per square foot: $200/sqft
- Tax assessed value: $258,570
- Annual tax amount: $3,670
- Date on market: 7/8/2026
- Cumulative days on market: 27 days
- Listing terms: Cash,Conventional,FHA,VA Loan
Price history
| Date | Event | Price |
|---|---|---|
| 7/6/2026 | Sold | $360,000+75.6%$200/sqft |
Source:  MLS Now #5211728 Report a problem MLS Now #5211728 Report a problem | ||
| 10/6/2025 | Sold | $205,000$114/sqft |
Source: Public Record Report a problem | ||
Public tax history
| Year | Property taxes | Tax assessment |
|---|---|---|
| 2025 | $4,222 +15% | $90,500 +24.6% |
| 2024 | $3,670 +4.5% | $72,640 |
| 2023 | $3,513 +17.5% | $72,640 |
| 2022 | $2,988 +30.2% | $72,640 +26% |
| 2021 | $2,296 | $57,660 |
| 2020 | $2,296 0% | $57,660 |
| 2019 | $2,296 +19.6% | $57,660 +21.3% |
| 2018 | $1,920 -0.1% | $47,540 |
| 2017 | $1,923 +0.1% | $47,540 |
| 2016 | $1,921 +8.9% | $47,540 +10% |
| 2015 | $1,765 +0.3% | $43,220 |
| 2014 | $1,759 +2.3% | $43,220 |
| 2013 | $1,720 -12.9% | $43,220 -13.5% |
| 2012 | $1,975 +1.8% | $49,960 |
| 2011 | $1,940 -0.9% | $49,960 |
| 2010 | $1,958 -4% | $49,960 -7.7% |
| 2009 | $2,040 -3.4% | $54,120 |
| 2008 | $2,111 -0.1% | $54,120 |
| 2007 | $2,114 -0.5% | $54,120 +19.9% |
| 2006 | $2,124 +10.4% | $45,130 |
| 2005 | $1,924 -3.4% | $45,130 |
| 2004 | $1,992 +20.1% | $45,130 +5.6% |
| 2003 | $1,658 +2.2% | $42,720 |
| 2002 | $1,622 +101% | $42,720 |
| 2001 | $807 | $42,720 +1.7% |
| 2000 | -- | $42,020 |
Find assessor info on the county website
Neighborhood: 44212
Nearby homes
- $293,9004 bd2 ba1.1k sqft3486 Monterey Cir, Brunswick, OH 44212Off Market
- $298,7004 bd1 ba1.7k sqft3502 Monterey Cir, Brunswick, OH 44212Off Market
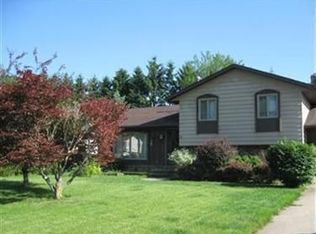
- $347,5004 bd2 ba1.8k sqft3510 Monterey Cir, Brunswick, OH 44212Pending
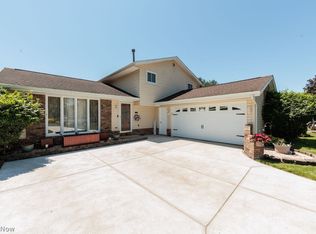
- $166,2002 bd2 ba-- sqft1746 El Dorado Blvd #1746, Brunswick, OH 44212Off Market
- $215,0002 bd1 ba1.2k sqft1746 El Dorado Blvd, Brunswick, OH 44212Sold
- $349,1004 bd2 ba2.2k sqft3476 Monterey Cir, Brunswick, OH 44212Off Market
- $163,4002 bd2 ba-- sqft1748 El Dorado Blvd #1748, Brunswick, OH 44212Off Market
- $205,9002 bd1 ba1.2k sqft1748 El Dorado Blvd, Brunswick, OH 44212Off Market
Nearby schools
GreatSchools rating
- 7/10Huntington Elementary SchoolGrades: K-5Distance: 0.4 mi
- 7/10Brunswick Middle SchoolGrades: 6-8Distance: 1.5 mi
- 7/10Brunswick High SchoolGrades: 9-12Distance: 0.8 mi
Schools provided by the listing agent
- District: Brunswick CSD - 5202
Source: MLS Now. This data may not be complete. We recommend contacting the local school district to confirm school assignments for this home.
Get a cash offer in 3 minutes
Find out how much your home could sell for in as little as 3 minutes with a no-obligation cash offer.
Estimated market value
$360,200
Get a cash offer in 3 minutes
Find out how much your home could sell for in as little as 3 minutes with a no-obligation cash offer.
Estimated market value
$360,200
- Ohio
- Medina County
- Brunswick
- 44212
- 3494 Monterey Cir
Nearby cities
Nearby zip codes
Other Brunswick Topics
