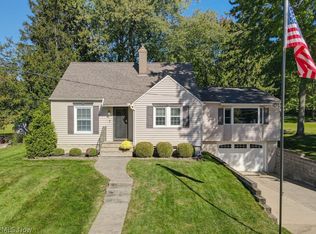
Privacy, space, and convenience come together in this unique ranch situated on 3.75 acres! Featuring a large fenced yard and a stretch of woods behind the home, this property offers a peaceful setting while remaining just minutes from shopping and everyday conveniences. Inside, the spacious family room features hardwood floors, built-ins, charming nooks, and a fireplace with an updated finish and mantle. The kitchen offers butcher block countertops, a large walk-in pantry, and beautiful views of the backyard and woods. Sliders from the dining room lead to a two-tiered deck, perfect for relaxing or entertaining. Two bedrooms with step-in closets share a fully renovated first-floor bath with a deep soaking jetted tub. The heated breezeway provides versatile additional living space that could serve as a mudroom, office, playroom, or hobby area, with a three-season room just off the breezeway. The lower level includes a spacious third bedroom, large bathroom, and abundant storage. A carport and large driveway provide additional convenience. A rare opportunity to enjoy acreage, privacy, and easy access to amenities!
Pending
$299,000
11924 Abbey Rd, North Royalton, OH 44133
3beds
1,814sqft
Single Family Residence
Built in 1953
3.75 Acres Lot
$-- Zestimate®
$165/sqft
$-- HOA
What's special
Large fenced yardSpacious family roomButcher block countertopsHardwood floorsAbundant storageLarge walk-in pantryCarport and large driveway
- 45 days
- 3,038
- 302
Zillow last checked:
Listing updated:
Listed by:
Nick Burkhammer 440-228-6905 Nick.Burkhammer@gmail.com,
Platinum Real Estate
Source: MLS Now,MLS#: 5245701 Originating MLS: Akron Cleveland Association of REALTORS
Facts & features
Interior
Bedrooms & bathrooms
- Bedrooms: 3
- Bathrooms: 2
- Full bathrooms: 2
- Main level bathrooms: 1
- Main level bedrooms: 2
Bedroom
- Description: Flooring: Hardwood
- Level: First
- Dimensions: 14 x 10
Bedroom
- Description: Flooring: Luxury Vinyl Tile
- Level: Basement
- Dimensions: 14 x 12
Bedroom
- Description: Flooring: Hardwood
- Level: First
- Dimensions: 13 x 10
Bathroom
- Description: Flooring: Luxury Vinyl Tile
- Level: Basement
- Dimensions: 8 x 8
Bathroom
- Description: Flooring: Tile
- Level: First
- Dimensions: 7 x 4
Basement
- Description: Flooring: Concrete
- Level: Basement
- Dimensions: 19 x 12
Other
- Description: Flooring: Concrete
- Level: First
- Dimensions: 17 x 9
Kitchen
- Description: Flooring: Tile
- Features: Built-in Features
- Level: First
- Dimensions: 11 x 6
Living room
- Description: Flooring: Hardwood
- Features: Built-in Features
- Level: First
- Dimensions: 21 x 13
Sunroom
- Description: Flooring: Concrete
- Level: First
- Dimensions: 9 x 9
Heating
- Forced Air, Gas
Cooling
- Central Air
Appliances
- Included: Dryer, Dishwasher, Microwave, Range, Refrigerator, Washer
- Laundry: In Basement
Features
- Basement: Concrete,Partially Finished
- Number of fireplaces: 1
- Fireplace features: Living Room
Interior area
- Total structure area: 1,814
- Total interior livable area: 1,814 sqft
- Finished area above ground: 1,058
- Finished area below ground: 756
Video & virtual tour
Property
Parking
- Total spaces: 2
- Parking features: Attached, Garage
- Attached garage spaces: 1
- Carport spaces: 1
- Covered spaces: 2
Features
- Levels: Two,One
- Stories: 1
- Patio & porch: Deck
- Fencing: Back Yard,Fenced
- Has view: Yes
- View description: Trees/Woods
Lot
- Size: 3.75 Acres
- Features: Wooded
Details
- Additional structures: Carport(s)
- Parcel number: 48302009
- Special conditions: Standard
Construction
Type & style
- Home type: SingleFamily
- Architectural style: Ranch
- Property subtype: Single Family Residence
Materials
- Wood Siding
- Foundation: Block
- Roof: Asphalt
Condition
- Year built: 1953
Utilities & green energy
- Sewer: Public Sewer
- Water: Public
Community & HOA
Community
- Subdivision: Royalton Sec 02
HOA
- Has HOA: No
Location
- Region: North Royalton
Financial & listing details
- Price per square foot: $165/sqft
- Tax assessed value: $286,400
- Annual tax amount: $5,383
- Date on market: 9/18/2026
- Cumulative days on market: 24 days
Estimated market value
Not available
Estimated sales range
Not available
Not available
Price history
| Date | Event | Price |
|---|---|---|
| 10/19/2026 | Pending sale | $299,000$165/sqft |
Source:  MLS Now #5245701 Report a problem | ||
| 9/24/2026 | Listed for sale | $299,000$165/sqft |
Source: MLS Now #5245701 Report a problem | ||
| 9/22/2026 | Pending sale | $299,000$165/sqft |
Source: MLS Now #5245701 Report a problem | ||
| 9/18/2026 | Listed for sale | $299,000+3.1%$165/sqft |
Source: MLS Now #5245701 Report a problem | ||
| 12/21/2022 | Sold | $290,000-3.3%$160/sqft |
Source: MLS Now #4423461 Report a problem | ||
| 12/2/2022 | Pending sale | $299,900$165/sqft |
Source: MLS Now #4423461 Report a problem | ||
| 11/22/2022 | Contingent | $299,900$165/sqft |
Source: MLS Now #4423461 Report a problem | ||
| 11/17/2022 | Listed for sale | $299,900+20%$165/sqft |
Source: MLS Now #4423461 Report a problem | ||
| 11/8/2019 | Sold | $250,000$138/sqft |
Source: MLS Now #4131931 Report a problem | ||
| 10/31/2019 | Pending sale | $250,000$138/sqft |
Source: Coldwell Banker Schmidt Family of Companies #4131931 Report a problem | ||
| 10/11/2019 | Listed for sale | $250,000+95.3%$138/sqft |
Source: Coldwell Banker Schmidt Family of Compan #4131931 Report a problem | ||
| 1/21/2003 | Sold | $128,000$71/sqft |
Source: Public Record Report a problem | ||
Public tax history
| Year | Property taxes | Tax assessment |
|---|---|---|
| 2025 | $5,506 -5.9% | $100,240 |
| 2024 | $5,852 +5.3% | $100,240 +14.6% |
| 2023 | $5,559 -1.1% | $87,500 |
| 2022 | $5,623 -1.1% | $87,500 |
| 2021 | $5,688 +66.5% | $87,500 +75.2% |
| 2020 | $3,415 +2.9% | $49,950 +0% |
| 2019 | $3,318 -1.1% | $49,940 0% |
| 2018 | $3,357 +6.3% | $49,950 +11.3% |
| 2017 | $3,158 +6.5% | $44,880 |
| 2016 | $2,964 | $44,880 |
| 2015 | $2,964 -0.8% | $44,880 |
| 2014 | $2,988 +1.4% | $44,880 |
| 2013 | $2,947 +3.2% | $44,880 |
| 2012 | $2,855 -3.1% | $44,880 -4.2% |
| 2011 | $2,947 -0.2% | $46,840 |
| 2010 | $2,952 +1.1% | $46,840 |
| 2009 | $2,919 +9.3% | $46,840 -4% |
| 2008 | $2,670 +1.1% | $48,800 |
| 2007 | $2,640 +1.9% | $48,800 |
| 2006 | $2,591 +9.1% | $48,800 +12% |
| 2005 | $2,375 +0.1% | $43,580 |
| 2004 | $2,373 +28% | $43,580 |
| 2003 | $1,855 +3.9% | $43,580 +5% |
| 2002 | $1,785 -50% | $41,510 |
| 2001 | $3,570 -0.6% | $41,510 |
| 2000 | $3,591 | $41,510 |
Find assessor info on the county website
Monthly payment
Est. payment
Payment breakdown
Explore the cost of this home by adjusting the details. Changes won't be saved.Climate risks
Neighborhood: 44133
Nearby schools
Schools provided by the listing agent
- District: North Royalton CSD - 1821
Source: MLS Now. This data may not be complete. We recommend contacting the local school district to confirm school assignments for this home.


Similar homes
- $300,0003 bd2 ba1.6k sqft16233 Bennett Rd, North Royalton, OH 44133For Sale
 MLS ID #5248047, Katy Boscia, Berkshire Hathaway HomeServices Professional Realty. MLS Now
- $299,0003 bd1 ba1.1k sqft4684 Edgerton Rd, North Royalton, OH 44133For Sale
 MLS ID #5256576, Lori Dague, Keller Williams Greater Metropolitan. MLS Now
- $--2 bd1 ba952 sqft19960 Lytle Rd, North Royalton, OH 44133AuctionXome
- $324,9003 bd2 ba1.8k sqft6162 Akins Rd, North Royalton, OH 44133For Sale
 MLS ID #5251570, Bree Swatt, XRE. MLS Now
