THIS COULD BE THE PLACE... Enjoy the best of both worlds with this well-maintained ranch set on 3.12 acres, offering a peaceful, wooded setting while remaining conveniently close to everyday amenities. The main level features a generously sized living room, spacious kitchen, and adjoining dining room, creating a comfortable layout for everyday living and entertaining. Just off the garage entry, a versatile space offers the potential for a mudroom, with a convenient half bath and first-floor laundry nearby. Three bedrooms and a full bath are located on the opposite side of the home, providing a separate and functional living area.
The walk-out basement offers two finished rooms, a built-in bar, and a wood-burning stove, creating additional space for relaxing, hobbies, or entertaining. A generously sized workshop/utility room provides ample storage and workspace, with additional crawl space beneath the first-floor bath and laundry area. Outside, you'll find a storage shed in the backyard and a substantial barn toward the rear of the property with electric and water connected.
With 3.12 acres to explore and plenty of potential to make it your own, this property offers a wonderful opportunity to bring your vision to life. Enjoy the privacy and tranquility of a wooded retreat without sacrificing convenience!
Active
$320,000
16233 Bennett Rd, North Royalton, OH 44133
3beds
1,638sqft
Single Family Residence
Built in 1960
3.12 Acres Lot
$-- Zestimate®
$195/sqft
$-- HOA
What's special
Three bedroomsPeaceful wooded settingFirst-floor laundryBuilt-in barConvenient half bathWood-burning stoveAdjoining dining room
- 4 hours
- 286
- 26
Zillow last checked:
Listing updated:
Listed by:
Katy Boscia 216-403-3866 katybosciarealestate@gmail.com,
Berkshire Hathaway HomeServices Professional Realty,
Chris D Schlenkerman 216-798-4100,
Berkshire Hathaway HomeServices Professional Realty
Source: MLS Now,MLS#: 5248047 Originating MLS: Akron Cleveland Association of REALTORS
Originating MLS: Akron Cleveland Association of REALTORSFacts & features
Interior
Bedrooms & bathrooms
- Bedrooms: 3
- Bathrooms: 2
- Full bathrooms: 1
- 1/2 bathrooms: 1
- Main level bathrooms: 2
- Main level bedrooms: 3
Heating
- Forced Air
Cooling
- Central Air
Appliances
- Included: Dryer, Range, Refrigerator, Washer
- Laundry: Main Level
Features
- Windows: Double Pane Windows
- Basement: Crawl Space,Daylight,Exterior Entry,Full,Partially Finished,Storage Space,Walk-Out Access
- Has fireplace: No
Interior area
- Total structure area: 1,638
- Total interior livable area: 1,638 sqft
- Finished area above ground: 1,092
- Finished area below ground: 546
Video & virtual tour
Property
Parking
- Total spaces: 2
- Parking features: Additional Parking, Attached, Concrete, Driveway, Garage Faces Front, Garage, Inside Entrance
- Attached garage spaces: 2
Features
- Levels: Two
- Stories: 1
- Patio & porch: Rear Porch, Deck, Patio
- Exterior features: Storage
- Fencing: Back Yard,Perimeter
Lot
- Size: 3.12 Acres
- Dimensions: 137 x 2141
- Features: Back Yard, Front Yard, See Remarks
Details
- Additional structures: Barn(s), Shed(s)
- Parcel number: 48505029
- Special conditions: Standard
Construction
Type & style
- Home type: SingleFamily
- Architectural style: Ranch
- Property subtype: Single Family Residence
Materials
- Brick, Stone, Vinyl Siding, Wood Siding
- Foundation: Block
- Roof: Asphalt,Fiberglass
Condition
- Year built: 1960
Utilities & green energy
- Sewer: Septic Tank
- Water: Public
Community & HOA
Community
- Features: Common Grounds/Area, Fitness Center, Medical Service, Playground, Park, Restaurant, Shopping
- Subdivision: North Royalton
HOA
- Has HOA: No
Location
- Region: North Royalton
Financial & listing details
- Price per square foot: $195/sqft
- Tax assessed value: $207,100
- Annual tax amount: $3,439
- Date on market: 10/15/2026
Estimated market value
Not available
Estimated sales range
Not available
Not available
Price history
| Date | Event | Price |
|---|---|---|
| 10/15/2026 | Listed for sale | $320,000$195/sqft |
Source:  MLS Now #5248047 Report a problem MLS Now #5248047 Report a problem | ||
Public tax history
| Year | Property taxes | Tax assessment |
|---|---|---|
| 2025 | $3,439 -6.4% | $72,490 |
| 2024 | $3,676 +8.9% | $72,490 +16.8% |
| 2023 | $3,374 -0.1% | $62,060 |
| 2022 | $3,378 -1.1% | $62,060 |
| 2021 | $3,415 +16.7% | $62,060 +19% |
| 2020 | $2,926 -15.6% | $52,150 |
| 2019 | $3,464 +20.6% | $52,150 |
| 2018 | $2,872 +8.9% | $52,150 +11.2% |
| 2017 | $2,637 +6.7% | $46,910 |
| 2016 | $2,472 | $46,910 |
| 2015 | $2,472 +2.9% | $46,910 +3% |
| 2014 | $2,402 +1.4% | $45,540 |
| 2013 | $2,369 +3.4% | $45,540 |
| 2012 | $2,291 -5.2% | $45,540 -5.1% |
| 2011 | $2,417 -0.2% | $47,990 |
| 2010 | $2,421 +911.3% | $47,990 |
| 2009 | $239 -89.2% | $47,990 -4% |
| 2008 | $2,209 +1.1% | $49,990 |
| 2007 | $2,184 -17.7% | $49,990 |
| 2006 | $2,653 +1.9% | $49,990 +5.1% |
| 2005 | $2,604 +0.1% | $47,570 |
| 2004 | $2,602 +1.8% | $47,570 |
| 2003 | $2,556 +3.6% | $47,570 +5% |
| 2002 | $2,467 -36.7% | $45,290 |
| 2001 | $3,895 -0.6% | $45,290 |
| 2000 | $3,918 | $45,290 |
Find assessor info on the county website
Monthly payment
Est. payment
Payment breakdown
Explore the cost of this home by adjusting the details. Changes won't be saved.Climate risks
Neighborhood: 44133
Nearby schools
Schools provided by the listing agent
- District: North Royalton CSD - 1821
Source: MLS Now. This data may not be complete. We recommend contacting the local school district to confirm school assignments for this home.
- $278,5003 bd1 ba1.2k sqft16221 Bennett Rd, North Royalton, OH 44133Off Market
- $316,2004 bd1 ba2.3k sqft16219 Bennett Rd, Cleveland, OH 44133Off Market
- $342,7003 bd2 ba1.6k sqft8563 Edgerton Rd, North Royalton, OH 44133Off Market
- $309,9004 bd2 ba2.1k sqft8543 Edgerton Rd, North Royalton, OH 44133Off Market
Similar homes
- $324,9003 bd2 ba1.8k sqft6162 Akins Rd, North Royalton, OH 44133For Sale
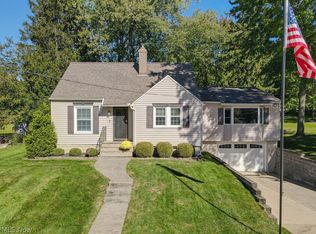 MLS ID #5251570, Bree Swatt, XRE. MLS Now
 - $--3 bd2 ba1.6k sqft9135 Vista Dr, North Royalton, OH 44133AuctionAuction.com 2
- $299,0003 bd2 ba1.8k sqft11924 Abbey Rd, North Royalton, OH 44133For Sale
 MLS ID #5245701, Nick Burkhammer, Platinum Real Estate. MLS Now
 - $--2 bd2 ba1.2k sqft7831 Akins Rd, North Royalton, OH 44133Auction
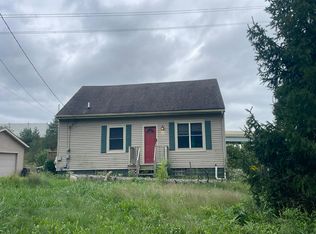 Auction.com 2
