Welcome to 679 Jockeys Circle in the Hunt Club community of Avon Lake. Built in 2006, this Colonial offers 1,958 sq ft plus a 560 sq ft finished basement and is located on a quiet, low-traffic cul-de-sac.
The main level includes a vaulted entryway, dedicated dining room, and a great room updated in Fall 2023 with a gas fireplace and custom mantle. The updated kitchen features granite countertops, refinished cabinetry (2024), center island, ample storage, and a full suite of appliances which includes a brand new dishwasher June 2026. The morning room includes an electric fireplace and provides direct access to the backyard. Ample windows throughout the first floor fill the home with natural light. A powder room completes the main level.
The second floor includes a primary suite with a large walk-in closet and an en suite bath with quartz countertops and tiled flooring. Two additional bedrooms and a second full bath with quartz and tile complete the upper level.
The finished 560 sq ft basement offers flexible living space suitable for recreation, fitness, media, or office use. Plumbing and electrical rough-ins are in place for a future full bathroom.
The deep, private backyard features mature trees, a lush lawn, and a 300 sq ft stamped concrete patio.
Major updates include a new Trane HVAC system (2025) with a 97% efficient 80,000 BTU furnace, new Trane A/C, and a 10-year transferable warranty. Additional improvements include a new insulated garage door with smart opener (2025) and a professionally poured slab foundation. HOA dues are $600 annually.
Located in a top-rated school district just minutes from Lake Erie and Crocker Park, this move-in-ready gem combines premium upgrades with an unbeatable location. Schedule your private showing today!
Active
Price cut: $5K (7/28)
$459,000
679 Jockeys Cir, Avon Lake, OH 44012
3beds
2,518sqft
:
Get pre-qualified$3,208/mo
Single Family Residence
Built in 2006
5,039 Square Feet Lot
$-- Zestimate®
$182/sqft
$50/mo HOA
What's special
Refinished cabinetryLush lawnVaulted entrywayGranite countertopsFull suite of appliancesUpdated kitchenMature trees
- 53 days |
- 2,006 |
- 101 |
Zillow last checked:
Listing updated:
Listed by:
Scott A Marvin 614-382-2124 scottamarvin@gmail.com,
Team Results Realty
Source: MLS Now,MLS#: 5217620 Originating MLS: Other/Unspecificed
Originating MLS: Other/UnspecificedFacts & features
Interior
Bedrooms & bathrooms
- Bedrooms: 3
- Bathrooms: 3
- Full bathrooms: 2
- 1/2 bathrooms: 1
- Main level bathrooms: 1
Primary bedroom
- Level: Second
- Dimensions: ND x ND
Bedroom
- Level: Second
- Dimensions: ND x ND
Bedroom
- Level: Second
- Dimensions: ND x ND
Dining room
- Level: First
- Dimensions: ND x ND
Great room
- Level: First
- Dimensions: ND x ND
Kitchen
- Level: First
- Dimensions: ND x ND
Laundry
- Level: Lower
- Dimensions: ND x ND
Recreation
- Level: Lower
- Dimensions: ND x ND
Sunroom
- Level: First
- Dimensions: ND x ND
Heating
- Forced Air, Gas
Cooling
- Central Air
Features
- Windows: Double Pane Windows, Insulated Windows
- Basement: Finished,Partial
- Number of fireplaces: 2
- Fireplace features: Gas
Interior area
- Total structure area: 2,518
- Total interior livable area: 2,518 sqft
- Finished area above ground: 1,958
- Finished area below ground: 560
Video & virtual tour
Property
Parking
- Total spaces: 2
- Parking features: Attached, Garage
- Attached garage spaces: 2
Features
- Levels: Two
- Stories: 2
- Patio & porch: Patio
Lot
- Size: 5,039 Square Feet
Details
- Additional structures: Shed(s)
- Parcel number: 0400029117040
- Special conditions: Standard
Construction
Type & style
- Home type: SingleFamily
- Architectural style: Colonial
- Property subtype: Single Family Residence
Materials
- Brick, Vinyl Siding
- Foundation: Concrete Perimeter
- Roof: Shingle
Condition
- Year built: 2006
Utilities & green energy
- Sewer: Public Sewer
- Water: Public
Community & HOA
Community
- Subdivision: Hunt Club Pud Sub
HOA
- Has HOA: Yes
- Services included: Common Area Maintenance
- HOA fee: $600 annually
- HOA name: The Hunt Club
Location
- Region: Avon Lake
Financial & listing details
- Price per square foot: $182/sqft
- Tax assessed value: $253,720
- Annual tax amount: $6,936
- Date on market: 6/10/2026
- Cumulative days on market: 43 days
Estimated market value
Not available
Estimated sales range
Not available
Not available
Price history
| Date | Event | Price |
|---|---|---|
| 7/28/2026 | Price change | $459,000-1.1%$182/sqft |
Source:  MLS Now #5217620 Report a problem MLS Now #5217620 Report a problem | ||
| 7/20/2026 | Price change | $464,000-1.1%$184/sqft |
Source: MLS Now #5217620 Report a problem | ||
| 6/25/2026 | Listed for sale | $469,000$186/sqft |
Source: MLS Now #5217620 Report a problem | ||
| 6/15/2026 | Pending sale | $469,000$186/sqft |
Source: MLS Now #5217620 Report a problem | ||
| 6/10/2026 | Listed for sale | $469,000$186/sqft |
Source: MLS Now #5217620 Report a problem | ||
Public tax history
| Year | Property taxes | Tax assessment |
|---|---|---|
| 2018 | $5,163 -1.9% | $88,800 +6.6% |
| 2017 | $5,262 +0.5% | $83,300 |
| 2016 | $5,236 -0.5% | $83,300 |
| 2015 | $5,261 -0.5% | $83,300 +4.5% |
| 2014 | $5,286 -0.8% | $79,740 |
| 2013 | $5,326 +14.1% | $79,740 |
| 2012 | $4,669 | $79,740 -64.8% |
| 2011 | -- | $226,600 |
| 2010 | -- | -- |
| 2009 | -- | -- |
| 2008 | $4,073 +12581.6% | -- |
| 2006 | $32 | -- |
Find assessor info on the county website
Monthly payment
Est. payment
Payment breakdown
Explore the cost of this home by adjusting the details. Changes won't be saved.Climate risks
Neighborhood: 44012
Nearby schools
GreatSchools rating
- 10/10Eastview Elementary SchoolGrades: K-4Distance: 1.9 mi
- 7/10Learwood Middle SchoolGrades: 7-8Distance: 1.7 mi
- 9/10Avon Lake High SchoolGrades: 9-12Distance: 3.1 mi
Schools provided by the listing agent
- District: Avon Lake CSD - 4702
Source: MLS Now. This data may not be complete. We recommend contacting the local school district to confirm school assignments for this home.
- $477,6003 bd2 ba1.9k sqft679 Jockeys Cir, Avon Lake, OH 44012Off Market
- $266,7303 bd2 ba2.2k sqft683 Jockeys Cir, Avon Lake, OH 44012Off Market
- $493,3003 bd2 ba2.2k sqft683 Jockeys Cir, Avon Lake, OH 44012Off Market
- $269,2404 bd3 ba2.2k sqft687 Jockeys Cir, Avon Lake, OH 44012Off Market

- $500,3004 bd2 ba2.2k sqft687 Jockeys Cir, Avon Lake, OH 44012Off Market
- $351,6104 bd2 ba2.7k sqft31587 Winners Cir, Avon Lake, OH 44012Off Market
- $646,8004 bd2 ba2.7k sqft31587 Winners Cir, Avon Lake, OH 44012Off Market
- $3,250-- bd-- ba-- sqftJockeys Cir, Avon lake, OH 44012Off Market
A local agent can set up tours, give advice and negotiate with sellers.
Similar homes
- $589,0004 bd3 ba3.5k sqft31603 Winners Cir, Avon Lake, OH 44012For Sale
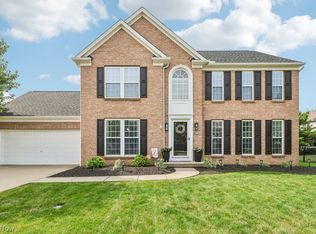 MLS ID #5232274, Lindsey Zappitelli, Howard Hanna. MLS Now
 - $530,0002 bd2 ba1.6k sqft31742 Del Ln, Avon Lake, OH 44012For Sale
 MLS ID #5223290, Mary Ellen Hubach, Howard Hanna. MLS Now
 - $490,0004 bd3 ba2.8k sqft868 Carriage Park Oval, Westlake, OH 44145For Sale
 MLS ID #5225820, Kathleen Bergansky, Keller Williams Living. MLS Now
 - $484,9003 bd3 ba2.4k sqft606 Monteforte Ct #43, Avon Lake, OH 44012For Sale
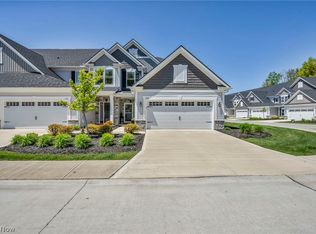 MLS ID #5202480, Jenne Haddox, Richfield Realty Group LLC. MLS Now
 - $409,9003 bd3 ba2.5k sqft34993 Timberview Dr, Avon, OH 44011For SaleMLS ID #5230323, Mary Kay Michel, Howard Hanna. MLS Now
- $545,0003 bd3 ba2.4k sqft32040 Tuscan Ln, Avon Lake, OH 44012For SaleMLS ID #5231000, Beth Wallace, RE/MAX Real Estate Group. MLS Now
- $569,0003 bd4 ba3.2k sqft31470 Hilliard Blvd, Westlake, OH 44145For SaleMLS ID #5231612, James D Arnos, Cutler Real Estate. MLS Now
- $639,0004 bd3 ba3.4k sqft389 Jaycox Rd, Avon Lake, OH 44012For SaleMLS ID #20262562, Kizzie L. Culbert, Keller Williams Citywide-PC. Firelands MLS
- $354,0004 bd3 ba2.1k sqft318 Bellaire Rd, Avon Lake, OH 44012For SaleMLS ID #5211346, Mathew P Chase, Keller Williams Greater Metropolitan. MLS Now
- $499,0004 bd4 ba3.1k sqft32110 Cozy Meadow Ct, North Ridgeville, OH 44039For SaleMLS ID #5227009, Joe Dirk, RE/MAX Crossroads Properties. MLS Now
- $365,0002 bd2 ba1.4k sqft2383 Manchester Ln, Avon, OH 44011For SaleMLS ID #5232195, Liz Manning, Howard Hanna. MLS Now
- $475,0004 bd2 ba1.9k sqft26553 Hilliard Blvd, Westlake, OH 44145For SaleMLS ID #5211832, Christina L Coughlin, Russell Real Estate Services. MLS Now
- $400,0003 bd3 ba2.5k sqft24640 Hilliard Blvd, Westlake, OH 44145For SaleMLS ID #5224411, Misti L Mancuso, Howard Hanna. MLS Now
- $350,0003 bd2 ba2.8k sqft565 Bassett Rd, Bay Village, OH 44140For SaleMLS ID #5208321, Sonny Maffei, Howard Hanna. MLS Now
- $389,9004 bd2 ba2.6k sqft24875 Westwood Rd, Westlake, OH 44145For SaleMLS ID #5231532, Terry Young, Keller Williams Greater Metropolitan. MLS Now
- $400,0003 bd3 ba1.8k sqft608 Aubrielle Ave, Avon Lake, OH 44012For SaleMLS ID #5206216, Lou Barbee, RE/MAX Real Estate Group. MLS Now
- $490,0003 bd3 ba1.7k sqft19 Bristol Ln, Rocky River, OH 44116For SaleMLS ID #5226544, Bob Szarek, Howard Hanna. MLS Now
- $529,9004 bd3 ba2.5k sqft3976 Truxton Pl, Avon, OH 44011For SaleMLS ID #5223092, Gregory Erlanger, Keller Williams Citywide. MLS Now
- $398,9003 bd3 ba2k sqft24103 Bruce Rd, Bay Village, OH 44140For SaleMLS ID #5219488, Brian P Winners, EXP Realty, LLC.. MLS Now
- $339,9003 bd2 ba1.9k sqft5064 N Barton Rd, North Ridgeville, OH 44039For SaleMLS ID #5232204, William D Reilly, Howard Hanna. MLS Now
