Ranch-style detached cluster home in a prime location at the end of the community, offering exceptional privacy with a larger side yard and a fully treed, fenced rear property line. This beautifully maintained home provides true one-floor living with an expansive, professionally finished lower level that includes a full bath—ideal for guests, entertaining, or relaxing. Step inside to find custom plantation shutters in the great room, master bedroom, and breakfast area, complemented by tasteful window treatments throughout. The spacious great room features a gas fireplace and flows seamlessly into the well-appointed kitchen, complete with a breakfast bar with pendant lighting, stainless steel appliances, granite countertops, and an oversized breakfast room that opens to a private Trex deck. The generous primary suite includes a luxurious private bath with a double granite vanity, separate water closet, soaking tub, walk-in shower, and a large walk-in closet. Two additional comfortable bedrooms on the main floor offer ample closet space, with one featuring a charming bay window. Rich wood flooring extends throughout the kitchen, great room, hallway, and primary suite. The lower level is a standout—expertly finished with spray foam insulation, high ceilings, and extensive recessed lighting. It boasts a massive 32x27 ft family room, an adjoining 21x10 ft workout area, and a full bath with walk-in shower. A generous storage area completes the space. The spacious 2 car garage is heated and both garage doors have been recently serviced. This move-in-ready home offers the perfect blend of privacy, low-maintenance living, and modern amenities in a fantastic Rocky River location—close to top restaurants, shopping, and everyday conveniences.
Active
$490,000
19 Bristol Ln, Rocky River, OH 44116
3beds
1,700sqft
:
Get pre-qualified$3,942/mo
Single Family Residence
Built in 2012
8,624 Square Feet Lot
$-- Zestimate®
$288/sqft
$326/mo HOA
What's special
Gas fireplaceRanch-style detached cluster homeTrue one-floor livingWell-appointed kitchenGenerous primary suiteExtensive recessed lightingTasteful window treatments throughout
- 33 days |
- 2,394 |
- 83 |
Zillow last checked:
Listing updated:
Listed by:
Bob Szarek 440-503-4740 bocabobsz@att.net,
Howard Hanna
Source: MLS Now,MLS#: 5226544
Facts & features
Interior
Bedrooms & bathrooms
- Bedrooms: 3
- Bathrooms: 3
- Full bathrooms: 3
- Main level bathrooms: 2
- Main level bedrooms: 3
Primary bedroom
- Description: Flooring: Hardwood
- Features: Primary Downstairs, Walk-In Closet(s)
- Level: First
- Dimensions: 14 x 13
Bedroom
- Description: With Bay Window,Flooring: Carpet
- Level: First
- Dimensions: 13 x 11
Bedroom
- Description: Flooring: Carpet
- Level: First
- Dimensions: 11 x 11
Dining room
- Description: Flooring: Hardwood
- Level: First
- Dimensions: 11 x 10
Entry foyer
- Description: Flooring: Hardwood
- Level: First
- Dimensions: 6 x 7
Exercise room
- Description: Pergo flooring in large work-out area,Flooring: Laminate
- Level: Basement
- Dimensions: 21 x 10
Kitchen
- Description: Flooring: Hardwood
- Features: Breakfast Bar, Granite Counters
- Level: First
- Dimensions: 11 x 12
Laundry
- Level: First
- Dimensions: 9 x 6
Living room
- Description: Flooring: Hardwood
- Features: Fireplace
- Level: First
- Dimensions: 14 x 18
Recreation
- Description: Flooring: Carpet
- Level: Basement
- Dimensions: 33 x 27
Heating
- Forced Air
Cooling
- Central Air
Appliances
- Included: Dryer, Dishwasher, Disposal, Range, Refrigerator, Washer
- Laundry: Main Level
Features
- Basement: Finished
- Number of fireplaces: 1
Interior area
- Total structure area: 1,700
- Total interior livable area: 1,700 sqft
- Finished area above ground: 1,700
Video & virtual tour
Property
Parking
- Parking features: Garage
- Garage spaces: 2
Features
- Levels: One
- Stories: 1
- Patio & porch: Deck
- Exterior features: Other
Lot
- Size: 8,624 Square Feet
- Dimensions: 83 x 104
Details
- Parcel number: 30319013
- Lease amount: $0
- Special conditions: Standard
Construction
Type & style
- Home type: SingleFamily
- Architectural style: Ranch
- Property subtype: Single Family Residence
Materials
- Aluminum Siding, Vinyl Siding
- Roof: Asphalt
Condition
- Year built: 2012
Utilities & green energy
- Sewer: Public Sewer
- Water: Public
Community & HOA
Community
- Subdivision: Hamlets
HOA
- Has HOA: Yes
- Services included: Maintenance Grounds, None, Snow Removal
- HOA fee: $326 monthly
- HOA name: The Hamlets
Location
- Region: Rocky River
Financial & listing details
- Price per square foot: $288/sqft
- Tax assessed value: $390,000
- Annual tax amount: $7,521
- Date on market: 7/10/2026
- Cumulative days on market: 33 days
- Listing agreement: Exclusive Right To Sell
Estimated market value
Not available
Estimated sales range
Not available
Not available
Price history
| Date | Event | Price |
|---|---|---|
| 7/10/2026 | Listed for sale | $490,000+88.5%$288/sqft |
Source: MLS Now #5226544 Report a problem | ||
| 8/1/2012 | Sold | $260,000$153/sqft |
Source:  MLS Now #3343652 Report a problem MLS Now #3343652 Report a problem | ||
Public tax history
| Year | Property taxes | Tax assessment |
|---|---|---|
| 2025 | $7,521 -0.3% | $136,500 |
| 2024 | $7,545 -10.5% | $136,500 +7.9% |
| 2023 | $8,433 | $126,490 |
| 2022 | -- | $126,490 |
| 2021 | $7,669 -0.4% | $126,490 +14% |
| 2020 | $7,697 -0.6% | $110,950 |
| 2019 | $7,747 +2.7% | $110,950 |
| 2018 | $7,541 +9.6% | $110,950 +20.7% |
| 2017 | $6,882 +2.7% | $91,950 |
| 2016 | $6,702 | $91,950 |
| 2015 | $6,702 -4.5% | $91,950 |
| 2014 | $7,021 +1.2% | $91,950 |
| 2013 | $6,935 +207.1% | $91,950 +197.9% |
| 2012 | $2,258 +111.2% | $30,870 +103.2% |
| 2011 | $1,069 +0.2% | $15,190 |
| 2010 | $1,067 +2.8% | $15,190 |
| 2009 | $1,038 -1.6% | $15,190 -5.1% |
| 2008 | $1,055 +9.7% | $16,000 |
| 2007 | $962 | $16,000 |
Find assessor info on the county website
Monthly payment
Est. payment
Payment breakdown
Explore the cost of this home by adjusting the details. Changes won't be saved.Climate risks
Neighborhood: 44116
Nearby schools
GreatSchools rating
- NAGoldwood Primary Elementary SchoolGrades: K-2Distance: 0.4 mi
- 8/10Rocky River Middle SchoolGrades: 6-8Distance: 1.8 mi
- 9/10Rocky River High SchoolGrades: 9-12Distance: 1.3 mi
Schools provided by the listing agent
- District: Rocky River CSD - 1826
Source: MLS Now. This data may not be complete. We recommend contacting the local school district to confirm school assignments for this home.
- $479,3003 bd2 ba1.7k sqft17 Bristol Ln, Rocky River, OH 44116Off Market
- $494,8002 bd3 ba2.8k sqft16 Bristol Ln, Rocky River, OH 44116Off Market
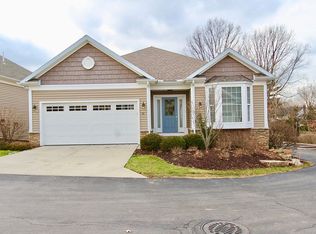
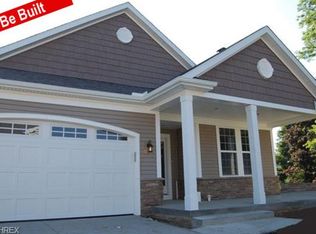
- $498,5003 bd2 ba1.6k sqft15 Bristol Ln, Rocky River, OH 44116Off Market
- $222,5003 bd3 ba1.3k sqft22261 River Walk Rd, Rocky River, OH 44116Sold

- $222,5003 bd3 ba1.3k sqft22261 River Walk Rd #18, Rocky River, OH 44116Sold
- $510,3003 bd2 ba1.7k sqft14 Bristol Ln, Rocky River, OH 44116Off Market
- $205,0003 bd3 ba1.3k sqft22257 River Walk Rd #20, Rocky River, OH 44116Sold
- $247,8003 bd3 ba-- sqft22259 River Walk Ln, Rocky River, OH 44116Off Market
A local agent can set up tours, give advice and negotiate with sellers.
Similar homes
- $425,0004 bd3 ba2.4k sqft2695 Gibson Dr, Rocky River, OH 44116For Sale
 MLS ID #5233877, Chris Kilbane, Russell Real Estate Services. MLS Now
 - $539,9004 bd3 ba2k sqft2775 Horseshoe Blvd, Westlake, OH 44145For Sale
 MLS ID #5226760, Kristie Ohlin, Howard Hanna. MLS Now
 - $484,9003 bd2 ba2k sqft23201 Lakeridge Way, Columbia Station, OH 44028For Sale
 MLS ID #5223071, Paul R Rossman Jr, Russell Real Estate Services. MLS Now
 - $500,0003 bd3 ba1.8k sqft1949 W 47th St, Cleveland, OH 44102For Sale
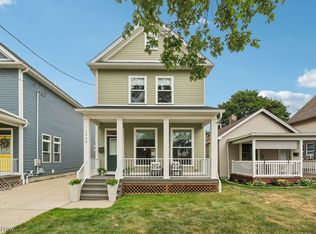 MLS ID #5232369, Sharon Gay Phelps, Howard Hanna. MLS Now
 - $567,5004 bd4 ba2.2k sqft1445 Kingsway, Westlake, OH 44145For SaleMLS ID #5214013, Todd A Reinart, Howard Hanna. MLS Now
- $375,0003 bd3 ba2.5k sqft24640 Hilliard Blvd, Westlake, OH 44145For SaleMLS ID #5224411, Misti L Mancuso, Howard Hanna. MLS Now
- $499,0004 bd3 ba2.5k sqft7075 Big Creek Pkwy, Middleburg Heights, OH 44130For SaleMLS ID #5217822, Roger L Nair, Home Equity Realty Group. MLS Now
- $349,0003 bd2 ba1.4k sqft23111 Lincolnshire Dr, Bay Village, OH 44140For SaleMLS ID #5215743, Ashley M Saxe, EXP Realty, LLC.. MLS Now
- $499,0003 bd3 ba1.6k sqft2148 W 21st St, Cleveland, OH 44113For SaleMLS ID #5220252, Greg P Fusco, Howard Hanna. MLS Now
- $475,0004 bd3 ba2.1k sqft18717 Walnut Dr, Strongsville, OH 44149For SaleMLS ID #5226390, Jeffrey L Brower, Keller Williams Greater Cleveland Northeast. MLS Now
- $465,0003 bd2 ba2.3k sqft4928 Avery Way, North Ridgeville, OH 44039For SaleMLS ID #20262867, John J. Bou-Sliman, Weichert, Realtors-Morgan Rlty. Firelands MLS
- $385,0003 bd2 ba2.1k sqft9336 Webster Rd, Strongsville, OH 44136For SaleMLS ID #5234771, Lori Wallace, Howard Hanna. MLS Now
- $530,0002 bd2 ba1.6k sqft31742 Del Ln, Avon Lake, OH 44012For SaleMLS ID #5223290, Mary Ellen Hubach, Howard Hanna. MLS Now
- $429,9003 bd2 ba1.8k sqft3674 Guilford Ct, Westlake, OH 44145For SaleMLS ID #5222768, Patricia A Law, RE/MAX Above & Beyond. MLS Now
- $425,0002 bd2 ba1.8k sqft1936 Pembrooke Ln, Avon, OH 44011For SaleMLS ID #5233580, Mary Frances Weir, RE/MAX Crossroads Properties. MLS Now
- $369,0003 bd2 ba1.5k sqft603 Bassett Rd, Bay Village, OH 44140For SaleMLS ID #5231382, Mike Vonderau, Howard Hanna. MLS Now
- $487,0003 bd3 ba2k sqft1656 Merlot Ln, Westlake, OH 44145For SaleMLS ID #5225708, Meghan Kopp, Howard Hanna. MLS Now
- $289,9003 bd1 ba1.3k sqft490 Columbia Rd, Bay Village, OH 44140For SaleMLS ID #5233937, Kim Crane, Howard Hanna. MLS Now
- $449,9003 bd4 ba2.3k sqft2477 W 5th St, Cleveland, OH 44113For SaleMLS ID #5224546, Tanja Murphy, Keller Williams Greater Metropolitan. MLS Now
- $374,9003 bd2 ba2.2k sqft15848 Galemore Dr, Middleburg Heights, OH 44130For SaleMLS ID #5233852, Jennifer M Hite, Howard Hanna. MLS Now
