This stunning open-concept ranch offers comfortable single-floor living with a spacious, thoughtfully designed layout and a full unfinished basement ready for your customization.
Step inside through the impressive two-story foyer featuring engineered wood flooring and elegant picture-frame molding. The expansive kitchen is designed for both everyday living and entertaining, offering a large center island with seating, a dedicated dining area, abundant cabinetry, under-cabinet lighting, granite countertops, and a tiled backsplash. The inviting great room showcases a vaulted ceiling, hardwood flooring, and a gas fireplace with a custom mantel, creating a warm and welcoming gathering space. The spacious primary suite features a vaulted ceiling, two walk-in closets, and a private ensuite bath complete with a double vanity and a beautifully tiled shower with glass doors and a transom window. A second bedroom is conveniently located near the home's second full bathroom. French glass doors lead to a versatile den or sitting room enhanced by custom built-in cabinetry with accent lighting, making it ideal for a home office, library, or relaxation space. Enjoy outdoor living on the covered porch featuring low-maintenance composite decking, perfect for morning coffee or evening gatherings. Ideally located just over the border from Bay Village, this home offers convenient access to shopping, dining, parks, and Lake Erie amenities while maintaining a peaceful residential setting.
Active
$530,000
31742 Del Ln, Avon Lake, OH 44012
2beds
1,680sqft
:
Get pre-qualified$3,741/mo
Multi Family, Single Family Residence
Built in 2020
4,765 Square Feet Lot
$-- Zestimate®
$315/sqft
$130/mo HOA
What's special
Vaulted ceilingElegant picture-frame moldingCovered porchComfortable single-floor livingDedicated dining areaStunning open-concept ranchSpacious primary suite
- 30 days |
- 1,055 |
- 29 |
Zillow last checked:
Listing updated:
Listed by:
Mary Ellen Hubach 440-554-3038 maryellenhubach@howardhanna.com,
Howard Hanna
Source: MLS Now,MLS#: 5223290
Facts & features
Interior
Bedrooms & bathrooms
- Bedrooms: 2
- Bathrooms: 2
- Full bathrooms: 2
- Main level bathrooms: 2
- Main level bedrooms: 2
Primary bedroom
- Description: Flooring: Wood
- Features: Vaulted Ceiling(s), Walk-In Closet(s)
- Level: First
- Dimensions: 17 x 12
Bedroom
- Description: Flooring: Carpet
- Level: First
- Dimensions: 12 x 11
Primary bathroom
- Description: Flooring: Wood
- Features: Granite Counters, Walk-In Closet(s)
- Level: First
- Dimensions: 11 x 10
Dining room
- Description: Flooring: Wood
- Features: Chandelier
- Level: First
- Dimensions: 12 x 9
Great room
- Description: Flooring: Wood
- Features: Fireplace, Vaulted Ceiling(s)
- Level: First
- Dimensions: 22 x 14
Kitchen
- Description: Flooring: Wood
- Features: Granite Counters, Vaulted Ceiling(s)
- Level: First
- Dimensions: 15 x 12
Laundry
- Description: Flooring: Luxury Vinyl Tile
- Level: First
- Dimensions: 7 x 7
Library
- Description: Flooring: Wood
- Features: Bookcases
- Level: First
- Dimensions: 11 x 10
Heating
- Forced Air, Fireplace(s), Gas
Cooling
- Central Air
Appliances
- Included: Dryer, Dishwasher, Disposal, Microwave, Range, Refrigerator, Washer
- Laundry: Laundry Room
Features
- Basement: Full
- Number of fireplaces: 1
- Fireplace features: Gas Log, Gas
Interior area
- Total structure area: 1,680
- Total interior livable area: 1,680 sqft
- Finished area above ground: 1,680
Video & virtual tour
Property
Parking
- Parking features: Attached, Garage
- Attached garage spaces: 2
Features
- Levels: Two
- Stories: 1
- Patio & porch: Covered
- Exterior features: Sprinkler/Irrigation
- Pool features: None
Lot
- Size: 4,765 Square Feet
Details
- Additional structures: None
- Parcel number: 0400029116077
- Lease amount: $0
Construction
Type & style
- Home type: SingleFamily
- Architectural style: Cluster Home,Ranch
- Property subtype: Multi Family, Single Family Residence
Materials
- Stone, Vinyl Siding
- Roof: Asphalt,Fiberglass
Condition
- Year built: 2020
Details
- Builder name: Parkview Homes
Utilities & green energy
- Sewer: Public Sewer
- Water: Public
Community & HOA
Community
- Subdivision: Chandon Sub No 1
HOA
- Has HOA: Yes
- Services included: Insurance, Maintenance Grounds, Other
- HOA fee: $130 monthly
- HOA name: Chandon Reserve
Location
- Region: Avon Lake
Financial & listing details
- Price per square foot: $315/sqft
- Tax assessed value: $68,000
- Annual tax amount: $7,594
- Date on market: 6/29/2026
- Cumulative days on market: 34 days
- Listing agreement: Exclusive Right To Sell
- Listing terms: Cash,Conventional
Estimated market value
Not available
Estimated sales range
Not available
Not available
Price history
| Date | Event | Price |
|---|---|---|
| 6/29/2026 | Listed for sale | $530,000+31.3%$315/sqft |
Source: MLS Now #5223290 Report a problem | ||
| 1/13/2021 | Listing removed | -- |
Source: Parkview Homes Report a problem | ||
| 7/15/2020 | Price change | $403,545+1.3%$240/sqft |
Source: Parkview Homes Report a problem | ||
| 2/8/2020 | Listed for sale | $398,475$237/sqft |
Source: Parkview Homes Report a problem | ||
Public tax history
| Year | Property taxes | Tax assessment |
|---|---|---|
| 2018 | -- | $23,800 |
Find assessor info on the county website
Monthly payment
Est. payment
Payment breakdown
Explore the cost of this home by adjusting the details. Changes won't be saved.Climate risks
Neighborhood: 44012
Nearby schools
GreatSchools rating
- 10/10Eastview Elementary SchoolGrades: K-4Distance: 1.9 mi
- 7/10Learwood Middle SchoolGrades: 7-8Distance: 1.6 mi
- 9/10Avon Lake High SchoolGrades: 9-12Distance: 3 mi
Schools provided by the listing agent
- District: Avon Lake CSD - 4702
Source: MLS Now. This data may not be complete. We recommend contacting the local school district to confirm school assignments for this home.
- $499,4002 bd2 ba1.7k sqft31742 Del Ln, Avon Lake, OH 44012Off Market
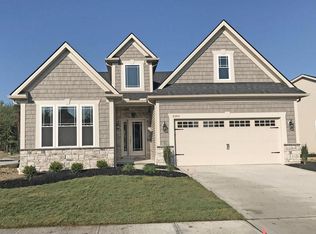
- $68,000-- bd-- ba-- sqft31746 Del Ln, Avon Lake, OH 44012Off Market
- $452,4002 bd2 ba1.6k sqft31746 Del Ln, Avon Lake, OH 44012Off Market
- $284,920-- bd-- ba-- sqft31770 Krebs Rd, Avon Lake, OH 44012Off Market
- $68,000-- bd-- ba-- sqft31750 Del Ln, Avon Lake, OH 44012Off Market
- $517,3002 bd2 ba1.8k sqft31750 Del Ln, Avon Lake, OH 44012Off Market
- $68,0003 bd2 ba1.8k sqft31754 Del Ln, Avon Lake, OH 44012Off Market
- $521,2002 bd2 ba1.8k sqft31754 Del Ln, Avon Lake, OH 44012Off Market
A local agent can set up tours, give advice and negotiate with sellers.
Similar homes
- $459,0003 bd3 ba2.5k sqft679 Jockeys Cir, Avon Lake, OH 44012For Sale
 MLS ID #5217620, Scott A Marvin, Team Results Realty. MLS Now
 - $600,0002 bd2 ba1.8k sqft33153 Coastal Dr, Avon Lake, OH 44012New Construction
 MLS ID #5226937, Ed Huck, Keller Williams Citywide. MLS Now
 - $529,9004 bd3 ba2.5k sqft3976 Truxton Pl, Avon, OH 44011For Sale
 MLS ID #5223092, Gregory Erlanger, Keller Williams Citywide. MLS Now
 - $539,9004 bd3 ba2k sqft2775 Horseshoe Blvd, Westlake, OH 44145For Sale
 MLS ID #5226760, Kristie Ohlin, Howard Hanna. MLS Now
 - $587,5003 bd3 ba1.9k sqft432 Clipper Ct, Avon Lake, OH 44012For SaleMLS ID #5219469, Mary Beth DeClerck, Howard Hanna. MLS Now
- $489,9003 bd3 ba2.4k sqft606 Monteforte Ct #43, Avon Lake, OH 44012For SaleMLS ID #5202480, Jenne Haddox, Richfield Realty Group LLC. MLS Now
- $689,9004 bd3 ba2.5k sqft406 The Inlt, Avon Lake, OH 44012New ConstructionMLS ID #5023137, Gregg M Wasilko, Howard Hanna. MLS Now
- $499,9003 bd3 ba2k sqft690 Harbour Town Ct, Avon Lake, OH 44012For SaleMLS ID #5225833, Gregory Erlanger, Keller Williams Citywide. MLS Now
- $490,0003 bd3 ba1.7k sqft19 Bristol Ln, Rocky River, OH 44116For SaleMLS ID #5226544, Bob Szarek, Howard Hanna. MLS Now
- $557,5003 bd3 ba2.2k sqft33352 Midship Dr, Avon Lake, OH 44012For SaleMLS ID #5167176, Julie Weist, Howard Hanna. MLS Now
- $394,5002 bd2 ba1.6k sqft2442 Halifax Ct, Avon, OH 44011For SaleMLS ID #5226919, Susan J Battiato, Howard Hanna. MLS Now
- $573,6583 bd3 ba2.4k sqft635 Bar Hbr, Avon Lake, OH 44012New ConstructionPulte
- $567,5004 bd4 ba2.2k sqft1445 Kingsway, Westlake, OH 44145For SaleMLS ID #5214013, Todd A Reinart, Howard Hanna. MLS Now
- $450,0002 bd2 ba2k sqft3031 Silverton St, Avon, OH 44011For SaleMLS ID #5202372, Alice Dickson, Howard Hanna. MLS Now
- $524,9003 bd3 ba1.9k sqft29778 Lobello Dr, Westlake, OH 44145For SaleMLS ID #5205228, Mary Ann Campbell, Howard Hanna. MLS Now
- $400,0003 bd3 ba1.8k sqft608 Aubrielle Ave, Avon Lake, OH 44012For SaleMLS ID #5206216, Lou Barbee, RE/MAX Real Estate Group. MLS Now
- $484,9003 bd2 ba2k sqft23201 Lakeridge Way, Columbia Station, OH 44028For SaleMLS ID #5223071, Paul R Rossman Jr, Russell Real Estate Services. MLS Now
- $468,5003 bd3 ba2k sqft798 N Greenway Dr, Westlake, OH 44145For SaleMLS ID #5228964, Christy T Morek, EXP Realty, LLC.. MLS Now
- from $511,9004 bd3 ba2.2k sqftASHTON Plan, The Crossing at French Creek, North Ridgeville, OH 44039New ConstructionDrees Homes
- $499,9002 bd2 ba1.8k sqft23012 Roberts Run #90, Bay Village, OH 44140For SaleMLS ID #5216393, Kathryn R McKeel Spiker, Howard Hanna. MLS Now
