Welcome home to 23012 Roberts Run in historic Cashelmara, one of Bay Village's most sought-after lakefront communities. This beautifully updated 2-bedroom, 2-full-bath condominium offers effortless living with stunning views of Lake Erie from your balcony. Freshly updated throughout, the home features new flooring, fresh paint, and an updated kitchen complete with stainless steel appliances and granite countertops. Entertain seamlessly between the living and dining rooms, anchored by a gorgeous fireplace. Custom Hunter Douglas automated shades provide both convenience and style, while large windows fill the living spaces with natural light. The first-floor bedroom includes large closets and connects to a beautifully updated full bath. Retreat to your luxurious primary suite, which encompasses the entire lower level for privacy and convenience. The spa-like primary bathroom features a soaking tub, a marble walk-in shower, and a double vanity.
Additionally, a walk-in closet offers ample storage for all seasons. The expansive primary suite flows into the sunny flex space, which provides various uses, including a home office or simply a place to relax and enjoy your morning coffee. Laundry is conveniently located in the primary suite for ease of everyday living. Residents enjoy exclusive access to the mansion's unparalleled amenities, including an indoor pool, fitness center, steam room, elegant party room, and meticulously maintained grounds. Experience resort-style living with the charm and character of a historic lakefront setting, all just minutes from Bay Village's shopping, dining, and parks. A rare opportunity to enjoy maintenance-free living with breathtaking lake views in one of the West Side's most iconic communities.
Active
$499,900
23012 Roberts Run #90, Bay Village, OH 44140
2beds
1,826sqft
:
Get pre-qualified$4,863/mo
Condominium, Multi Family
Built in 1987
-- sqft lot
$-- Zestimate®
$274/sqft
$1,104/mo HOA
What's special
Historic lakefront settingBreathtaking lake viewsStainless steel appliancesGranite countertopsFresh paintDouble vanitySoaking tub
- 49 days |
- 1,439 |
- 47 |
Zillow last checked:
Listing updated:
Listed by:
Kathryn R McKeel Spiker 216-387-5454 katespiker@howardhanna.com,
Howard Hanna
Source: MLS Now,MLS#: 5216393Originating MLS: Akron Cleveland Association of REALTORS
Facts & features
Interior
Bedrooms & bathrooms
- Bedrooms: 2
- Bathrooms: 2
- Full bathrooms: 2
- Main level bathrooms: 1
- Main level bedrooms: 1
Primary bedroom
- Level: Lower
- Dimensions: ND x ND
Bedroom
- Level: First
- Dimensions: ND x ND
Primary bathroom
- Level: Lower
- Dimensions: ND x ND
Bathroom
- Level: First
- Dimensions: ND x ND
Dining room
- Level: First
- Dimensions: ND x ND
Entry foyer
- Level: First
- Dimensions: ND x ND
Kitchen
- Level: First
- Dimensions: ND x ND
Laundry
- Level: Lower
- Dimensions: ND x ND
Living room
- Level: First
- Dimensions: ND x ND
Office
- Level: Lower
- Dimensions: ND x ND
Heating
- Forced Air, Gas
Cooling
- Central Air
Appliances
- Included: Dryer, Dishwasher, Microwave, Range, Refrigerator, Washer
- Laundry: In Basement
Features
- Eat-in Kitchen, Granite Counters, Open Floorplan
- Windows: Window Treatments
- Has basement: No
- Number of fireplaces: 1
Interior area
- Total structure area: 1,826
- Total interior livable area: 1,826 sqft
- Finished area above ground: 1,826
Video & virtual tour
Property
Parking
- Parking features: Attached, Garage Faces Front, Garage
- Attached garage spaces: 2
Features
- Levels: Two
- Stories: 2
- Patio & porch: Balcony
- Exterior features: Balcony
- Has private pool: Yes
- Pool features: Indoor, Community
- Has view: Yes
- View description: Lake
- Has water view: Yes
- Water view: Lake
Details
- Parcel number: 20425831C
- Lease amount: $0
- Special conditions: Standard
Construction
Type & style
- Home type: Condo
- Architectural style: Multiplex,Other
- Property subtype: Condominium, Multi Family
- Attached to another structure: Yes
Materials
- Other, Stone
- Roof: Asphalt,Fiberglass
Condition
- Year built: 1987
Utilities & green energy
- Sewer: Public Sewer
- Water: Public
Community & HOA
Community
- Features: Common Grounds/Area, Fitness, Lake, Pool
- Subdivision: Cashelmara Condo
HOA
- Has HOA: Yes
- Services included: Association Management, Insurance, Maintenance Grounds, Maintenance Structure, Reserve Fund, Snow Removal
- HOA fee: $1,104 monthly
- HOA name: Cashelmara/Coral
Location
- Region: Bay Village
Financial & listing details
- Price per square foot: $274/sqft
- Tax assessed value: $367,900
- Annual tax amount: $8,756
- Date on market: 6/5/2026
- Cumulative days on market: 52 days
- Listing agreement: Exclusive Right To Sell
Estimated market value
Not available
Estimated sales range
Not available
Not available
Price history
| Date | Event | Price |
|---|---|---|
| 6/5/2026 | Listed for sale | $499,900+12.3%$274/sqft |
Source: MLS Now #5216393 Report a problem | ||
| 11/6/2024 | Sold | $445,000+1.2%$244/sqft |
Source: MLS Now #5070474 Report a problem | ||
| 10/2/2024 | Pending sale | $439,900$241/sqft |
Source: MLS Now #5070474 Report a problem | ||
| 9/27/2024 | Listed for sale | $439,900+238.4%$241/sqft |
Source: MLS Now #5070474 Report a problem | ||
| 4/3/2014 | Sold | $130,000+25.8%$71/sqft |
Source:  MLS Now #3439989 Report a problem MLS Now #3439989 Report a problem | ||
| 6/24/2013 | Sold | $103,334-34.2%$57/sqft |
Source: Public Record Report a problem | ||
| 3/21/1997 | Sold | $157,000+9.9%$86/sqft |
Source: Public Record Report a problem | ||
| 8/16/1995 | Sold | $142,922$78/sqft |
Source: Public Record Report a problem | ||
Public tax history
| Year | Property taxes | Tax assessment |
|---|---|---|
| 2025 | $8,756 -1.8% | $128,770 |
| 2024 | $8,914 +13.7% | $128,770 +34.1% |
| 2023 | $7,842 +0.5% | $96,010 |
| 2022 | $7,806 +10% | $96,010 |
| 2021 | $7,094 -0.2% | $96,010 +11% |
| 2020 | $7,105 +2.9% | $86,490 +0% |
| 2019 | $6,903 -0.1% | $86,480 0% |
| 2018 | $6,907 +5.8% | $86,490 +20.1% |
| 2017 | $6,531 +11.1% | $72,030 |
| 2016 | $5,879 | $72,030 |
| 2015 | $5,879 -30.5% | $72,030 +10% |
| 2014 | $8,461 +55.4% | $65,490 |
| 2013 | $5,444 +4.4% | $65,490 |
| 2012 | $5,213 +0.5% | $65,490 -2.2% |
| 2011 | $5,185 +0% | $66,960 |
| 2010 | $5,184 +8.1% | $66,960 |
| 2009 | $4,796 +0.2% | $66,960 -2% |
| 2008 | $4,787 -1.9% | $68,330 |
| 2007 | $4,882 +2.8% | $68,330 |
| 2006 | $4,750 +11.5% | $68,330 +9.6% |
| 2005 | $4,262 -0.4% | $62,370 |
| 2004 | $4,280 +1.6% | $62,370 |
| 2003 | $4,213 -41.5% | $62,370 +13.5% |
| 2001 | $7,204 | $54,950 |
| 2000 | $7,204 | $54,950 |
Find assessor info on the county website
Monthly payment
Est. payment
Payment breakdown
Explore the cost of this home by adjusting the details. Changes won't be saved.Climate risks
Neighborhood: 44140
Nearby schools
GreatSchools rating
- NANormandy Elementary SchoolGrades: K-2Distance: 2.3 mi
- 9/10Bay Middle SchoolGrades: 5-8Distance: 2.7 mi
- 9/10Bay High SchoolGrades: 9-12Distance: 3.6 mi
Schools provided by the listing agent
- District: Bay Village CSD - 1801
Source: MLS Now. This data may not be complete. We recommend contacting the local school district to confirm school assignments for this home.
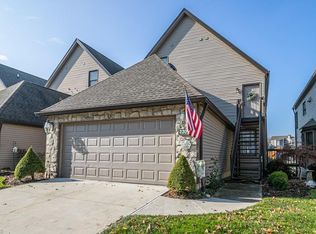
- $421,3002 bd3 ba1.9k sqft23010 Roberts Run #91, Bay Village, OH 44140Off Market
- $435,1002 bd2 ba1.8k sqft23006 Roberts Run #93, Bay Village, OH 44140Off Market
- $409,2002 bd2 ba1.6k sqft23014 Roberts Run #89, Bay Village, OH 44140Off Market
- $---- bd-- ba-- sqft23014 Roberts Run, Bay Village, OH 44140Off Market
- $319,0002 bd3 ba-- sqft23014 Roberts Run #23014, Bay Village, OH 44140Off Market
- $377,3002 bd2 ba2k sqft23002 Roberts Run, Bay Village, OH 44140Off Market
- $375,0002 bd2 ba1.8k sqft23008 Roberts Run #92, Bay Village, OH 44140Off Market
- $336,3002 bd2 ba1.8k sqft23008 Roberts Run, Bay Village, OH 44140Off Market
A local agent can set up tours, give advice and negotiate with sellers.
Similar homes
- $398,9003 bd3 ba2k sqft24103 Bruce Rd, Bay Village, OH 44140For Sale
 MLS ID #5219488, Brian P Winners, EXP Realty, LLC.. MLS Now
 - $534,0002 bd3 ba2.1k sqft6943 Father Caruso Dr, Cleveland, OH 44102For Sale
 MLS ID #5198597, Wendy C Milligan, Keller Williams Greater Metropolitan. MLS Now
 - $567,5004 bd4 ba2.2k sqft1445 Kingsway, Westlake, OH 44145For Sale
 MLS ID #5214013, Todd A Reinart, Howard Hanna. MLS Now
 - $539,9004 bd3 ba2k sqft2775 Horseshoe Blvd, Westlake, OH 44145For Sale
 MLS ID #5226760, Kristie Ohlin, Howard Hanna. MLS Now
 - $475,0004 bd2 ba1.9k sqft26553 Hilliard Blvd, Westlake, OH 44145For SaleMLS ID #5211832, Christina L Coughlin, Russell Real Estate Services. MLS Now
- $490,0003 bd3 ba1.7k sqft19 Bristol Ln, Rocky River, OH 44116For SaleMLS ID #5226544, Bob Szarek, Howard Hanna. MLS Now
- $400,0003 bd3 ba2.5k sqft24640 Hilliard Blvd, Westlake, OH 44145For SaleMLS ID #5224411, Misti L Mancuso, Howard Hanna. MLS Now
- $530,0002 bd2 ba1.6k sqft31742 Del Ln, Avon Lake, OH 44012For SaleMLS ID #5223290, Mary Ellen Hubach, Howard Hanna. MLS Now
- $497,0003 bd3 ba2k sqft1656 Merlot Ln, Westlake, OH 44145For SaleMLS ID #5225708, Meghan Kopp, Howard Hanna. MLS Now
- $479,9002 bd2 ba2.2k sqft7429 Battery Park Ave #H, Cleveland, OH 44102For SaleMLS ID #5184776, Wendy C Milligan, Keller Williams Greater Metropolitan. MLS Now
- $540,0003 bd3 ba1.9k sqft29778 Lobello Dr, Westlake, OH 44145For SaleMLS ID #5205228, Mary Ann Campbell, Howard Hanna. MLS Now
- $299,9003 bd4 ba2.7k sqft1239 Harwich Ct #104, Rocky River, OH 44116For SaleMLS ID #5221352, Julie Weist, Howard Hanna. MLS Now
- $499,9003 bd3 ba2k sqft690 Harbour Town Ct, Avon Lake, OH 44012For SaleMLS ID #5225833, Gregory Erlanger, Keller Williams Citywide. MLS Now
- $379,0005 bd3 ba2.6k sqft1700 Southbend Dr, Rocky River, OH 44116For SaleMLS ID #5216107, Charlie Zkiab, Howard Hanna. MLS Now
- $464,0003 bd3 ba2.5k sqft679 Jockeys Cir, Avon Lake, OH 44012For SaleMLS ID #5217620, Scott A Marvin, Team Results Realty. MLS Now
- $399,9004 bd3 ba2.1k sqft16808 Hilliard Rd, Lakewood, OH 44107For SaleMLS ID #5226581, Troy W Bratz, Keller Williams Elevate. MLS Now
- $525,0003 bd3 ba1.6k sqft2148 W 21st St, Cleveland, OH 44113For SaleMLS ID #5220252, Greg P Fusco, Howard Hanna. MLS Now
- $435,0003 bd3 ba2.6k sqft2102 Quail St, Lakewood, OH 44107For SaleMLS ID #5225272, Erin E Soltis, Howard Hanna. MLS Now
- $343,0002 bd2 ba1.4k sqft12966 Clifton Blvd APT 302, Lakewood, OH 44107For SaleMLS ID #5220464, Clare Gazdick, Howard Hanna. MLS Now
- $308,0003 bd3 ba1.6k sqft22720 Sycamore Dr, Fairview Park, OH 44126For SaleMLS ID #5226968, Ovi Ghosh, Howard Hanna. MLS Now
