Welcome to 15848 Galemore Dr, a beautifully updated single-family home nestled in the heart of Middleburg Heights! Perfect for first-time home buyers and growing families, this charming 3-bedroom, 2-bath residence offers the ideal blend of modern convenience and classic comfort on a generous .24-acre lot. Step inside and fall in love with the updated kitchen, featuring stunning redwood cabinets, granite countertops, hardwood floors, and a spacious breakfast bar—ideal for morning coffee or family gatherings. Both bathrooms have been remodeled with granite and elegant tile finishes, creating a spa-like retreat for you and your family. Enjoy peace of mind with major updates, including a new furnace and A/C (2021) and a new hot water tank (2021). Smart home features such as a Ring doorbell, rear floodlight, smart garage door opener (app controlled), Nest thermostat, and keyless entry add convenience and security. Entertain outdoors on your expansive 13.75x33 ft deck with a 10x10 ft hardtop gazebo (including netting and curtains), overlooking a privacy-fenced yard and beautifully landscaped grounds. Extra storage is available with two sheds (10x12 wooden and 6x6 resin), and a widened driveway offers ample parking for you and your guests. Located in the desirable Berea school district and just minutes from the Middleburg Heights Community Recreation Center, Big Creek Reservation, major highways (I-71 & I-480), biking/walking path, and local parks, this home truly has it all. Don’t miss your opportunity to make 15848 Galemore Dr your new home!
Contingent
Price cut: $10K (8/17)
$364,900
15848 Galemore Dr, Middleburg Heights, OH 44130
3beds
2,260sqft
Single Family Residence
Built in 1963
10,497 Square Feet Lot
$358,700 Zestimate®
$161/sqft
$-- HOA
What's special
Beautifully landscaped groundsSpa-like retreatGranite countertopsStunning redwood cabinetsUpdated kitchenRear floodlightPrivacy-fenced yard
- 18 days |
- 2,102 |
- 121 |
Zillow last checked:
Listing updated:
Listed by:
Jennifer M Hite 440-864-4844 jenniferhite@howardhanna.com,
Howard Hanna
Source: MLS Now,MLS#: 5233852
Facts & features
Interior
Bedrooms & bathrooms
- Bedrooms: 3
- Bathrooms: 2
- Full bathrooms: 2
Primary bedroom
- Description: Flooring: Carpet
- Level: Second
- Dimensions: 12 x 11
Bedroom
- Description: Flooring: Carpet
- Level: Second
- Dimensions: 11 x 12
Bedroom
- Description: Flooring: Carpet
- Level: Second
- Dimensions: 11 x 10
Dining room
- Description: Flooring: Hardwood
- Features: Chandelier
- Level: First
- Dimensions: 11 x 9
Family room
- Description: Flooring: Carpet
- Features: Fireplace
- Level: Lower
- Dimensions: 18 x 22
Kitchen
- Description: Flooring: Hardwood
- Features: Breakfast Bar, Granite Counters
- Level: First
- Dimensions: 11 x 13
Laundry
- Level: Lower
- Dimensions: 14 x 5
Living room
- Description: Flooring: Carpet
- Features: High Ceilings
- Level: First
- Dimensions: 13 x 26
Heating
- Forced Air
Cooling
- Central Air
Appliances
- Included: Dryer, Dishwasher, Microwave, Range, Washer
- Laundry: Lower Level
Features
- Has basement: No
- Number of fireplaces: 1
Interior area
- Total structure area: 2,260
- Total interior livable area: 2,260 sqft
- Finished area above ground: 1,960
- Finished area below ground: 300
Video & virtual tour
Property
Parking
- Parking features: Garage
- Garage spaces: 2
Features
- Levels: Three Or More,Multi/Split
- Stories: 3
- Patio & porch: Deck
- Fencing: Privacy,Wood
- Has view: Yes
- View description: Park/Greenbelt
Lot
- Size: 10,497 Square Feet
- Dimensions: 75 x 140
Details
- Additional structures: Gazebo, Shed(s)
- Parcel number: 37224024
- Lease amount: $0
Construction
Type & style
- Home type: SingleFamily
- Architectural style: Split Level
- Property subtype: Single Family Residence
Materials
- Frame
- Foundation: Slab
- Roof: Asphalt
Condition
- Updated/Remodeled
- Year built: 1963
Utilities & green energy
- Sewer: Public Sewer
- Water: Public
Community & HOA
Community
- Subdivision: Brkrdg#2
HOA
- Has HOA: No
Location
- Region: Middleburg Heights
Financial & listing details
- Price per square foot: $161/sqft
- Tax assessed value: $251,500
- Annual tax amount: $4,615
- Date on market: 8/5/2026
- Cumulative days on market: 19 days
- Listing agreement: Exclusive Right To Sell
- Listing terms: Cash,Conventional,FHA,VA Loan
Estimated market value
$358,700
$341,000 - $377,000
$2,333/mo
Price history
| Date | Event | Price |
|---|---|---|
| 8/21/2026 | Contingent | $364,900$161/sqft |
Source: MLS Now #5233852 Report a problem | ||
| 8/17/2026 | Price change | $364,900-2.7%$161/sqft |
Source: MLS Now #5233852 Report a problem | ||
| 8/5/2026 | Listed for sale | $374,900+74.4%$166/sqft |
Source: MLS Now #5233852 Report a problem | ||
| 11/15/2019 | Sold | $215,000-4.4%$95/sqft |
Source:  MLS Now #4137285 Report a problem MLS Now #4137285 Report a problem | ||
| 11/12/2019 | Pending sale | $224,900$100/sqft |
Source: Assad & Crea Realty Group #4137285 Report a problem | ||
| 10/4/2019 | Listed for sale | $224,900$100/sqft |
Source: Assad & Crea Realty Group #4137285 Report a problem | ||
Public tax history
| Year | Property taxes | Tax assessment |
|---|---|---|
| 2025 | $4,413 -0.6% | $88,030 |
| 2024 | $4,440 -3.1% | $88,030 +17% |
| 2023 | $4,584 +0.7% | $75,250 |
| 2022 | $4,551 +0.6% | $75,250 |
| 2021 | $4,525 +22.9% | $75,250 +39.6% |
| 2020 | $3,681 +0.7% | $53,900 |
| 2019 | $3,656 -2.7% | $53,900 |
| 2018 | $3,758 +2% | $53,900 +10.6% |
| 2017 | $3,683 +2.7% | $48,730 |
| 2016 | $3,587 +5% | $48,730 |
| 2015 | $3,416 -63.7% | $48,730 |
| 2014 | $9,409 +77.9% | $48,730 |
| 2013 | $5,289 -26.5% | $48,730 |
| 2012 | $7,193 +2.9% | $48,730 -5.9% |
| 2011 | $6,990 +7.5% | $51,800 |
| 2010 | $6,503 0% | $51,800 |
| 2009 | $6,504 -4.9% | $51,800 -8% |
| 2008 | $6,839 +115.8% | $56,320 |
| 2007 | $3,169 +0.8% | $56,320 |
| 2006 | $3,145 +10.2% | $56,320 +5.7% |
| 2005 | $2,854 -3.5% | $53,270 |
| 2004 | $2,958 +12.5% | $53,270 |
| 2003 | $2,628 +6.2% | $53,270 +9.5% |
| 2002 | $2,474 -43.1% | $48,650 |
| 2001 | $4,349 | $48,650 |
| 2000 | $4,349 | $48,650 |
Find assessor info on the county website
Monthly payment
Est. payment
Payment breakdown
Explore the cost of this home by adjusting the details. Changes won't be saved.Climate risks
Neighborhood: 44130
Nearby schools
GreatSchools rating
- 5/10Berea-Midpark Middle SchoolGrades: 5-9Distance: 0.3 mi
- 7/10Berea-Midpark High SchoolGrades: 9-12Distance: 1.8 mi
- 8/10Big Creek Elementary SchoolGrades: PK-4Distance: 0.7 mi
Schools provided by the listing agent
- District: Berea CSD - 1804
Source: MLS Now. This data may not be complete. We recommend contacting the local school district to confirm school assignments for this home.
- $338,8004 bd3 ba2.1k sqft15876 Galemore Dr, Middleburg Hts, OH 44130Off Market
- $282,9003 bd2 ba1.9k sqft15820 Galemore Dr, Middleburg Heights, OH 44130Off Market
- $287,9003 bd2 ba2.2k sqft15739 Hickox Blvd, Middleburg Heights, OH 44130Off Market
- $411,0003 bd4 ba2.6k sqft15902 Galemore Dr, Middleburg Heights, OH 44130Sold
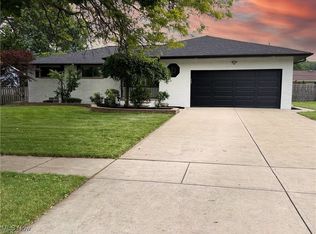
- $340,3003 bd2 ba2.5k sqft15794 Galemore Dr, Middleburg Heights, OH 44130Off Market
- $276,8003 bd1 ba1.6k sqft15711 Hickox Blvd, Middleburg Heights, OH 44130Off Market
- $289,3003 bd1 ba1.6k sqft15767 Hickox Blvd, Middleburg Heights, OH 44130Off Market
- $319,8004 bd2 ba2.3k sqft15793 Hickox Blvd, Middleburg Heights, OH 44130Off Market
A local agent can set up tours, give advice and negotiate with sellers.
Similar homes
- $409,9004 bd3 ba2.7k sqft13432 Byron Blvd, Middleburg Heights, OH 44130For Sale
 MLS ID #5235900, Justin M Weseloh, Keller Williams Elevate. MLS Now
 - $349,9004 bd2 ba2.1k sqft7821 W List Ln, Parma, OH 44130For Sale
 MLS ID #5232366, Despina P Kofinas, RE/MAX Above & Beyond. MLS Now
 - $334,0003 bd2 ba3k sqft16826 Newport Ln, Middleburg Heights, OH 44130For Sale
 MLS ID #5224018, Katy Sopko, Howard Hanna. MLS Now
 - $350,0003 bd2 ba3k sqft4909 Porter Rd, North Olmsted, OH 44070For Sale
 MLS ID #5238954, Jamie Samaha, Howard Hanna. MLS Now
 - $335,0003 bd2 ba2.1k sqft8310 Broadview Rd, Broadview Heights, OH 44147For SaleMLS ID #5236956, Brenda Gadowski, Glasshouse Realty Group, LLC. MLS Now
- $379,9003 bd4 ba2.2k sqft270 Starlight Dr, Seven Hills, OH 44131For SaleMLS ID #5234656, James T Patti, Howard Hanna. MLS Now
- $314,9903 bd2 ba1.5k sqft15713 Holland Rd, Brookpark, OH 44142For SaleMLS ID #5235861, Armando Galvez, RE/MAX Above & Beyond. MLS Now
- $375,0003 bd3 ba2.5k sqft24640 Hilliard Blvd, Westlake, OH 44145For SaleMLS ID #5224411, Misti L Mancuso, Howard Hanna. MLS Now
- $379,0004 bd3 ba2.7k sqft14667 Trenton Ave, Strongsville, OH 44136For SaleMLS ID #5226770, Lisa Biesiadecki, Howard Hanna. MLS Now
- $224,9003 bd3 ba2.3k sqft5900 Pearl Rd, Parma Heights, OH 44130For SaleMLS ID #5234768, Jason A Ivory, Howard Hanna. MLS Now
- $250,0003 bd2 ba1.2k sqft9265 W 130th St, North Royalton, OH 44133For SaleMLS ID #5235589, Brieanna N Seneff, Howard Hanna. MLS Now
- $330,0004 bd3 ba2.5k sqft30840 Windy Hollow Ln, North Olmsted, OH 44070For SaleMLS ID #5236647, Jennifer M Herron-Underwood, Howard Hanna. MLS Now
- $429,9004 bd3 ba2.7k sqft4100 Bunker Ct, North Royalton, OH 44133For SaleMLS ID #5236254, Patrick R Riley, Century 21 Carolyn Riley RL. Est. Srvcs, Inc.. MLS Now
- $349,9004 bd3 ba2.7k sqft1642 W Ridgewood Dr, Parma, OH 44131For SaleMLS ID #5224158, Becki Flood, Howard Hanna. MLS Now
- $329,0005 bd2 ba1.8k sqft27261 Nantucket Dr, North Olmsted, OH 44070For SaleMLS ID #5230831, Dubravka Vidic, Howard Hanna. MLS Now
- $269,9003 bd3 ba2k sqft5712 Ralston Dr, Parma, OH 44129For SaleMLS ID #5234791, Dubravka Vidic, Howard Hanna. MLS Now
- $359,9004 bd3 ba3.1k sqft8689 Westfield Park Dr, Olmsted Township, OH 44138For SaleMLS ID #5230825, Colleen Milner, Howard Hanna. MLS Now
- $389,9004 bd3 ba2.7k sqft29486 Wolf Rd, Bay Village, OH 44140For SaleMLS ID #5236869, Michael Della Vella, Howard Hanna. MLS Now
- $--3 bd2 ba1.6k sqft3962 Bushnell Rd, University Heights, OH 44118AuctionAuction.com 2
- $509,0003 bd3 ba3.2k sqft10648 Oak Branch Trl, Strongsville, OH 44149For SaleMLS ID #5238750, Melanie J Bowen, Howard Hanna. MLS Now
