Be enamored by its welcoming appearance, as you enter this fully redesigned and stunningly attractive
one-floor all-brick ranch style home. The open floor concept allows you to immediately notice the great
pride and fine craftsmanship in its upgraded details. The first floor offers the characteristically unique
features of a laundry-mud room and a walk-in pantry, along with the fireplace, master bedroom with a
master bath, and two additional bedrooms, as well as one full and another half bathroom. The kitchen
boasts new appliances, cabinetry with crown molding & soft closing technology, subway tile backsplash,
quartz countertops and a gourmet serving island. The interior is further enhanced with new black interior
doors, modern base and case moldings, and new floors throughout. Extensive lighting completes the
appeal and attractiveness of this first floor. Entertaining guests will be a pleasure in the fully finished lower
level, which offers a half bath, a wet bar with marble backsplash, an office area, and an expansive living
space. Partitioned is also plenty of storage area and mechanical room. With its curb appeal and fresh
landscaping this home offers a truly memorable first impression, with amazing backyard landscaping and
a composite deck board adorned with a vinyl railing. The exterior is further distinguished with an attached
two car garage, new roof shingles, newer exterior doors, newer glass block windows, all among the
amazing upgrades that this home affords. Do not miss-out on the opportunity to make this uniquely
attractive home yours. Schedule a showing today and discover the comfort and beauty that it provides.
Closed
$411,000
15902 Galemore Dr, Middleburg Heights, OH 44130
3beds
2,699sqft
Single Family Residence
Built in 1964
10,502 Square Feet Lot
$426,200 Zestimate®
$152/sqft
$3,111 Estimated rent
Home value
$426,200
$392,000 - $465,000
$3,111/mo
Zestimate® history
Owner options
List your home for rent
$3,111/mo
Rent Zestimate®
Find your next renter with Zillow Rental Manager. Plus, with online applications, you can quickly screen prospective tenants – for free.
$3,111/mo
Rent Zestimate®
Refinance and save
$2,899/mo
Est. payment
Refinancing to a lower rate could help reduce your monthly payments and save thousands over the life of the loan.
$2,899/mo
Est. payment
Explore your selling options
Work with a Zillow partner agent
Leverage their expertise and Zillow's premium Showcase listings to get your home seen by more buyers.
Get startedList with your own agent
Get your home in front of millions of buyers by listing it on Zillow.
Learn how to do itSell it yourself
Take full control of how buyers see your home on Zillow by listing For Sale by Owner (FSBO).
List your homeWhat's special
All-brick ranch style homeGourmet serving islandOpen floor conceptMechanical roomOffice areaComposite deck boardSubway tile backsplash
Zillow last checked:
Listing updated:
Listed by:
Daniela Maragos 440-292-5656 therealestatedesignteam@gmail.com,
Keller Williams Elevate
Bought with:
Holly Pitcole, 2017002814
Keller Williams Elevate
Source: MLS Now,MLS#: 5137555 Originating MLS: Akron Cleveland Association of REALTORS
Originating MLS: Akron Cleveland Association of REALTORSFacts & features
Interior
Bedrooms & bathrooms
- Bedrooms: 3
- Bathrooms: 4
- Full bathrooms: 2
- 1/2 bathrooms: 2
- Main level bathrooms: 4
- Main level bedrooms: 3
Heating
- Forced Air
Cooling
- Central Air
Appliances
- Included: Dishwasher, Range, Refrigerator
Features
- Basement: Full,Finished
- Number of fireplaces: 1
Interior area
- Total structure area: 2,699
- Total interior livable area: 2,699 sqft
- Finished area above ground: 1,699
- Finished area below ground: 1,000
Property
Parking
- Total spaces: 2
- Parking features: Other
- Garage spaces: 2
Features
- Levels: One
- Stories: 1
- Fencing: Partial
Lot
- Size: 10,502 Square Feet
Details
- Parcel number: 37224022
- Special conditions: Standard
Construction
Type & style
- Home type: SingleFamily
- Architectural style: Ranch
- Property subtype: Single Family Residence
Materials
- Brick
- Roof: Asphalt
Condition
- Year built: 1964
Details
- Warranty included: Yes
Utilities & green energy
- Sewer: Public Sewer
- Water: Public
Community & HOA
HOA
- Has HOA: No
Location
- Region: Middleburg Heights
Financial & listing details
- Price per square foot: $152/sqft
- Tax assessed value: $262,700
- Annual tax amount: $3,456
- Date on market: 7/14/2025
- Cumulative days on market: 36 days
- Listing terms: Cash,Conventional,FHA
Price history
| Date | Event | Price |
|---|---|---|
| 9/23/2025 | Sold | $411,000-4.4%$152/sqft |
Source:  MLS Now #5137555 Report a problem MLS Now #5137555 Report a problem | ||
| 8/19/2025 | Pending sale | $429,900$159/sqft |
Source: MLS Now #5137555 Report a problem | ||
| 7/14/2025 | Listed for sale | $429,900+82.9%$159/sqft |
Source: MLS Now #5137555 Report a problem | ||
| 7/18/2024 | Sold | $235,100$87/sqft |
Source: Public Record Report a problem | ||
Public tax history
| Year | Property taxes | Tax assessment |
|---|---|---|
| 2025 | $4,609 +11.3% | $91,950 |
| 2024 | $4,143 +27.3% | $91,950 +46.9% |
| 2023 | $3,254 -0.1% | $62,580 |
| 2022 | $3,256 +0.6% | $62,580 |
| 2021 | $3,237 +4.9% | $62,580 +16% |
| 2020 | $3,086 -53.5% | $53,940 |
| 2019 | $6,640 +108.6% | $53,940 |
| 2018 | $3,184 -53.6% | $53,940 +8.4% |
| 2017 | $6,868 +124.9% | $49,780 |
| 2016 | $3,054 +5% | $49,780 |
| 2015 | $2,908 -0.8% | $49,780 |
| 2014 | $2,930 +1.2% | $49,780 |
| 2013 | $2,895 +3% | $49,780 |
| 2012 | $2,811 +1.8% | $49,780 -5.9% |
| 2011 | $2,761 +0.1% | $52,920 |
| 2010 | $2,757 +905.7% | $52,920 |
| 2009 | $274 -90.7% | $52,920 -11% |
| 2008 | $2,949 +2.8% | $59,430 |
| 2007 | $2,870 -13.3% | $59,430 |
| 2006 | $3,310 +13.4% | $59,430 +8.9% |
| 2005 | $2,920 +1.9% | $54,570 +0.6% |
| 2004 | $2,865 +7.1% | $54,220 |
| 2003 | $2,675 +6.2% | $54,220 +9.5% |
| 2002 | $2,519 -43.1% | $49,530 |
| 2001 | $4,428 | $49,530 |
| 2000 | $4,428 | $49,530 |
Find assessor info on the county website
Neighborhood: 44130
Nearby homes
- $265,0004 bd3 ba1.9k sqft15930 Galemore Dr, Middleburg Heights, OH 44130Sold
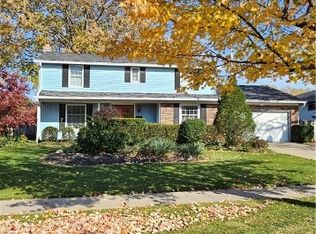
- $338,8004 bd3 ba2.1k sqft15876 Galemore Dr, Middleburg Hts, OH 44130Off Market
- $290,5003 bd2 ba1.9k sqft15958 Galemore Dr, Middleburg Heights, OH 44130Off Market
- $364,9003 bd2 ba2.2k sqft15848 Galemore Dr, Middleburg Heights, OH 44130For Sale

- $319,8004 bd2 ba2.3k sqft15793 Hickox Blvd, Middleburg Heights, OH 44130Off Market
- $281,1003 bd1 ba1.7k sqft15821 Hickox Blvd, Middleburg Heights, OH 44130Off Market
- $289,3003 bd1 ba1.6k sqft15767 Hickox Blvd, Middleburg Heights, OH 44130Off Market
- $336,4003 bd2 ba1.7k sqft15901 Galemore Dr, Middleburg Heights, OH 44130Off Market
Nearby schools
GreatSchools rating
- 5/10Berea-Midpark Middle SchoolGrades: 5-9Distance: 0.3 mi
- 7/10Berea-Midpark High SchoolGrades: 9-12Distance: 1.8 mi
- 8/10Big Creek Elementary SchoolGrades: PK-4Distance: 0.7 mi
Schools provided by the listing agent
- District: Berea CSD - 1804
Source: MLS Now. This data may not be complete. We recommend contacting the local school district to confirm school assignments for this home.
Get a cash offer in 3 minutes
Find out how much your home could sell for in as little as 3 minutes with a no-obligation cash offer.
Estimated market value
$426,200
Get a cash offer in 3 minutes
Find out how much your home could sell for in as little as 3 minutes with a no-obligation cash offer.
Estimated market value
$426,200
- Ohio
- Cuyahoga County
- Middleburg Heights
- 44130
- 15902 Galemore Dr
Nearby cities
Nearby zip codes
Other Middleburg Heights Topics
- Apartments for Rent in 44130
- Houses for Sale in 44130
- Houses for Rent in 44130
- 44130 Real Estate
- Middleburg Heights Condos
- Houses for Sale in Middleburg Heights
- Newest Listings in Middleburg Heights
- Middleburg Heights Home Values
- Middleburg Heights Real Estate Agents
- Middleburg Heights Refinance
- Middleburg Heights Mortgage Rates
