NESTLED ON A PRIVATE - WOODED CULDESAC IS ONE FLOOR LIVING AT IT'S FINEST. This home is truly a show-stopping 3228 square feet with so many custom offerings. Step into the foyer and you'll view an impressive and very sleek Great Room. The stunning wet bar offers refrigerator, loads of cabinetry for total entertaining. VAULTED ceilings enhanced with a floor to ceiling fireplace, hardwood flooring throughout, generous natural light all with a wooded view and waterfall pond. A game table area adjacent to the Great room offers a great area for activities. The Dining Room(and note size) can serve as a recreation room (original plan). The MODERN vaulted kitchen boasts HISTORIC custom stainless steel cabinetry (from an industrial building). Oversize island , Granite throughout the kitchen, all stainless appliances, Skylight and all the extras you would expect: wine refrig, trash compactor, full wall pantry and impressive tile flooring! The lavish primary suite with vaulted ceiling, fireplace, dual doors to the perfect area outside for a hot tub, 20x10 walk-in closet and spacious bath with OVERSIZE steam shower, jacuzzi, granite with double sinks. Custom designed LIBRARY with copper ceiling, tv and computer station, Full wall cabinetry is just perfect for a home office or that special sanctuary to read!! Two additional bedrooms complete this wing with a contemporary designed full bath. Roof appx. 5 Years, two heat pumps, one new in May '26,Dishwasher JULY '26,Exterior painted June 26'. Baths all updated too! Move right in !!!!
Finish the summer in Meadowood with Olympic pool, tennis, playground and clubhouse.
Contingent
$519,000
10648 Oak Branch Trl, Strongsville, OH 44149
3beds
3,228sqft
:
Get pre-qualified$3,877/mo
Single Family Residence
Built in 1982
0.28 Acres Lot
$519,500 Zestimate®
$161/sqft
$46/mo HOA
What's special
Oversize islandOne floor livingVaulted ceilingsImpressive tile flooringAll stainless appliancesTrash compactorGranite with double sinks
- 29 days |
- 908 |
- 38 |
Zillow last checked:
Listing updated:
Listed by:
Melanie J Bowen 440-667-6589 melaniebowen@howardhanna.com,
Howard Hanna
Source: MLS Now,MLS#: 5228188
Facts & features
Interior
Bedrooms & bathrooms
- Bedrooms: 3
- Bathrooms: 3
- Full bathrooms: 2
- 1/2 bathrooms: 1
- Main level bathrooms: 3
- Main level bedrooms: 3
Primary bedroom
- Description: Flooring: Carpet
- Features: Fireplace
- Level: First
- Dimensions: 24 x 15
Bedroom
- Description: Flooring: Carpet
- Level: First
- Dimensions: 14 x 11
Bedroom
- Description: Flooring: Carpet
- Level: First
- Dimensions: 15 x 12
Primary bathroom
- Description: Flooring: Ceramic Tile
- Level: First
- Dimensions: 22 x 18
Dining room
- Description: Could also be a recreation room,Flooring: Carpet,Wood
- Level: First
- Dimensions: 18 x 14
Entry foyer
- Description: Flooring: Ceramic Tile
- Level: First
- Dimensions: 12 x 5
Game room
- Description: Open to bar area of great room,Flooring: Wood
- Level: First
- Dimensions: 13 x 8
Great room
- Description: Flooring: Wood
- Features: Built-in Features
- Level: First
- Dimensions: 28 x 24
Kitchen
- Description: Granite - spacious island - steel cabinetry,Flooring: Ceramic Tile
- Features: Granite Counters
- Level: First
- Dimensions: 14 x 12
Laundry
- Description: Flooring: Luxury Vinyl Tile
- Features: Built-in Features
- Level: First
- Dimensions: 18 x 8
Library
- Description: Flooring: Wood
- Features: Built-in Features
- Level: First
- Dimensions: 12 x 12
Heating
- Electric, Forced Air, Heat Pump
Cooling
- Central Air, Heat Pump
Appliances
- Included: Dryer, Dishwasher, Disposal, Microwave, Range, Refrigerator, Washer
- Laundry: Electric Dryer Hookup, Main Level, Laundry Room
Features
- Beamed Ceilings, Wet Bar, Chandelier, Double Vanity, Entrance Foyer, Eat-in Kitchen, Granite Counters, High Ceilings, His and Hers Closets, Kitchen Island, Multiple Closets, Open Floorplan, Pantry, Storage, Soaking Tub, Track Lighting, Vaulted Ceiling(s), Bar, Walk-In Closet(s), Jetted Tub
- Windows: Double Pane Windows, Skylight(s), Wood Frames
- Has basement: No
- Number of fireplaces: 2
- Fireplace features: Gas, Great Room, Primary Bedroom, Propane
Interior area
- Total structure area: 3,228
- Total interior livable area: 3,228 sqft
- Finished area above ground: 3,228
Video & virtual tour
Property
Parking
- Parking features: Attached, Drain, Garage Faces Front, Garage, Garage Door Opener, Kitchen Level, Water Available
- Attached garage spaces: 2
Features
- Levels: One
- Stories: 1
- Patio & porch: Patio
- Exterior features: Other, Private Yard
- Pool features: Community
- Fencing: Back Yard,Full,Wood
Lot
- Size: 0.28 Acres
- Dimensions: 80 x 156
- Features: Cul-De-Sac, Flat, Greenbelt, Level, Wooded
Details
- Parcel number: 39115128
- Lease amount: $0
Construction
Type & style
- Home type: SingleFamily
- Architectural style: Contemporary,Ranch
- Property subtype: Single Family Residence
Materials
- Frame, Wood Siding
- Foundation: Slab
- Roof: Asphalt
Condition
- Updated/Remodeled
- Year built: 1982
Details
- Builder name: Bob Schmitt
Utilities & green energy
- Sewer: Public Sewer
- Water: Public
Community & HOA
Community
- Features: Common Grounds/Area, Clubhouse, Playground, Pool, Sidewalks, Tennis Court(s)
- Subdivision: Meadowood
HOA
- Has HOA: Yes
- Services included: Common Area Maintenance, Pool(s), Recreation Facilities, Reserve Fund
- HOA fee: $550 annually
- HOA name: Meadowood
Location
- Region: Strongsville
Financial & listing details
- Price per square foot: $161/sqft
- Tax assessed value: $404,400
- Annual tax amount: $6,803
- Date on market: 7/16/2026
- Cumulative days on market: 29 days
- Listing agreement: Exclusive Right To Sell
- Listing terms: Cash,Conventional,FHA,VA Loan
Estimated market value
$519,500
$494,000 - $545,000
$3,065/mo
Price history
| Date | Event | Price |
|---|---|---|
| 7/22/2026 | Contingent | $519,000$161/sqft |
Source: MLS Now #5228188 Report a problem | ||
| 7/16/2026 | Listed for sale | $519,000-4.8%$161/sqft |
Source: MLS Now #5228188 Report a problem | ||
| 5/28/2026 | Listing removed | $545,000$169/sqft |
Source: MLS Now #5208513 Report a problem | ||
| 5/18/2026 | Contingent | $545,000$169/sqft |
Source: MLS Now #5208513 Report a problem | ||
| 5/8/2026 | Listed for sale | $545,000$169/sqft |
Source: MLS Now #5208513 Report a problem | ||
Public tax history
| Year | Property taxes | Tax assessment |
|---|---|---|
| 2025 | $6,803 0% | $141,540 |
| 2024 | $6,804 -3.4% | $141,540 +28.5% |
| 2023 | $7,044 +0.7% | $110,110 |
| 2022 | $6,993 +0.7% | $110,110 |
| 2021 | $6,944 +7.9% | $110,110 +22% |
| 2020 | $6,434 +2.9% | $90,270 +0% |
| 2019 | $6,250 +9.9% | $90,260 0% |
| 2018 | $5,686 -3.2% | $90,270 +4.5% |
| 2017 | $5,875 +1.8% | $86,350 |
| 2016 | $5,771 | $86,350 |
| 2015 | $5,771 +15.2% | $86,350 +3% |
| 2014 | $5,010 +1.5% | $83,830 |
| 2013 | $4,938 +3.8% | $83,830 |
| 2012 | $4,758 -2.3% | $83,830 -4.7% |
| 2011 | $4,870 +896.8% | $87,930 |
| 2010 | $489 +0.6% | $87,930 |
| 2009 | $486 -91.3% | $87,930 -8% |
| 2008 | $5,582 +3.7% | $95,560 |
| 2007 | $5,382 +11% | $95,560 |
| 2006 | $4,847 +1.1% | $95,560 +6.7% |
| 2005 | $4,795 +1.2% | $89,570 |
| 2004 | $4,737 +5% | $89,570 |
| 2003 | $4,512 +6.4% | $89,570 +7.5% |
| 2002 | $4,240 -45.7% | $83,300 +7.1% |
| 2001 | $7,808 -0.1% | $77,770 |
| 2000 | $7,816 | $77,770 |
Find assessor info on the county website
Monthly payment
Est. payment
Payment breakdown
Explore the cost of this home by adjusting the details. Changes won't be saved.Climate risks
Neighborhood: 44149
Nearby schools
GreatSchools rating
- 7/10Surrarrer Elementary SchoolGrades: K-5Distance: 0.6 mi
- 8/10Strongsville Middle SchoolGrades: 6-8Distance: 1.9 mi
- 9/10Strongsville High SchoolGrades: 9-12Distance: 2.4 mi
Schools provided by the listing agent
- District: Strongsville CSD - 1830
Source: MLS Now. This data may not be complete. We recommend contacting the local school district to confirm school assignments for this home.
- $486,8003 bd2 ba3k sqft10580 Oak Branch Trl, Strongsville, OH 44149Off Market
- $426,7003 bd2 ba2.7k sqft10676 Oak Branch Trl, Strongsville, OH 44149Off Market
- $427,8003 bd3 ba2.7k sqft10542 Oak Branch Trl, Strongsville, OH 44149Off Market
- $398,0004 bd2 ba2.4k sqft10724 Oak Branch Trl, Strongsville, OH 44149Off Market
- $676,0004 bd4 ba4.3k sqft10615 Oak Branch Trl, Strongsville, OH 44149Off Market
- $390,9003 bd2 ba2.1k sqft21759 Shagbark Trl, Strongsville, OH 44149Off Market
- $387,7003 bd2 ba2.3k sqft10494 Oak Branch Trl, Strongsville, OH 44149Off Market
- $450,0004 bd2 ba2.7k sqft10711 Oak Branch Trl, Strongsville, OH 44149Off Market
A local agent can set up tours, give advice and negotiate with sellers.
Similar homes
- $369,9003 bd3 ba2k sqft8922 Fair Rd, Strongsville, OH 44136For Sale
 MLS ID #5234189, Susan Mayher, Howard Hanna. MLS Now
 - $575,0004 bd4 ba3.2k sqft13480 Willow Creek Ln, Columbia Station, OH 44028For Sale
 MLS ID #5235424, Jason A Ivory, Howard Hanna. MLS Now
 - $489,9003 bd4 ba3k sqft14000 Bagley Rd, Cleveland, OH 44130For Sale
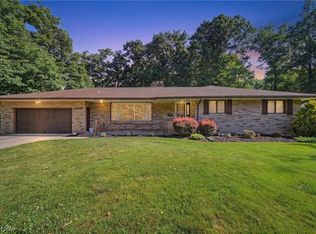 MLS ID #5223675, Chuck Mikol, RE/MAX Above & Beyond. MLS Now
 - $399,9002 bd3 ba2k sqft12579 Woodberry Ln, Strongsville, OH 44149For Sale
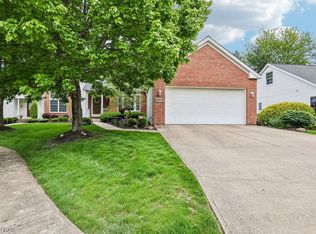 MLS ID #5210952, Stacy A Neumeyer, Howard Hanna. MLS Now
 - $450,9004 bd4 ba3.7k sqft9500 Downers Grove Ct, Strongsville, OH 44136Off Market
- $450,0003 bd3 ba2.1k sqft37373 Butternut Ridge Rd, North Ridgeville, OH 44039For SaleMLS ID #5235156, Taylor Stone, Keller Williams Living. MLS Now
- $499,5004 bd4 ba3.1k sqft3805 Laurel Glenn Dr, Broadview Heights, OH 44147For SaleMLS ID #5232697, Joan Elflein, Ohio Broker Direct. MLS Now
- $499,0003 bd3 ba2.9k sqft6800 Strathmore Dr, Valley View, OH 44125For SaleMLS ID #5233508, Maria Eder, Keller Williams Greater Metropolitan. MLS Now
- $479,9005 bd4 ba3.8k sqft82 Stonesthrow Dr, Berea, OH 44017For SaleMLS ID #5207225, Joan Elflein, Ohio Broker Direct. MLS Now
- $539,9004 bd3 ba2k sqft2775 Horseshoe Blvd, Westlake, OH 44145For SaleMLS ID #5226760, Kristie Ohlin, Howard Hanna. MLS Now
- $499,9004 bd3 ba3.2k sqft4730 Squire Dr, Northfield, OH 44067For SaleMLS ID #5234548, Leslie D Burns, M. C. Real Estate. MLS Now
- $484,8004 bd3 ba3.2k sqft612 Continental Dr, Medina, OH 44256For SaleMLS ID #5233356, Barbara Wilson, Howard Hanna. MLS Now
- $369,0003 bd2 ba2.2k sqft14360 Walking Stick Way, Strongsville, OH 44136For SaleMLS ID #5234968, Jason Johncock, RE/MAX Crossroads Properties. MLS Now
- $449,9004 bd3 ba2.7k sqft6745 Westview Dr, Brecksville, OH 44141For SaleMLS ID #5232155, Nicolette E Kuebeler, Life Stages Realty, LLC. MLS Now
- $475,0006 bd3 ba2.8k sqft1835 Metzger Rd, Valley City, OH 44280For SaleMLS ID #5222571, Joyce M Melzer, Howard Hanna. MLS Now
- $550,0004 bd3 ba2k sqft8101 Stone Rd, Medina, OH 44256For SaleMLS ID #5228857, John M Hoty, Hoty Enterprises, Inc.. MLS Now
- $399,0004 bd3 ba2.9k sqft218 Stone Ridge Way, Berea, OH 44017For SaleMLS ID #5229715, Joan Elflein, Ohio Broker Direct. MLS Now
- $425,0004 bd3 ba2.7k sqft21779 Eaton Rd, Fairview Park, OH 44126For SaleMLS ID #5229620, Tony E DiBenedetto, RE/MAX Real Estate Group. MLS Now
- $579,9003 bd3 ba4.4k sqft7447 McLellan Dr, Walton Hills, OH 44146For SaleMLS ID #5214093, Bill Balcer, Solid Gold Properties. MLS Now
- $499,0003 bd3 ba3k sqft1901 Pembrooke Ln, Avon, OH 44011For SaleMLS ID #5221908, Scott A Smith, Century 21 DeAnna Realty. MLS Now
