4,885 Total Sq Ft • .69 Acres • “Finishing Touches by Vickie” Enhanced Home
As close to brand-new as you can get. This beautifully updated 3-bed, 2.5-bath home blends high-end style with exceptional comfort. A dramatic 2-story foyer with a 16’ ceiling and natural-oak circular staircase sets the tone for the designer finishes throughout.
Main Level:
• Living room with beamed ceiling & gas fireplace
• Updated eat-in kitchen with Cherry Diamond cabinetry, granite counters, new glass tile backsplash, island w/ new black granite top, wood-plank flooring, and bay-window dining area
• Two-story dining room with recessed lighting
• First-floor laundry with new LTV flooring
• Central vacuum system
• 3.5-car garage with LED motion lighting, hot/cold water, and heated/insulated workshop
Outdoor Living:
• Trex deck (31’ x 16’)
• Stamped concrete patio (42’ x 18’) with stone-bordered beds & matching fire pit
• Long concrete driveway + extra parking pad for vehicles, camper, or boat
Second Floor:
• Primary suite with new Shaw carpeting, walk-in closet, and updated luxury bath (soaking tub, glass walk-in shower, double vanity)
• Bedrooms 2 & 3 with new carpeting; Bedroom 3 has private Jack & Jill bath access
Lower Level:
• Large rec room with custom curved copper wet bar, LED lighting, bar fridge, and media cabinet
• Updated electrical (200-amp main + 2nd panel, 2026)
• Storage room, utility room with 2nd laundry potential
Mechanical:
• Central air (2020)
• Hot water tank (2025)
• Rheem furnace
A rare opportunity to own a meticulously updated, move-in-ready home in peaceful Walton Hills.
Active
Price cut: $1K (8/21)
$578,900
7447 McLellan Dr, Walton Hills, OH 44146
3beds
4,485sqft
Single Family Residence
Built in 1984
0.7 Acres Lot
$-- Zestimate®
$129/sqft
$-- HOA
What's special
Central vacuum systemGranite countersDesigner finishes throughoutNatural-oak circular staircaseBay-window dining areaWood-plank flooringWalk-in closet
- 82 days
- 810
- 30
Zillow last checked:
Listing updated:
Listed by:
Bill Balcer 440-439-5220 WmBalcer@aol.com,
Solid Gold Properties
Source: MLS Now,MLS#: 5214093 Originating MLS: Akron Cleveland Association of REALTORS
Originating MLS: Akron Cleveland Association of REALTORSFacts & features
Interior
Bedrooms & bathrooms
- Bedrooms: 3
- Bathrooms: 3
- Full bathrooms: 2
- 1/2 bathrooms: 1
- Main level bathrooms: 1
Primary bedroom
- Description: Flooring: Carpet
- Features: High Ceilings
- Level: Second
- Dimensions: 15 x 15
Bedroom
- Description: Flooring: Carpet
- Level: Second
- Dimensions: 12 x 12
Bedroom
- Description: Flooring: Carpet
- Level: Second
- Dimensions: 13 x 11
Primary bathroom
- Description: Flooring: Clay,Ceramic Tile
- Level: Second
- Dimensions: 13 x 12
Dining room
- Description: Flooring: Wood
- Features: High Ceilings, Track Lighting, Vaulted Ceiling(s), Natural Woodwork
- Level: First
- Dimensions: 17 x 11
Entry foyer
- Description: Flooring: Wood
- Features: Cathedral Ceiling(s), High Ceilings
- Level: First
- Dimensions: ND x ND
Family room
- Description: Flooring: Carpet
- Features: Beamed Ceilings, Fireplace, High Ceilings
- Level: First
- Dimensions: 21 x 20
Kitchen
- Description: Flooring: Wood
- Features: Granite Counters, High Ceilings
- Level: First
- Dimensions: 23 x 12
Laundry
- Description: Flooring: Laminate,Luxury Vinyl Tile
- Level: First
- Dimensions: ND x ND
Heating
- Forced Air, Gas
Cooling
- Central Air, Ceiling Fan(s)
Appliances
- Included: Built-In Oven, Cooktop, Dryer, Dishwasher, Disposal, Microwave, Range, Refrigerator, Washer
- Laundry: Washer Hookup, Laundry Closet, Main Level, Laundry Room
Features
- Beamed Ceilings, Wet Bar, Breakfast Bar, Built-in Features, Ceiling Fan(s), Cathedral Ceiling(s), Double Vanity, Entrance Foyer, Eat-in Kitchen, Granite Counters, High Ceilings, Kitchen Island, Recessed Lighting, See Remarks, Soaking Tub, Track Lighting, Vaulted Ceiling(s), Bar, Natural Woodwork, Walk-In Closet(s), Central Vacuum
- Windows: Double Pane Windows, ENERGY STAR Qualified Windows, Garden Window(s), Insulated Windows, Low-Emissivity Windows, Tinted Windows
- Basement: Finished
- Number of fireplaces: 1
- Fireplace features: Basement, Family Room, Gas, Glass Doors
Interior area
- Total structure area: 4,485
- Total interior livable area: 4,485 sqft
- Finished area above ground: 3,036
- Finished area below ground: 1,449
Video & virtual tour
Property
Parking
- Total spaces: 2.5
- Parking features: Additional Parking, Attached, Boat, Concrete, Driveway, Garage, RV Access/Parking, Garage Faces Side, Workshop in Garage
- Attached garage spaces: 2.5
Features
- Levels: Two
- Stories: 2
- Patio & porch: Deck, Patio, Porch, See Remarks
Lot
- Size: 0.7 Acres
- Dimensions: 100 x 308
- Features: Back Yard, Flat, Near Golf Course, Landscaped, Level, Rectangular Lot, Many Trees, Wooded
Details
- Parcel number: 79409018
Construction
Type & style
- Home type: SingleFamily
- Architectural style: Colonial
- Property subtype: Single Family Residence
Materials
- Frame, Vinyl Siding
- Foundation: Block
- Roof: Asphalt,Fiberglass
Condition
- Year built: 1984
Utilities & green energy
- Sewer: Public Sewer
- Water: Public
Community & HOA
Community
- Subdivision: Walton Hills Estates 04 & 05
HOA
- Has HOA: No
Location
- Region: Walton Hills
Financial & listing details
- Price per square foot: $129/sqft
- Tax assessed value: $404,500
- Annual tax amount: $8,105
- Date on market: 6/7/2026
- Cumulative days on market: 83 days
- Listing terms: Cash,Conventional,FHA,VA Loan
Estimated market value
Not available
Estimated sales range
Not available
Not available
Price history
| Date | Event | Price |
|---|---|---|
| 8/21/2026 | Price change | $578,900-0.2%$129/sqft |
Source:  MLS Now #5214093 Report a problem MLS Now #5214093 Report a problem | ||
| 8/5/2026 | Price change | $579,900-3%$129/sqft |
Source: MLS Now #5214093 Report a problem | ||
| 7/22/2026 | Price change | $597,900-0.2%$133/sqft |
Source: MLS Now #5214093 Report a problem | ||
| 6/27/2026 | Price change | $598,900-0.2%$134/sqft |
Source: MLS Now #5214093 Report a problem | ||
| 6/7/2026 | Listed for sale | $599,900+76.4%$134/sqft |
Source: MLS Now #5214093 Report a problem | ||
| 11/14/2025 | Sold | $340,000+36.5%$76/sqft |
Source: Public Record Report a problem | ||
| 10/24/2003 | Sold | $249,000$56/sqft |
Source: Public Record Report a problem | ||
Public tax history
| Year | Property taxes | Tax assessment |
|---|---|---|
| 2025 | $7,785 0% | $141,580 |
| 2024 | $7,786 -0.1% | $141,580 +20.1% |
| 2023 | $7,790 +18.6% | $117,880 |
| 2022 | $6,569 +1.4% | $117,880 |
| 2021 | $6,478 +8.3% | $117,880 +24% |
| 2020 | $5,981 +1.4% | $95,060 |
| 2019 | $5,896 -2.4% | $95,060 |
| 2018 | $6,039 +15.7% | $95,060 +12.9% |
| 2017 | $5,220 +1.1% | $84,180 |
| 2016 | $5,162 | $84,180 |
| 2015 | $5,162 -6.9% | $84,180 -7% |
| 2014 | $5,542 +10.6% | $90,510 |
| 2013 | $5,010 +3.4% | $90,510 |
| 2012 | $4,847 +3.2% | $90,510 -1.3% |
| 2011 | $4,696 +880.4% | $91,740 |
| 2010 | $479 -89.9% | $91,740 |
| 2009 | $4,751 +9% | $91,740 -6.8% |
| 2008 | $4,359 +3% | $98,430 |
| 2007 | $4,233 +0% | $98,430 |
| 2006 | $4,233 -2.4% | $98,430 +3.7% |
| 2005 | $4,338 +1.5% | $94,930 |
| 2004 | $4,274 +14.2% | $94,930 |
| 2003 | $3,743 +3.6% | $94,930 +7% |
| 2002 | $3,612 -49.4% | $88,730 |
| 2001 | $7,134 | $88,730 |
| 2000 | $7,134 | $88,730 |
Find assessor info on the county website
Monthly payment
Est. payment
Payment breakdown
Explore the cost of this home by adjusting the details. Changes won't be saved.Climate risks
Neighborhood: 44146
Nearby schools
Schools provided by the listing agent
- District: Bedford CSD - 1803
Source: MLS Now. This data may not be complete. We recommend contacting the local school district to confirm school assignments for this home.
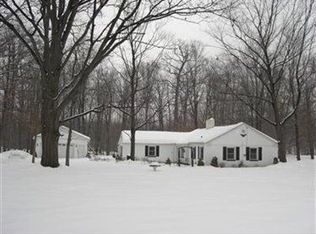
- $277,5003 bd1 ba1.5k sqft7429 McLellan Dr, Walton Hills, OH 44146Off Market
- $121,300-- bd-- ba-- sqft7429 McLellan Dr, Walton Hills, OH 44146Off Market
- $169,8002 bd1 ba1.1k sqft7475 McLellan Dr, Walton Hills, OH 44146Off Market
- $352,0003 bd1 ba1.4k sqft18701 Jefferson Dr, Walton Hills, OH 44146Off Market
Similar homes
- $350,0004 bd3 ba3.6k sqft7100 Chestnut Dr, Walton Hills, OH 44146For Sale
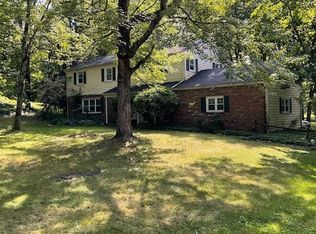 MLS ID #5239204, Venita M Caver, Howard Hanna. MLS Now
 - $354,9003 bd3 ba2.9k sqft17228 Egbert Rd, Walton Hills, OH 44146For Sale
 MLS ID #5211778, Bruce Flower, Russell Real Estate Services. MLS Now
 - $475,0004 bd3 ba3.2k sqft4730 Squire Dr, Northfield, OH 44067For Sale
 MLS ID #5234548, Leslie D Burns, M. C. Real Estate. MLS Now
 - $529,9004 bd3 ba4k sqft6672 Beverly May Dr, Independence, OH 44131For Sale
 MLS ID #5236668, Brian G Hawkins, CENTURY 21 DePiero & Associates, Inc.. MLS Now
