Welcome to this spacious Brecksville home offering over 4,000 square feet of living space, 5 bedrooms, and 3 full baths! The versatile layout features inviting gathering spaces, a great room with adjoining dining area, and plenty of room for family and guests. Multiple bonus spaces provide flexibility for a home office, playroom, hobbies, or additional living space. First-floor laundry and a finished walk-out lower level add convenience, while the deck, patio, and yard offer enjoyable outdoor living. A rare opportunity to own a generously sized home in Brecksville with room to make it your own! Located within walking distance to the community center, library and center of town.
Contingent
$499,900
6963 Crestview Dr, Brecksville, OH 44141
5beds
5,447sqft
Single Family Residence
Built in 1948
0.51 Acres Lot
$-- Zestimate®
$92/sqft
$-- HOA
What's special
Finished walk-out lower levelFirst-floor laundryInviting gathering spaces
- 18 days |
- 5,355 |
- 355 |
Likely to sell faster than
Zillow last checked:
Listing updated:
Listed by:
Marti Neff 216-215-3483 marti.neff@exprealty.com,
EXP Realty, LLC.
Source: MLS Now,MLS#: 5232109 Originating MLS: Akron Cleveland Association of REALTORS
Originating MLS: Akron Cleveland Association of REALTORSFacts & features
Interior
Bedrooms & bathrooms
- Bedrooms: 5
- Bathrooms: 3
- Full bathrooms: 3
- Main level bathrooms: 1
- Main level bedrooms: 1
Primary bedroom
- Level: Second
- Dimensions: ND x ND
Bedroom
- Level: First
- Dimensions: ND x ND
Bedroom
- Level: Second
- Dimensions: ND x ND
Bedroom
- Level: Second
- Dimensions: ND x ND
Bedroom
- Level: Second
- Dimensions: ND x ND
Bonus room
- Level: Third
- Dimensions: ND x ND
Dining room
- Level: First
- Dimensions: ND x ND
Dining room
- Level: First
- Dimensions: ND x ND
Great room
- Level: First
- Dimensions: ND x ND
Kitchen
- Level: First
- Dimensions: ND x ND
Living room
- Level: First
- Dimensions: ND x ND
Recreation
- Level: Lower
- Dimensions: ND x ND
Heating
- Forced Air
Cooling
- Central Air
Features
- Basement: Finished
- Number of fireplaces: 1
Interior area
- Total structure area: 5,447
- Total interior livable area: 5,447 sqft
- Finished area above ground: 4,094
- Finished area below ground: 1,353
Video & virtual tour
Property
Parking
- Total spaces: 2
- Parking features: Attached, Garage
- Attached garage spaces: 2
Features
- Levels: Three Or More
- Stories: 3
- Patio & porch: Covered, Deck
- Has view: Yes
- View description: Trees/Woods
Lot
- Size: 0.51 Acres
Details
- Parcel number: 60308019
Construction
Type & style
- Home type: SingleFamily
- Architectural style: Colonial
- Property subtype: Single Family Residence
Materials
- Vinyl Siding
- Roof: Asphalt,Fiberglass
Condition
- Year built: 1948
Utilities & green energy
- Sewer: Public Sewer
- Water: Public
Community & HOA
Community
- Subdivision: Brecksville
HOA
- Has HOA: No
Location
- Region: Brecksville
Financial & listing details
- Price per square foot: $92/sqft
- Tax assessed value: $413,300
- Annual tax amount: $8,135
- Date on market: 7/30/2026
- Cumulative days on market: 19 days
- Listing terms: Cash,Conventional,FHA,VA Loan
Estimated market value
Not available
Estimated sales range
Not available
Not available
Price history
| Date | Event | Price |
|---|---|---|
| 8/10/2026 | Contingent | $499,900$92/sqft |
Source: eXp Realty #5232109 Report a problem | ||
| 7/30/2026 | Listed for sale | $499,900+81.8%$92/sqft |
Source:  MLS Now #5232109 Report a problem MLS Now #5232109 Report a problem | ||
| 10/27/2014 | Sold | $275,000+209%$50/sqft |
Source: Public Record Report a problem | ||
| 6/20/1983 | Sold | $89,000$16/sqft |
Source: Agent Provided Report a problem | ||
Public tax history
| Year | Property taxes | Tax assessment |
|---|---|---|
| 2025 | $7,699 +0% | $144,660 |
| 2024 | $7,699 +4.7% | $144,660 +23.6% |
| 2023 | $7,355 +0.6% | $117,080 |
| 2022 | $7,312 +1% | $117,080 |
| 2021 | $7,242 +2.9% | $117,080 +14% |
| 2020 | $7,035 +1.3% | $102,690 |
| 2019 | $6,942 -3.5% | $102,690 |
| 2018 | $7,197 +11.1% | $102,690 +17.2% |
| 2017 | $6,480 +9.6% | $87,640 |
| 2016 | $5,914 | $87,640 |
| 2015 | $5,914 -0.8% | $87,640 +1% |
| 2014 | $5,960 +1.1% | $86,770 |
| 2013 | $5,893 +3.3% | $86,770 |
| 2012 | $5,705 +891.3% | $86,770 -2.4% |
| 2011 | $576 -90% | $88,870 |
| 2010 | $5,754 +0.6% | $88,870 |
| 2009 | $5,720 -0.4% | $88,870 -4% |
| 2008 | $5,742 +2.1% | $92,580 |
| 2007 | $5,625 -0.1% | $92,580 |
| 2006 | $5,631 +8.5% | $92,580 +13% |
| 2005 | $5,191 +0.6% | $81,900 |
| 2004 | $5,162 +19% | $81,900 |
| 2003 | $4,336 +1.8% | $81,900 +4% |
| 2002 | $4,258 -45.8% | $78,720 |
| 2001 | $7,856 +7.2% | $78,720 |
| 2000 | $7,329 | $78,720 |
Find assessor info on the county website
Monthly payment
Est. payment
Payment breakdown
Explore the cost of this home by adjusting the details. Changes won't be saved.Climate risks
Neighborhood: 44141
Nearby schools
GreatSchools rating
- 8/10Brecksville-Broadview Heights Elementary SchoolGrades: PK-5Distance: 2 mi
- 9/10Brecksville-Broadview Heights Middle SchoolGrades: 6-8Distance: 1.5 mi
- 9/10Brecksville-Broadview Heights High SchoolGrades: 9-12Distance: 1.4 mi
Schools provided by the listing agent
- District: Brecksville-Broadview - 1806
Source: MLS Now. This data may not be complete. We recommend contacting the local school district to confirm school assignments for this home.
- $349,7003 bd1 ba1.9k sqft7015 Crestview Dr, Brecksville, OH 44141Off Market
- $369,1002 bd2 ba2.2k sqft7037 Crestview Dr, Brecksville, OH 44141Off Market
- $419,3003 bd1 ba2k sqft7009 Crestview Dr, Brecksville, OH 44141Off Market
- $343,5002 bd1 ba2.1k sqft9246 Lawn Park Dr, Brecksville, OH 44141Off Market
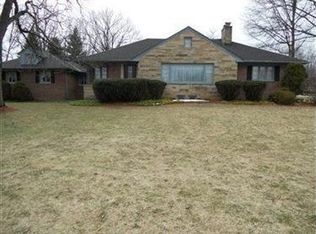
- $541,4004 bd3 ba3.8k sqft9216 Brecksville Rd, Brecksville, OH 44141Off Market
- $523,8003 bd2 ba2.5k sqft9200 Brecksville Rd, Brecksville, OH 44141Off Market
- $432,2004 bd2 ba2.4k sqft9241 Lawn Park Dr, Brecksville, OH 44141Off Market
- $468,4004 bd2 ba2.5k sqft7001 Crestview Dr, Brecksville, OH 44141Off Market
A local agent can set up tours, give advice and negotiate with sellers.
Similar homes
- $499,9004 bd3 ba2.7k sqft4330 Boston Rd, Brecksville, OH 44141For Sale
 MLS ID #5234703, Cheryl Schroer, RE/MAX Above & Beyond. MLS Now
 - $489,9004 bd4 ba4.1k sqft3350 Wallings Rd, North Royalton, OH 44133For Sale
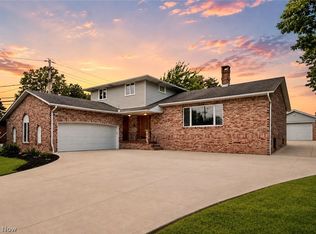 MLS ID #5235024, Anthony R Latina, RE/MAX Crossroads Properties. MLS Now
 - $499,9004 bd3 ba3.2k sqft4730 Squire Dr, Northfield, OH 44067For Sale
 MLS ID #5234548, Leslie D Burns, M. C. Real Estate. MLS Now
 - $534,9004 bd4 ba3.9k sqft9498 Andrew Dr, Twinsburg, OH 44087For Sale
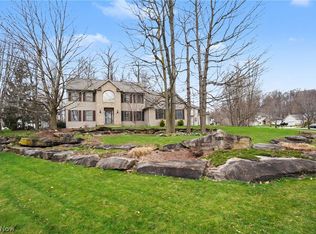 MLS ID #5235432, Cindy Le-Mon, RE/MAX Crossroads Properties. MLS Now
 - $525,0003 bd3 ba3.4k sqft6125 Hillside Rd, Independence, OH 44131For SaleMLS ID #5225688, Dana Roman, Keller Williams Elevate. MLS Now
- $489,9004 bd4 ba3k sqft2170 Dow Dr, Akron, OH 44313For SaleMLS ID #5232769, Christopher Trivisonno, Keller Williams Living. MLS Now
- $499,9004 bd3 ba3k sqft925 Sandin Dr, Akron, OH 44333For SaleMLS ID #5233984, Jessica Nader, RE/MAX Crossroads Properties. MLS Now
- $525,0004 bd2 ba3.6k sqft175 Meadowhill Ln, Moreland Hills, OH 44022For SaleMLS ID #5231965, Terry Young, Keller Williams Greater Metropolitan. MLS Now
- $450,0004 bd4 ba3.6k sqft7555 Andover Ln, North Royalton, OH 44133For SaleMLS ID #5225635, Alex S Carney, Russell Real Estate Services. MLS Now
- $495,0004 bd3 ba2.8k sqft2470 Stiegler Rd, Valley City, OH 44280For SaleMLS ID #5233711, Jenna Bartone, RE/MAX Above & Beyond. MLS Now
- $525,0003 bd3 ba4.5k sqft24800 Shaker Blvd, Beachwood, OH 44122For SaleMLS ID #5234537, Susan W Smith, Keller Williams Living. MLS Now
- $475,0004 bd4 ba4.2k sqft4350 Bramble Dr, Akron, OH 44321For SaleMLS ID #5221174, Robin M Rohrich, Berkshire Hathaway HomeServices Stouffer Realty. MLS Now
- $624,9004 bd4 ba3.5k sqft10203 Forestwood Ln, North Royalton, OH 44133For SaleMLS ID #5235112, Sylvia Incorvaia, EXP Realty, LLC.. MLS Now
- $469,9005 bd5 ba3.6k sqft3312 Bancroft Rd, Akron, OH 44333For SaleMLS ID #5222026, Dustin A Purtan, EXP Realty, LLC.. MLS Now
- $400,0004 bd4 ba3.1k sqft2381 Chatham Rd, Akron, OH 44313For SaleMLS ID #5236133, Daniel Beirne, Opendoor Brokerage LLC. MLS Now
- $499,9004 bd3 ba2.9k sqft1801 Carver Ln, Hudson, OH 44236For SaleMLS ID #5211097, Elise A Stidd, Keller Williams Chervenic Rlty. MLS Now
- $549,9004 bd3 ba2.8k sqft14471 Washington Blvd, University Heights, OH 44118For SaleMLS ID #5235090, Gavriel Septon, Keller Williams Citywide. MLS Now
- $495,0004 bd3 ba3.1k sqft5362 Harleston Dr, Lyndhurst, OH 44124For SaleMLS ID #5232465, Ellen B Russell, Howard Hanna. MLS Now
- $597,0004 bd4 ba5k sqft9359 Ashcroft Ln, Twinsburg, OH 44087For SaleMLS ID #5223648, Robert Gallmann, RE/MAX Haven Realty. MLS Now
- $489,0004 bd4 ba3.5k sqft33065 Arlesford Dr, Solon, OH 44139For SaleMLS ID #5228541, Robert Gallmann, RE/MAX Haven Realty. MLS Now
