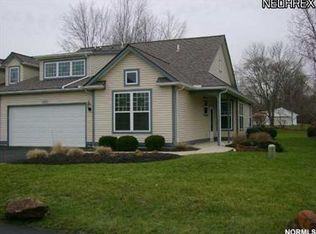
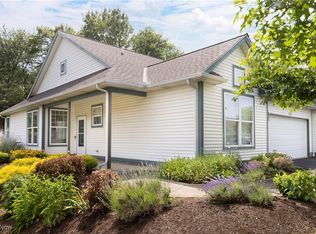
You don't want to miss this stunning, beautifully updated ranch in Avenbury Lakes, a friendly 55+ active adult community where life is good! This Red Admiral paired villa offers 1,444 sq ft, 2 bedrooms, 2 full baths, and exceptional storage with numerous closets, spacious laundry/utility rooms, and a 2-car garage with attic storage. The private backyard, surrounded by green space and mature trees, creates a peaceful retreat to enjoy from the 3-season room or the outdoor patio. The inviting open floor plan features a cozy gas fireplace, elegant arched openings, and full-wrap window casings that add architectural charm. Unlike some Red Admiral homes, there is no half wall separating the kitchen from the great room, creating an open, airy feel. The kitchen has white soft-close shaker cabinetry with crown molding and was updated in 2020 with under/over-cabinet lighting, countertops, backsplash, sink, and recessed lighting. The spacious primary suite includes a walk-in closet and a spa-like bath with crown molding, granite vanity, ceramic tile, soothing lighting, and a step-in shower with a newer door. 9’ ceilings enhance the home's spacious feel, while handsome waterproof Pergo flooring (2018) flows throughout the main living areas. HVAC was replaced in 2020, and the list of updates continues. The homeowner-maintained garden beds showcase beautiful perennials. Avenbury HOA takes care of snow removal, community landscaping and replacing the roof (this home's roof was replaced around 2020), siding and gutters. Avenbury offers many wonderful amenities: indoor/outdoor pools, exercise room, tennis/pickleball court, putting green, and a Lodge where a full calendar of activities and social events take place. Enjoy walking, biking, and birdwatching on the trail around the wetlands. Conveniently located to major hospitals and Avon Commons, Crocker Park and many restaurants, yet the prairie-themed grounds and expansive green spaces offer a peaceful setting for your next home!
Closed
Price history
| Date | Event | Price |
|---|---|---|
| 9/28/2026 | Sold | $360,000-1.4%$249/sqft |
Source: MLS Now #5232195 Report a problem | ||
| 8/25/2026 | Pending sale | $365,000$253/sqft |
Source: MLS Now #5232195 Report a problem | ||
| 7/30/2026 | Listed for sale | $365,000+108.7%$253/sqft |
Source: MLS Now #5232195 Report a problem | ||
| 11/5/2014 | Sold | $174,900$121/sqft |
Source:  MLS Now #3657045 Report a problem MLS Now #3657045 Report a problem | ||
| 10/7/2014 | Pending sale | $174,900$121/sqft |
Source: RE/MAX REAL ESTATE GROUP #3657045 Report a problem | ||
| 10/1/2014 | Listed for sale | $174,900+12.8%$121/sqft |
Source: RE/MAX Real Estate Group #3657045 Report a problem | ||
| 5/5/2009 | Sold | $155,000-25.8%$107/sqft |
Source: Public Record Report a problem | ||
| 4/4/2008 | Listing removed | $208,900$145/sqft |
Source: Real Living #2413474 Report a problem | ||
| 2/21/2008 | Price change | $208,900-2.8%$145/sqft |
Source: Real Living #2413474 Report a problem | ||
| 2/19/2008 | Listed for sale | $214,900+17.9%$149/sqft |
Source: Real Living #2413474 Report a problem | ||
| 10/18/2002 | Sold | $182,300$126/sqft |
Source: Public Record Report a problem | ||

Get a cash offer in 3 minutes
Find out how much your home could sell for in as little as 3 minutes with a no-obligation cash offer.
Estimated market value
$360,400
