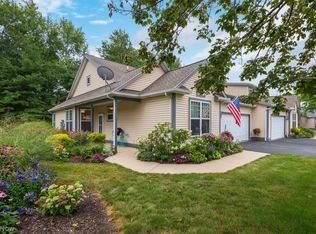
2379 Manchester Ln, Avon, OH 44011
Home value
$358,000
$340,000 - $376,000
$2,219/mo
Owner options
$2,219/mo
Rent Zestimate®
Find your next renter with Zillow Rental Manager. Plus, with online applications, you can quickly screen prospective tenants – for free.
$2,219/mo
Rent Zestimate®
$2,650/mo
Est. payment
Refinancing to a lower rate could help reduce your monthly payments and save thousands over the life of the loan.
$2,650/mo
Est. payment
Explore your selling options
Work with a Zillow partner agent
Leverage their expertise and Zillow's premium Showcase listings to get your home seen by more buyers.
Get startedList with your own agent
Get your home in front of millions of buyers by listing it on Zillow.
Learn how to do itSell it yourself
Take full control of how buyers see your home on Zillow by listing For Sale by Owner (FSBO).
List your homeWhat's special
Zillow last checked:
Listing updated:
Liz Manning 440-715-0888 LizManning@HowardHanna.com,
Howard Hanna,
Gregg M Wasilko 440-521-1757,
Howard Hanna
Layla George-Khouri, 2000006607
Howard Hanna
Facts & features
Interior
Bedrooms & bathrooms
- Bedrooms: 2
- Bathrooms: 2
- Full bathrooms: 2
- Main level bathrooms: 2
- Main level bedrooms: 2
Primary bedroom
- Description: Flooring: Carpet
- Features: High Ceilings, Walk-In Closet(s), Window Treatments
- Level: First
- Dimensions: 16 x 12
Bedroom
- Description: Flooring: Carpet
- Features: High Ceilings, Window Treatments
- Level: First
- Dimensions: 13 x 14
Primary bathroom
- Description: Linen closet in en-suite master bath,Flooring: Tile
- Level: First
Bathroom
- Description: Flooring: Tile
- Level: First
Bonus room
- Description: Screened in porch,Flooring: Carpet
- Level: First
- Dimensions: 12 x 11
Eat in kitchen
- Description: Flooring: Laminate
- Features: High Ceilings
- Level: First
- Dimensions: 20 x 11
Entry foyer
- Description: Flooring: Laminate
- Features: High Ceilings, Window Treatments
- Level: First
- Dimensions: 11 x 5
Great room
- Description: Ceiling fan,Flooring: Laminate
- Features: High Ceilings, Window Treatments
- Level: First
- Dimensions: 24 x 11
Laundry
- Description: Cabinets for storage,Flooring: Tile
- Level: First
- Dimensions: 11 x 8
Utility room
- Description: Shelving for storage,Flooring: Tile
- Level: First
- Dimensions: 8 x 8
Heating
- Forced Air, Gas
Cooling
- Central Air, Ceiling Fan(s)
Appliances
- Included: Dryer, Dishwasher, Disposal, Microwave, Range, Refrigerator, Washer
- Laundry: Main Level, Laundry Tub, In Unit, Sink
Features
- Ceiling Fan(s), High Ceilings, Walk-In Closet(s)
- Windows: Blinds
- Has basement: No
- Has fireplace: No
Interior area
- Total structure area: 1,444
- Total interior livable area: 1,444 sqft
- Finished area above ground: 1,444
Property
Parking
- Parking features: Attached, Drain, Direct Access, Electricity, Garage Faces Front, Garage, Garage Door Opener, Shared Driveway, Water Available
- Attached garage spaces: 2
Features
- Levels: One
- Stories: 1
- Patio & porch: Rear Porch, Patio
- Has private pool: Yes
- Pool features: Association, Indoor, In Ground, Outdoor Pool, Community
- Fencing: None
Lot
- Size: 3,049 sqft
- Features: Wooded
Details
- Parcel number: 0400022813046
Construction
Type & style
- Home type: SingleFamily
- Architectural style: Ranch
- Property subtype: Single Family Residence
- Attached to another structure: Yes
Materials
- Vinyl Siding
- Foundation: Slab
- Roof: Asphalt,Shingle
Condition
- Year built: 2002
Utilities & green energy
- Sewer: Public Sewer
- Water: Public
Community & neighborhood
Security
- Security features: Smoke Detector(s)
Community
- Community features: Clubhouse, Fitness, Shopping, Suburban, Tennis Court(s), Pool
Senior living
- Senior community: Yes
Location
- Region: Avon
- Subdivision: Avenbury Lakes
HOA & financial
HOA
- Has HOA: Yes
- HOA fee: $420 monthly
- Services included: Association Management, Common Area Maintenance, Insurance, Maintenance Grounds, Maintenance Structure, Recreation Facilities, Reserve Fund, Roof, Snow Removal
- Association name: Avenbury Lakes Homeowners Assocation
Other
Other facts
- Listing agreement: Exclusive Right To Sell
- Listing terms: Cash,Conventional
Price history
| Date | Event | Price |
|---|---|---|
| 7/31/2025 | Sold | $345,000+1.5%$239/sqft |
Source: Public Record Report a problem | ||
| 7/1/2025 | Pending sale | $340,000$235/sqft |
Source: MLS Now #5134605 Report a problem | ||
| 6/27/2025 | Listed for sale | $340,000+70%$235/sqft |
Source: MLS Now #5134605 Report a problem | ||
| 7/28/2015 | Sold | $200,000$139/sqft |
Source: | ||
| 7/8/2015 | Pending sale | $200,000$139/sqft |
Source: Keller Williams - Keller Williams Greater Cleveland West #3721840 Report a problem | ||
| 6/20/2015 | Listed for sale | $200,000+37.9%$139/sqft |
Source: Keller Williams - Keller Williams Greater Cleveland West #3721840 Report a problem | ||
| 7/30/2010 | Sold | $145,000-14.7%$100/sqft |
Source: Public Record Report a problem | ||
| 5/8/2010 | Listed for sale | $169,900-20%$118/sqft |
Source: Howard Hanna - North Olmsted #3130752 Report a problem | ||
| 3/1/2005 | Sold | $212,500+82.8%$147/sqft |
Source: Public Record Report a problem | ||
| 10/21/2002 | Sold | $116,250$81/sqft |
Source: Public Record Report a problem | ||
Public tax history
| Year | Property taxes | Tax assessment |
|---|---|---|
| 2024 | $3,969 +5.5% | $90,530 +17.3% |
| 2023 | $3,761 +0.3% | $77,150 |
| 2022 | $3,748 -0.2% | $77,150 |
| 2021 | $3,756 +16.3% | $77,150 +20.6% |
| 2020 | $3,231 +2.1% | $63,970 |
| 2019 | $3,165 +7.9% | $63,970 |
| 2018 | $2,932 +6.5% | $63,970 +12.1% |
| 2017 | $2,753 -1.1% | $57,040 |
| 2016 | $2,785 -18.3% | $57,040 |
| 2015 | $3,410 +0.7% | $57,040 |
| 2014 | $3,387 -0.5% | $57,040 |
| 2013 | $3,406 +1.6% | $57,040 |
| 2012 | $3,352 | $57,040 -63.9% |
| 2011 | -- | $158,000 |
| 2010 | -- | -- |
| 2009 | -- | -- |
| 2008 | $2,841 +1.3% | -- |
| 2007 | $2,803 -16.4% | -- |
| 2006 | $3,351 +16.1% | -- |
| 2005 | $2,887 +2.2% | -- |
| 2004 | $2,824 +9.4% | -- |
| 2003 | $2,581 +400.2% | -- |
| 2002 | $516 +1.1% | -- |
| 2001 | $510 | -- |
| 2000 | -- | -- |
Find assessor info on the county website
Neighborhood: 44011
Nearby schools
GreatSchools rating
- 10/10Avon Heritage South Elementary SchoolGrades: 3-5Distance: 0.5 mi
- 9/10Avon High SchoolGrades: 8-12Distance: 2 mi
- NAAvon East Elementary SchoolGrades: 1-2Distance: 0.9 mi
Schools provided by the listing agent
- District: Avon LSD - 4703
Source: MLS Now. This data may not be complete. We recommend contacting the local school district to confirm school assignments for this home.
Get a cash offer in 3 minutes
- Ohio
- Lorain County
- Avon
- 44011
- 2379 Manchester Ln