Skip main navigation
Off market
  • $399,300

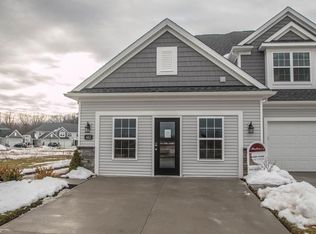
    604 Aubrielle Ave, Avon Lake, OH 44012

    3beds
    1,772sqft
    SingleFamily
    Built in 2016
    1,341 Square Feet Lot
    $399,300 Zestimate®
    $225/sqft
    $2,471 Estimated rent

    Home value

    $399,300

    $379,000 - $419,000

    $2,471/mo

    Zestimate® history
    Loading
    Loading...

    Owner options

    List your home for rent

    $2,471/mo

    Rent Zestimate®

    Find your next renter with Zillow Rental Manager. Plus, with online applications, you can quickly screen prospective tenants – for free.

    Learn more

    $2,471/mo

    Rent Zestimate®

    Refinance and save

    $2,770/mo

    Est. payment

    Refinancing to a lower rate could help reduce your monthly payments and save thousands over the life of the loan.

    See today's rates

    $2,770/mo

    Est. payment

    Explore your selling options

    Work with a Zillow partner agent

    Leverage their expertise and Zillow's premium Showcase listings to get your home seen by more buyers.

    Get started

    List with your own agent

    Get your home in front of millions of buyers by listing it on Zillow.

    Learn how to do it

    Sell it yourself

    Take full control of how buyers see your home on Zillow by listing For Sale by Owner (FSBO).

    List your home

    What's special

    Why build when you can move into this beautiful newer 3 bedroom, 3-1/2 bath townhome in desirable Avon Lake! This "lightly" lived in home shows like a model. From the minute you walk in the front door (from covered porch) you will notice the beautiful upgraded hardwood floors and large foyer. To the right you will see a double coat closet, large laundry room, and door to the 2-car garage (with opener, key pad, drain, and electric). Your breath will be taken away by the double story great room with wall of windows (with custom window treatments).This is open to the dining area with island for extra seating. Sliding doors (with designer window treatments) lead to your private patio. If you are like me it is the beautiful large kitchen with oversized upgraded white cabinets/drawers, granite counter tops, and SS appliances, which will call to to make this your new home! The kitchen also has a walk-in pantry and upgraded (custom) trash and recycling cabinet. A 1/2 bath completes this floor. Head upstairs to another full bath and (3) bedrooms including the massive master bedroom with vaulted ceilings and large master bath containing double sinks and (2) walk-in closets. This home also has many other upgrades such as programmable (on/on) garage and porch lights, comfort height toilets, outlet on fireplace, and extra large base boards. Unlike other builders this unit has a full basement with upgraded "pre-plumbing" for future full bath. Be sure to see this before it is gone!

    This property is not currently displayed as for sale or rent on Zillow. This may be different from what's on other websites or public sources.

    Facts & features

    Interior

    Bedrooms & bathrooms
    • Bedrooms: 3
    • Bathrooms: 3
    • Full bathrooms: 2
    • 1/2 bathrooms: 1
    Heating
    • Forced air, Gas
    Cooling
    • Central
    Appliances
    • Included: Dishwasher, Garbage disposal, Microwave, Range / Oven, Refrigerator
    Features
    • Has fireplace: Yes
    Interior area
    • Total interior livable area: 1,772 sqft

    Property

    Parking
    • Total spaces: 2
    • Parking features: Garage - Attached
    Features
    • Exterior features: Stone, Vinyl
    Lot
    • Size: 1,341 Square Feet
    Details
    • Parcel number: 0400008104138

    Construction

    Type & style
    • Home type: SingleFamily
    Materials
    • Frame
    • Foundation: Slab
    • Roof: Asphalt
    Condition
    • Year built: 2016

    Community & HOA

    HOA
    • Has HOA: Yes
    • HOA fee: $165 monthly
    Location
    • Region: Avon Lake

    Financial & listing details

    • Price per square foot: $225/sqft
    • Tax assessed value: $340,780
    • Annual tax amount: $5,644

    Price history

    DateEventPrice
    6/26/2020Sold$287,500-3.2%$162/sqft
    Source: MLS Now #4182882 Report a problem
    5/9/2020Pending sale$297,000$168/sqft
    Source: Keller Williams Citywide #4182882 Report a problem
    4/28/2020Price change$297,000-1%$168/sqft
    Source: Keller Williams Citywide #4182882 Report a problem
    4/21/2020Listed for sale$299,900+0.1%$169/sqft
    Source: Keller Williams Citywide #4182882 Report a problem
    9/20/2019Listing removed$299,500$169/sqft
    Source: Keller Williams Citywide #4135031 Report a problem
    8/6/2019Price change$299,500-1.6%$169/sqft
    Source: Keller Williams Citywide #4120743 Report a problem
    8/2/2019Listed for sale$304,500+195.3%$172/sqft
    Source: Keller Williams Citywide #4120743 Report a problem
    2/10/2017Sold$103,100$58/sqft
    Source: Public Record Report a problem

    Public tax history

    YearProperty taxesTax assessment
    2024$5,644 +7.3%$119,270 +20.6%
    2023$5,260 +1.1%$98,890
    2022$5,205 +0.2%$98,890
    2021$5,194 +5.7%$98,890 +14.1%
    2020$4,913 +0.5%$86,670
    2019$4,887 -0.3%$86,670
    2018$4,903 +0.7%$86,670 +12.5%
    2017$4,868 $77,070 +511.7%
    2016-- $12,600
    Find assessor info on the county website

    Neighborhood: 44012

    Nearby schools

    GreatSchools rating
    Schools provided by the listing agent
    • District: Avon Lake CSD

    Source: The MLS. This data may not be complete. We recommend contacting the local school district to confirm school assignments for this home.

    Get a cash offer in 3 minutes
    Find out how much your home could sell for in as little as 3 minutes with a no-obligation cash offer.
    Estimated market value
    $399,300
    Get a cash offer in 3 minutes
    Find out how much your home could sell for in as little as 3 minutes with a no-obligation cash offer.
    Estimated market value
    $399,300