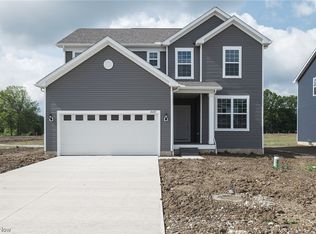
Why wait to build when you can move right into this stunning 2025-built home in the desirable Preserve of Olmsted community? Offering approximately 2,400+ square feet, this beautifully upgraded residence features 3 bedrooms, 2.5 baths, a dedicated first-floor flex room perfect for a home office or playroom, and an open-concept floor plan designed for today's lifestyle.
The welcoming foyer opens to luxury vinyl plank flooring throughout the main level and leads into an expansive great room highlighted by a gas fireplace and abundant natural light. The gourmet kitchen is the heart of the home, showcasing an oversized granite island with seating, white cabinetry, stainless steel appliances, built-in wall oven and microwave, gas cooktop with designer hood, subway tile backsplash, walk-in pantry, and generous dining area with sliding doors leading to the backyard.
Upstairs, a spacious loft provides additional living space ideal for a media room, homework area, or second family room. The owner's suite offers a peaceful retreat with a tray ceiling, oversized walk-in closet, dual-sink vanity, and beautifully tiled walk-in shower. Three additional generously sized bedrooms, a full bath, and a convenient second-floor laundry room complete the upper level.
The full basement features high ceilings, rough plumbing for a future bath, and endless possibilities for additional finished living space. An attached two-car garage, neutral décor throughout, zone heating and cooling, recessed lighting, sprinkler system and modern finishes make this home completely move-in ready.
Enjoy all the benefits of new construction without the wait, along with a prime location close to parks, shopping, dining, Cleveland Hopkins Airport, and major highways. This exceptional home truly combines style, space, and convenience.
Active
$560,000
26341 Grand View Dr, Olmsted Falls, OH 44138
3beds
2,514sqft
:
Get pre-qualified$4,210/mo
Single Family Residence
Built in 2025
7,213 Square Feet Lot
$-- Zestimate®
$223/sqft
$35/mo HOA
What's special
Modern finishesWelcoming foyerSubway tile backsplashRecessed lightingStainless steel appliancesWhite cabinetrySprinkler system
- 4 days |
- 286 |
- 10 |
Zillow last checked:
Listing updated:
Listed by:
Jill K Mader 216-770-7653 jill.mader1973@gmail.com,
Mader Realty, LLC.
Source: MLS Now,MLS#: 5231366 Originating MLS: Akron Cleveland Association of REALTORS
Originating MLS: Akron Cleveland Association of REALTORSFacts & features
Interior
Bedrooms & bathrooms
- Bedrooms: 3
- Bathrooms: 3
- Full bathrooms: 2
- 1/2 bathrooms: 1
- Main level bathrooms: 1
Primary bedroom
- Features: Tray Ceiling(s)
- Level: Second
- Dimensions: 15 x 14
Bedroom
- Level: Second
- Dimensions: 14 x 11
Bedroom
- Level: Second
- Dimensions: 14 x 11
Bonus room
- Level: First
- Dimensions: 11 x 10
Dining room
- Level: First
- Dimensions: 15 x 12
Eat in kitchen
- Features: Granite Counters
- Level: First
- Dimensions: 15 x 10
Great room
- Features: Fireplace
- Level: First
- Dimensions: 15 x 14
Laundry
- Level: Second
- Dimensions: 11 x 6
Loft
- Level: Second
- Dimensions: 15 x 11
Heating
- Forced Air, Gas
Cooling
- Central Air
Appliances
- Included: Built-In Oven, Cooktop, Dishwasher, Disposal, Microwave, Refrigerator
Features
- Basement: Full,Unfinished
- Number of fireplaces: 1
Interior area
- Total structure area: 2,514
- Total interior livable area: 2,514 sqft
- Finished area above ground: 2,514
Video & virtual tour
Property
Parking
- Total spaces: 2
- Parking features: Attached, Driveway, Garage
- Attached garage spaces: 2
Features
- Levels: Three Or More
- Patio & porch: Patio
Lot
- Size: 7,213 Square Feet
Details
- Parcel number: 26205024
Construction
Type & style
- Home type: SingleFamily
- Architectural style: Colonial
- Property subtype: Single Family Residence
Materials
- Vinyl Siding
- Roof: Asphalt
Condition
- New Construction
- New construction: Yes
- Year built: 2025
Details
- Warranty included: Yes
Utilities & green energy
- Sewer: Public Sewer
- Water: Public
Community & HOA
Community
- Security: Smoke Detector(s)
- Subdivision: Olmstead Ph 1
HOA
- Has HOA: Yes
- Services included: Common Area Maintenance
- HOA fee: $420 annually
- HOA name: Preserve Of Olmsted
Location
- Region: Olmsted Falls
Financial & listing details
- Price per square foot: $223/sqft
- Annual tax amount: $435
- Date on market: 7/29/2026
- Cumulative days on market: 5 days
Estimated market value
Not available
Estimated sales range
Not available
Not available
Price history
| Date | Event | Price |
|---|---|---|
| 7/29/2026 | Listed for sale | $560,000+30.5%$223/sqft |
Source:  MLS Now #5231366 Report a problem MLS Now #5231366 Report a problem | ||
| 5/3/2025 | Listing removed | $428,990$171/sqft |
Source:  Pulte Report a problem Pulte Report a problem | ||
| 5/1/2025 | Price change | $428,990-17.5%$171/sqft |
Source: Pulte Report a problem | ||
| 3/5/2025 | Price change | $519,760+0.8%$207/sqft |
Source: Pulte Report a problem | ||
| 2/1/2025 | Price change | $515,760+0.1%$205/sqft |
Source: Pulte Report a problem | ||
| 1/25/2025 | Price change | $515,355+0.1%$205/sqft |
Source: Pulte Report a problem | ||
| 1/6/2025 | Price change | $514,940+0%$205/sqft |
Source: Pulte Report a problem | ||
| 12/25/2024 | Price change | $514,750+0%$205/sqft |
Source: Pulte Report a problem | ||
| 12/13/2024 | Price change | $514,745+32.3%$205/sqft |
Source: Pulte Report a problem | ||
| 12/4/2024 | Price change | $388,990+1.3%$155/sqft |
Source: Pulte Report a problem | ||
| 10/19/2024 | Price change | $383,990+1.1%$153/sqft |
Source: Pulte Report a problem | ||
| 8/3/2024 | Price change | $379,990+0.5%$151/sqft |
Source: Pulte Report a problem | ||
| 7/3/2024 | Price change | $377,990+0.8%$150/sqft |
Source: Pulte Report a problem | ||
| 5/11/2024 | Price change | $374,990-12.5%$149/sqft |
Source: Pulte Report a problem | ||
| 4/4/2024 | Price change | $428,600+0.1%$170/sqft |
Source: Pulte Report a problem | ||
| 4/3/2024 | Price change | $428,195+0.7%$170/sqft |
Source: Pulte Report a problem | ||
| 3/30/2024 | Price change | $425,195+0.1%$169/sqft |
Source: Pulte Report a problem | ||
| 3/20/2024 | Price change | $424,630+0.5%$169/sqft |
Source: Pulte Report a problem | ||
| 3/6/2024 | Price change | $422,630+2.2%$168/sqft |
Source: Pulte Report a problem | ||
| 3/2/2024 | Price change | $413,630+1%$165/sqft |
Source: Pulte Report a problem | ||
| 2/25/2024 | Price change | $409,630+11.9%$163/sqft |
Source: Pulte Report a problem | ||
| 2/20/2024 | Listed for sale | $365,990$146/sqft |
Source: Pulte Report a problem | ||
| 12/6/2023 | Listing removed | -- |
Source: Pulte Report a problem | ||
| 10/21/2023 | Price change | $365,990-15.7%$146/sqft |
Source: Pulte Report a problem | ||
| 7/4/2023 | Listed for sale | $433,990$173/sqft |
Source: Pulte Report a problem | ||
Public tax history
Tax history is unavailable.
Monthly payment
Est. payment
Payment breakdown
Explore the cost of this home by adjusting the details. Changes won't be saved.Climate risks
Neighborhood: 44138
Nearby schools
GreatSchools rating
- NAOlmsted Falls Early Childhood CenterGrades: PK-KDistance: 0.5 mi
- 6/10Olmsted Falls Middle SchoolGrades: 6-8Distance: 1.9 mi
- 9/10Olmsted Falls High SchoolGrades: 9-12Distance: 1.7 mi
Schools provided by the listing agent
- District: Olmsted Falls CSD - 1822
Source: MLS Now. This data may not be complete. We recommend contacting the local school district to confirm school assignments for this home.
- $450,9557,269 Square Feet26345 Grandview Dr, Olmsted Township, OH 44138Sold
- $435,0004 bd3 ba3.1k sqft26333 Grand View Dr, Olmsted Falls, OH 44138Sold
- $545,0004 bd3 ba3.1k sqft26338 Grandview Dr, Olmsted Falls, OH 44138Sold
- $654,9003 bd3 ba2.3k sqft26327 Grand View Dr, Olmsted Township, OH 44138New Construction

- $565,0005 bd3 ba2.8k sqft26335 Grandview Dr, Olmsted Falls, OH 44138For Sale
- $--3 bd3 ba2.3k sqft26344 Grand View Dr, Olmsted Falls, OH 44138Off Market
- $425,6203 bd2 ba-- sqft26559 Daisy Ln, Olmsted Falls, OH 44138Sold
- $460,0004 bd3 ba2.6k sqft6516 Daisy Ln, Olmsted Falls, OH 44138Sold
A local agent can set up tours, give advice and negotiate with sellers.
Similar homes
- $425,0004 bd3 ba2.1k sqft7125 Timber Ln, Olmsted Township, OH 44138For Sale
 MLS ID #5230505, Caprina M Gates, EXP Realty, LLC.. MLS Now
 - $499,0004 bd4 ba3.1k sqft32110 Cozy Meadow Ct, North Ridgeville, OH 44039For Sale
 MLS ID #5227009, Joe Dirk, RE/MAX Crossroads Properties. MLS Now
 - $725,0003 bd3 ba3.5k sqft27328 Schady Rd, Olmsted Falls, OH 44138For Sale
 MLS ID #5224995, Jacqueline A Jakacki, RE/MAX Above & Beyond. MLS Now
 - $549,9004 bd4 ba3.3k sqft11651 White Tail Run, Columbia Station, OH 44028For Sale
 MLS ID #5228012, Sara A Medrick, EXP Realty, LLC.. MLS Now
 - $538,9004 bd5 ba3.3k sqft3528 Brook Ct, Avon, OH 44011For SaleMLS ID #5231074, PJ Printy, The Holden Agency. MLS Now
- $595,0004 bd4 ba3.1k sqft9400 Rockys Ct, Broadview Heights, OH 44147For SaleMLS ID #5232133, Ben Murphy, EXP Realty, LLC.. MLS Now
- $484,9003 bd2 ba2k sqft23201 Lakeridge Way, Columbia Station, OH 44028For SaleMLS ID #5223071, Paul R Rossman Jr, Russell Real Estate Services. MLS Now
- $310,0003 bd3 ba1.7k sqft26810 Village Ln, Olmsted Falls, OH 44138For SaleMLS ID #5228309, Colette Gallagher, RE/MAX Crossroads Properties. MLS Now
- $380,0004 bd3 ba3k sqft16980 S Meadows Cir, Strongsville, OH 44136For SaleMLS ID #5215880, Nicole Kresowaty, EXP Realty, LLC. MLS Now
- $444,9004 bd3 ba3.5k sqft23580 Victory Ln, Columbia Station, OH 44028For SaleMLS ID #5231752, Tika R Khatiwada, Keller Williams Greater Metropolitan. MLS Now
- $545,0003 bd3 ba2.4k sqft32040 Tuscan Ln, Avon Lake, OH 44012For SaleMLS ID #5231000, Beth Wallace, RE/MAX Real Estate Group. MLS Now
- $627,5454 bd3 ba2.9k sqft34270 Brookside Ln, North Ridgeville, OH 44039New ConstructionMLS ID #5229884, Jennifer M Herron-Underwood, Howard Hanna. MLS Now
- $319,9004 bd2 ba2.2k sqft6881 Lantern Ln, Parma Heights, OH 44130For SaleMLS ID #5232462, Laurie C Mireiter, Real Estate Quest, Inc.. MLS Now
- $580,0005 bd4 ba3.3k sqft2436 Roxboro St, Avon, OH 44011For SaleMLS ID #5227135, Rose Baker, Keller Williams Citywide. MLS Now
- $405,0004 bd3 ba2.4k sqft515 Mitchell Ct, Lagrange, OH 44050For SaleMLS ID #5231871, Quinn Johnston, LoFaso Real Estate Services. MLS Now
- $299,9004 bd3 ba3.1k sqft181 Crestview Dr, Elyria, OH 44035For SaleMLS ID #5232066, Mathew P Chase, Keller Williams Greater Metropolitan. MLS Now
- $450,0003 bd3 ba3k sqft34805 Keller Farm Ct, Grafton, OH 44044For SaleMLS ID #5228841, Brandy Phillips, Keller Williams Citywide. MLS Now
- $474,9003 bd3 ba1.8k sqft1855 W 52nd St, Cleveland, OH 44102For SaleMLS ID #5225016, Allie Carr, Berkshire Hathaway HomeServices Professional Realty. MLS Now
- $434,9004 bd3 ba2.8k sqft16097 N Laguardia Pkwy, Strongsville, OH 44136For SaleMLS ID #5225815, Anthony R Latina, RE/MAX Crossroads Properties. MLS Now
- $435,0004 bd3 ba2.7k sqft13756 Cartwright Pkwy, Strongsville, OH 44136For SaleMLS ID #5225170, Adam T Bellinski, Russell Real Estate Services. MLS Now
