Welcome to Preserve of Olmsted, where modern design, quality construction, and everyday convenience come together in this beautifully maintained 2022 Boardwalk model by Pulte Homes. Offering 5 bedrooms, 3 full baths, and nearly 2,850 square feet of thoughtfully designed living space in the highly desirable Olmsted Falls School District, this home delivers the flexibility, storage, and finishes today's buyers are looking for. The open-concept main level features luxury vinyl plank flooring throughout, a spacious great room with a cozy corner fireplace, and an impressive kitchen with granite countertops, stainless steel appliances, a large center island with seating, and an oversized walk-in pantry. A main-level bedroom and adjacent full bath create the option for true first-floor living while also providing an ideal guest suite, private home office, or multigenerational living space. Upstairs, you'll find four additional bedrooms, a versatile loft perfect for a second living area, playroom, or workspace, convenient second-floor laundry, and abundant storage with multiple walk-in closets. The spacious owner's suite includes a large walk-in closet, dual vanities with quartz countertops, and a private en-suite bath. The full basement includes a rough-in for a future bathroom and offers excellent potential for additional finished living space, a home gym, media room, or recreation area. Outside, enjoy relaxing mornings on the covered front porch or evenings on the composite rear deck overlooking the backyard. Conveniently located about 15 minutes from Cleveland Hopkins International Airport, near Great Northern Mall, shopping, restaurants, and everyday conveniences, with easy access to I-480 and downtown Cleveland. With contemporary finishes, flexible living spaces, generous storage, thoughtful upgrades, and the added peace of mind of a transferable 10-year Pulte structural warranty, this home offers the benefits of newer construction without the wait.
Active
Price cut: $25.1K (8/6)
$539,900
26335 Grandview Dr, Olmsted Falls, OH 44138
5beds
2,848sqft
Single Family Residence
Built in 2022
7,213 Square Feet Lot
$-- Zestimate®
$190/sqft
$35/mo HOA
What's special
Cozy corner fireplaceContemporary finishesMain-level bedroomFlexible living spacesOpen-concept main levelCovered front porchStainless steel appliances
- 34 days |
- 1,027 |
- 21 |
Zillow last checked:
Listing updated:
Listed by:
Justin Jurcak 330-414-3682 justin.jurcak@exprealty.com,
EXP Realty, LLC.
Source: MLS Now,MLS#: 5227738 Originating MLS: Akron Cleveland Association of REALTORS
Originating MLS: Akron Cleveland Association of REALTORSFacts & features
Interior
Bedrooms & bathrooms
- Bedrooms: 5
- Bathrooms: 3
- Full bathrooms: 3
- Main level bathrooms: 1
- Main level bedrooms: 1
Primary bedroom
- Description: Flooring: Carpet
- Level: Second
- Dimensions: ND x ND
Bedroom
- Description: Flooring: Carpet
- Level: Second
- Dimensions: ND x ND
Bedroom
- Description: Flooring: Carpet
- Level: Second
- Dimensions: ND x ND
Bedroom
- Description: Flooring: Luxury Vinyl Tile
- Level: First
- Dimensions: ND x ND
Bedroom
- Description: Flooring: Carpet
- Level: Second
- Dimensions: ND x ND
Primary bathroom
- Description: Flooring: Luxury Vinyl Tile
- Level: Second
- Dimensions: ND x ND
Bathroom
- Description: Flooring: Luxury Vinyl Tile
- Level: Second
- Dimensions: ND x ND
Bathroom
- Description: Flooring: Luxury Vinyl Tile
- Level: First
- Dimensions: ND x ND
Family room
- Description: Flooring: Luxury Vinyl Tile
- Features: Fireplace
- Level: First
- Dimensions: ND x ND
Kitchen
- Description: Flooring: Luxury Vinyl Tile
- Features: Breakfast Bar
- Level: First
- Dimensions: ND x ND
Laundry
- Description: Flooring: Luxury Vinyl Tile
- Level: Second
- Dimensions: ND x ND
Sitting room
- Description: Flooring: Luxury Vinyl Tile
- Level: First
- Dimensions: ND x ND
Heating
- Forced Air, Gas
Cooling
- Central Air
Appliances
- Included: Dishwasher, Microwave, Range
Features
- Basement: Full,Unfinished
- Number of fireplaces: 1
Interior area
- Total structure area: 2,848
- Total interior livable area: 2,848 sqft
- Finished area above ground: 2,848
Video & virtual tour
Property
Parking
- Total spaces: 2
- Parking features: Attached, Driveway, Garage
- Attached garage spaces: 2
Features
- Levels: Two
- Stories: 2
- Patio & porch: Deck, Porch
Lot
- Size: 7,213 Square Feet
Details
- Parcel number: 26205021
Construction
Type & style
- Home type: SingleFamily
- Architectural style: Conventional
- Property subtype: Single Family Residence
Materials
- Vinyl Siding
- Roof: Asphalt,Fiberglass
Condition
- Year built: 2022
Utilities & green energy
- Sewer: Public Sewer
- Water: Public
Community & HOA
Community
- Security: Smoke Detector(s)
HOA
- Has HOA: Yes
- Services included: Common Area Maintenance, Other
- HOA fee: $420 annually
- HOA name: Preserve Of Olmsted
Location
- Region: Olmsted Falls
Financial & listing details
- Price per square foot: $190/sqft
- Annual tax amount: $13,484
- Date on market: 7/16/2026
- Cumulative days on market: 34 days
Estimated market value
Not available
Estimated sales range
Not available
Not available
Price history
| Date | Event | Price |
|---|---|---|
| 8/6/2026 | Price change | $539,900-4.4%$190/sqft |
Source:  MLS Now #5227738 Report a problem MLS Now #5227738 Report a problem | ||
| 7/16/2026 | Listed for sale | $565,000$198/sqft |
Source: MLS Now #5227738 Report a problem | ||
Public tax history
Tax history is unavailable.
Monthly payment
Est. payment
Payment breakdown
Explore the cost of this home by adjusting the details. Changes won't be saved.Climate risks
Neighborhood: 44138
Nearby schools
GreatSchools rating
- NAOlmsted Falls Early Childhood CenterGrades: PK-KDistance: 0.5 mi
- 6/10Olmsted Falls Middle SchoolGrades: 6-8Distance: 1.9 mi
- 9/10Olmsted Falls High SchoolGrades: 9-12Distance: 1.7 mi
Schools provided by the listing agent
- District: Olmsted Falls CSD - 1822
Source: MLS Now. This data may not be complete. We recommend contacting the local school district to confirm school assignments for this home.
- $654,9003 bd3 ba2.3k sqft26327 Grand View Dr, Olmsted Township, OH 44138New Construction

- $545,0004 bd3 ba3.1k sqft26338 Grandview Dr, Olmsted Falls, OH 44138Sold
- $604,2004 bd3 ba2.9k sqft26329 Grand View Dr, Olmsted Township, OH 44138Off Market
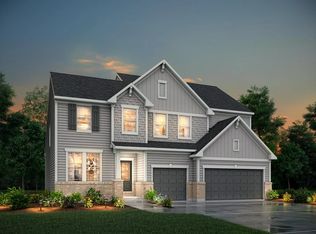
- $549,0003 bd3 ba2.5k sqft26341 Grand View Dr, Olmsted Falls, OH 44138New Construction

- $425,6203 bd2 ba-- sqft26559 Daisy Ln, Olmsted Falls, OH 44138Sold
- $435,0004 bd3 ba3.1k sqft26333 Grand View Dr, Olmsted Falls, OH 44138Sold
- $513,305-- bd-- ba-- sqft26535 Daisy Ln, Olmsted Township, OH 44138Sold
- $517,495-- bd-- ba-- sqft26533 Daisy Ln, Olmsted Township, OH 44138Sold
A local agent can set up tours, give advice and negotiate with sellers.
Similar homes
- $549,0003 bd3 ba2.5k sqft26341 Grand View Dr, Olmsted Falls, OH 44138New ConstructionMLS ID #5231366, Jill K Mader, Mader Realty, LLC.. MLS Now
- from $572,9004 bd3 ba2.9k sqftBELLEVILLE Plan, Sanctuary of Olmsted, Olmsted Township, OH 44138New Construction
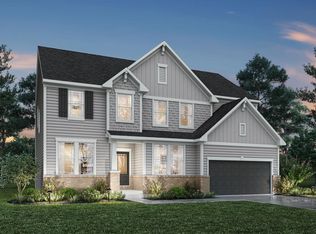 Drees Homes
 - from $569,9004 bd3 ba3.1k sqftVALE Plan, Sanctuary of Olmsted, Olmsted Township, OH 44138New Construction
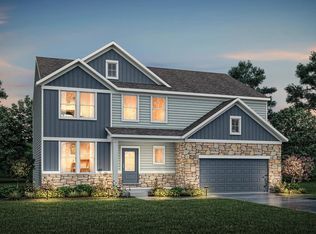 Drees Homes
 - from $573,9004 bd3 ba3k sqftALDEN Plan, Sanctuary of Olmsted, Olmsted Township, OH 44138New Construction
 Drees Homes
 - $527,0005 bd4 ba4.1k sqft9660 Kingston Trl, Olmsted Falls, OH 44138For SaleMLS ID #5221205, Daniel Beirne, Opendoor Brokerage LLC. MLS Now
- from $570,9004 bd3 ba2.7k sqftBUCHANAN Plan, Sanctuary of Olmsted, Olmsted Township, OH 44138New ConstructionDrees Homes
- $654,9003 bd3 ba2.4k sqft26327 Grandview Dr, Olmsted Falls, OH 44138For SaleMLS ID #5228217, Sylvia Incorvaia, EXP Realty, LLC.. MLS Now
- from $585,9004 bd3 ba3.2k sqftVANDERBURGH Plan, Sanctuary of Olmsted, Olmsted Township, OH 44138New ConstructionDrees Homes
- $415,0003 bd3 ba2k sqft7012 Morning Dove Ln, Olmsted Township, OH 44138For SaleMLS ID #5236674, Caprina M Gates, EXP Realty, LLC.. MLS Now
- $675,0004 bd3 ba3.6k sqft6975 Columbia Rd, Olmsted Falls, OH 44138For SaleMLS ID #5221763, Joy Larson, Keller Williams Elevate. MLS Now
- from $442,9904 bd3 ba2.6k sqftBoardwalk Plan, The Preserve of Olmsted, Olmsted Falls, OH 44138New ConstructionPulte
- from $591,9003 bd3 ba2.3k sqftLYNDHURST Plan, Sanctuary of Olmsted, Olmsted Township, OH 44138New ConstructionDrees Homes
- $379,0004 bd3 ba2.1k sqft24528 Scott Blvd, Olmsted Falls, OH 44138For SaleMLS ID #5235583, Sarah Hendershot, Redfin Real Estate Corporation. MLS Now
- from $447,9904 bd3 ba3k sqftContinental Plan, The Preserve of Olmsted, Olmsted Township, OH 44138New ConstructionPulte
- $415,0004 bd2 ba2.2k sqft27341 Bagley Rd, Olmsted Falls, OH 44138For SaleMLS ID #5227059, Sam LoFaso, LoFaso Real Estate Services. MLS Now
- $525,4303 bd3 ba2.3k sqft26364 Sunset Dr, Olmsted Township, OH 44138New ConstructionPulte
- from $420,9903 bd3 ba2.3k sqftNewberry Plan, The Preserve of Olmsted, Olmsted Falls, OH 44138New ConstructionPulte
- $525,0005 bd3 ba3.6k sqft24500 Westwood Rd, Westlake, OH 44145For SaleMLS ID #5220915, Joan Elflein, Ohio Broker Direct. MLS Now
- $461,9304 bd4 ba3.1k sqft8349 Falls Glen Ln, Olmsted Falls, OH 44138For SaleMLS ID #5228333, Karen E Richardson, Keller Williams Citywide. MLS Now
- $445,1704 bd4 ba3.1k sqft8416 Falls Glen Ln, Olmsted Falls, OH 44138New ConstructionMLS ID #5228382, Karen E Richardson, Keller Williams Citywide. MLS Now
