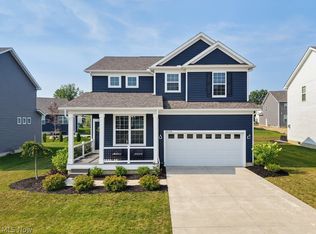
Magnificent nearly new Pulte Colonial nestled in the coveted Preserves of Olmsted subdivision in Olmsted Township and loaded with over $200,000 in builder upgrades and aftermarket improvements. From the impeccably groomed yard to the stone facade and modern siding you’ll fall in love before you walk in the front door. Enter the welcoming foyer that opens to a sophisticated open-concept design perfect for hosting guests. The great room features an attractive corner fireplace and expansive windows that frame views of the picture-perfect backyard. The kitchen is outfitted with granite countertops, pristine white cabinetry and state-of-the-art appliances and it merges effortlessly into the great room. Next to it, an eat in kitchen space leads to the Sunroom which grants access to the fenced backyard, complete with a paver patio and deck. A generous butler's pantry links the kitchen with the formal dining room, doubling as a coffee bar and offering plenty of storage as well as a pantry. A first-floor Office (or could be Bedroom 5) and a full bathroom are strategically located for privacy and ease. Upstairs, the loft provides a tranquil retreat or play area for children, connecting to the spacious owner's suite, three more bedrooms, another full bathroom and a handy laundry room. The owner's suite is its own private retreat with a sitting area, tray ceiling, double vanity and two walk-in closets. The basement already framed offers lots of potential extra living space. Other features include a dual-zone HVAC system, an on-demand tankless water heater, a security system, WiFi hotspots, and an extended garage. The backyard, with a fence backing to common area and a deck prewired for sound, is perfect for outdoor enjoyment. This home is ideally situated close to highways, shopping, dining, and schools. Don't miss the chance to view this exceptional property—book your visit today!
Closed
$545,000
26338 Grandview Dr, Olmsted Falls, OH 44138
4beds
3,136sqft
Single Family Residence
Built in 2022
8,245 Square Feet Lot
$589,200 Zestimate®
$174/sqft
$3,031 Estimated rent
Home value
$589,200
$560,000 - $619,000
$3,031/mo
Zestimate® history
Owner options
List your home for rent
$3,031/mo
Rent Zestimate®
Find your next renter with Zillow Rental Manager. Plus, with online applications, you can quickly screen prospective tenants – for free.
$3,031/mo
Rent Zestimate®
Refinance and save
$4,359/mo
Est. payment
Refinancing to a lower rate could help reduce your monthly payments and save thousands over the life of the loan.
$4,359/mo
Est. payment
Explore your selling options
Work with a Zillow partner agent
Leverage their expertise and Zillow's premium Showcase listings to get your home seen by more buyers.
Get startedList with your own agent
Get your home in front of millions of buyers by listing it on Zillow.
Learn how to do itSell it yourself
Take full control of how buyers see your home on Zillow by listing For Sale by Owner (FSBO).
List your homeWhat's special
Zillow last checked:
Listing updated:
Listed by:
Mike Vonderau mike@vonderau.com440-871-3050,
Howard Hanna
Bought with:
Alex Dargay, 2019000272
RE/MAX Above & Beyond
Source: MLS Now,MLS#: 5062482Originating MLS: Akron Cleveland Association of REALTORS
Facts & features
Interior
Bedrooms & bathrooms
- Bedrooms: 4
- Bathrooms: 3
- Full bathrooms: 3
- Main level bathrooms: 1
- Main level bedrooms: 1
Primary bedroom
- Description: Flooring: Carpet
- Level: Second
- Dimensions: 27 x 14
Bedroom
- Description: Flooring: Carpet
- Level: Second
- Dimensions: 12 x 15
Bedroom
- Description: Flooring: Carpet
- Level: Second
- Dimensions: 11 x 12
Bedroom
- Description: Flooring: Carpet
- Level: Second
- Dimensions: 11 x 12
Primary bathroom
- Description: Flooring: Luxury Vinyl Tile
- Level: Second
- Dimensions: 8 x 9
Bathroom
- Description: Flooring: Luxury Vinyl Tile
- Level: First
- Dimensions: 5 x 6
Bathroom
- Description: Flooring: Luxury Vinyl Tile
- Level: Second
- Dimensions: 7 x 10
Dining room
- Description: Flooring: Luxury Vinyl Tile
- Level: First
- Dimensions: 11 x 13
Entry foyer
- Description: Flooring: Luxury Vinyl Tile
- Level: First
- Dimensions: 9 x 5
Great room
- Description: Flooring: Luxury Vinyl Tile
- Features: Fireplace
- Level: First
- Dimensions: 26 x 13
Kitchen
- Description: Flooring: Luxury Vinyl Tile
- Level: First
- Dimensions: 25 x 12
Laundry
- Description: Flooring: Luxury Vinyl Tile
- Level: Second
- Dimensions: 5 x 7
Loft
- Description: Flooring: Carpet
- Level: Second
- Dimensions: 18 x 14
Mud room
- Description: Flooring: Luxury Vinyl Tile
- Level: First
- Dimensions: 11 x 7
Office
- Description: Flooring: Luxury Vinyl Tile
- Level: First
- Dimensions: 11 x 10
Sunroom
- Description: Flooring: Luxury Vinyl Tile
- Level: First
- Dimensions: 10 x 11
Heating
- Forced Air, Fireplace(s)
Cooling
- Central Air, Ceiling Fan(s)
Features
- Basement: Sump Pump,Unfinished
- Number of fireplaces: 1
- Fireplace features: Gas
Interior area
- Total structure area: 3,136
- Total interior livable area: 3,136 sqft
- Finished area above ground: 3,136
Property
Parking
- Parking features: Attached, Garage Faces Front, Garage, Garage Door Opener
- Attached garage spaces: 2
Features
- Levels: Two
- Stories: 2
- Patio & porch: Deck, Patio, Porch
- Exterior features: Sprinkler/Irrigation
- Fencing: Fenced
Lot
- Size: 8,245 Square Feet
Details
- Parcel number: 26205016
Construction
Type & style
- Home type: SingleFamily
- Architectural style: Colonial
- Property subtype: Single Family Residence
Materials
- Vinyl Siding
- Roof: Asphalt,Fiberglass
Condition
- Year built: 2022
Utilities & green energy
- Sewer: Public Sewer
- Water: Public
Community & HOA
Community
- Subdivision: Preserves Of Olmsted
HOA
- Has HOA: Yes
- Services included: Common Area Maintenance
- HOA fee: $515 annually
- HOA name: Preserves Of Olmsted Hoa
Location
- Region: Olmsted Falls
Financial & listing details
- Price per square foot: $174/sqft
- Annual tax amount: $15,418
- Date on market: 8/16/2024
- Cumulative days on market: 111 days
- Listing agreement: Exclusive Right To Sell
Price history
| Date | Event | Price |
|---|---|---|
| 10/10/2024 | Sold | $545,000-5.9%$174/sqft |
Source: MLS Now #5062482 Report a problem | ||
| 9/4/2024 | Pending sale | $579,000$185/sqft |
Source: MLS Now #5062482 Report a problem | ||
| 8/16/2024 | Listed for sale | $579,000-1.7%$185/sqft |
Source: MLS Now #5062482 Report a problem | ||
| 8/15/2024 | Listing removed | -- |
Source: MLS Now #5038542 Report a problem | ||
| 7/16/2024 | Price change | $589,000-1.7%$188/sqft |
Source: MLS Now #5038542 Report a problem | ||
| 5/21/2024 | Price change | $599,000-4.2%$191/sqft |
Source: MLS Now #5038542 Report a problem | ||
| 5/15/2024 | Listed for sale | $625,000$199/sqft |
Source: MLS Now #5038542 Report a problem | ||
Public tax history
Tax history is unavailable.
Neighborhood: 44138
Nearby homes
- $654,9003 bd3 ba2.3k sqft26327 Grand View Dr, Olmsted Township, OH 44138New Construction

- $539,9005 bd3 ba2.8k sqft26335 Grandview Dr, Olmsted Falls, OH 44138For Sale
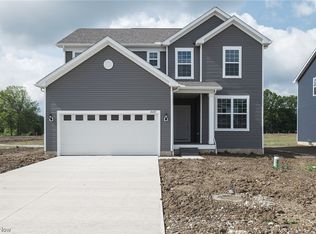
- $549,0003 bd3 ba2.5k sqft26341 Grand View Dr, Olmsted Falls, OH 44138New Construction

- $435,0004 bd3 ba3.1k sqft26333 Grand View Dr, Olmsted Falls, OH 44138Sold
- $604,2004 bd3 ba2.9k sqft26329 Grand View Dr, Olmsted Township, OH 44138Off Market
- $--3 bd3 ba2.3k sqft26344 Grand View Dr, Olmsted Falls, OH 44138Off Market
- $450,9557,269 Square Feet26345 Grandview Dr, Olmsted Township, OH 44138Sold
- $425,6203 bd2 ba-- sqft26559 Daisy Ln, Olmsted Falls, OH 44138Sold
Nearby schools
GreatSchools rating
- NAOlmsted Falls Early Childhood CenterGrades: PK-KDistance: 0.5 mi
- 6/10Olmsted Falls Middle SchoolGrades: 6-8Distance: 2 mi
- 9/10Olmsted Falls High SchoolGrades: 9-12Distance: 1.7 mi
Schools provided by the listing agent
- District: Olmsted Falls CSD - 1822
Source: MLS Now. This data may not be complete. We recommend contacting the local school district to confirm school assignments for this home.
Get a cash offer in 3 minutes
Find out how much your home could sell for in as little as 3 minutes with a no-obligation cash offer.
Estimated market value
$589,200
Get a cash offer in 3 minutes
Find out how much your home could sell for in as little as 3 minutes with a no-obligation cash offer.
Estimated market value
$589,200
- Ohio
- Cuyahoga County
- Olmsted Falls
- 44138
- 26338 Grandview Dr
Nearby cities
Nearby zip codes
Other Olmsted Falls Topics
