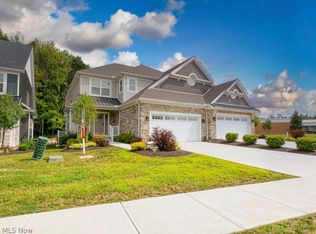
Built beautiful and improved with quality materials, your better than new construction home awaits! This home has been meticulously cared for and upgraded. The entire home received new flooring and paint in 2021, keeping a consistent and modern feel throughout. The exterior has received huge upgrades, creating more space for parking as well as relaxing! With four serene spaces to enjoy outdoors, a peaceful life comes easy. Waking up in the primary suite, you’ll enjoy a modern luxury bath offering a large walk-in shower, double vanity and a soaking tub. Two walk-in closets with organization systems keep a sense of order even when life can feel hectic. The second floor laundry room is just steps away, offering convenience and efficiency. Three additional bedrooms and a second full bath function well together on this level - each bedroom with thoughtful window treatments, nicely sized closets and newer flooring. As you make your way down the staircase with elegant glass railings, you’ll soon be in the kitchen of your dreams equipped with high end appliances, a large pantry and a functional island topped with quartz counters. The flow of this level is perfect for daily life or entertaining - you have easy access to an ample sized dining space featuring vaulted ceilings and a wide open view into the living room. The living room offers a statement everywhere you look, from the glass railing to the stone gas fireplace and the wall of windows that overlook a composite and vinyl deck. The deck steps down to the newer paver stone patio surrounded by stunning landscaping and backing up to a bonus green space which can be enjoyed without the attachment of maintenance! The finished basement offers a world of possibilities with over 700 finished sq ft as well as storage rooms. The basement's half bath allows for easy expansion to a full bath with plumbing for a shower drain already in place! If you ever need a break from the easy life, there's a dedicated office on the 1st flr :)
Pending
$595,000
9400 Rockys Ct, Broadview Heights, OH 44147
4beds
3,185sqft
:
Get pre-qualified$4,468/mo
Single Family Residence
Built in 2017
5,850 Square Feet Lot
$-- Zestimate®
$187/sqft
$33/mo HOA
What's special
Stunning landscapingModern luxury bathElegant glass railingsThoughtful window treatmentsNewer paver stone patioDouble vanitySoaking tub
- 7 days |
- 1,143 |
- 65 |
Likely to sell faster than
Zillow last checked:
Listing updated:
Listed by:
Ben Murphy 440-865-0255 realtorbenmurphy@outlook.com,
EXP Realty, LLC.
Source: MLS Now,MLS#: 5232133 Originating MLS: Akron Cleveland Association of REALTORS
Originating MLS: Akron Cleveland Association of REALTORSFacts & features
Interior
Bedrooms & bathrooms
- Bedrooms: 4
- Bathrooms: 4
- Full bathrooms: 2
- 1/2 bathrooms: 2
- Main level bathrooms: 1
Other
- Description: see floor plan in images
- Dimensions: ND x ND
Heating
- Forced Air
Cooling
- Central Air
Appliances
- Included: Cooktop, Dryer, Dishwasher, Disposal, Microwave, Refrigerator, Washer
- Laundry: Upper Level
Features
- Windows: Double Pane Windows
- Basement: Full,Finished
- Number of fireplaces: 1
- Fireplace features: Gas, Stone
Interior area
- Total structure area: 3,185
- Total interior livable area: 3,185 sqft
- Finished area above ground: 2,482
- Finished area below ground: 703
Property
Parking
- Total spaces: 2
- Parking features: Attached, Garage
- Attached garage spaces: 2
Features
- Levels: Two
- Stories: 2
- Patio & porch: Deck, Patio
- Fencing: None
Lot
- Size: 5,850 Square Feet
- Features: Landscaped
Details
- Parcel number: 58326054
- Special conditions: Standard
Construction
Type & style
- Home type: SingleFamily
- Architectural style: Colonial
- Property subtype: Single Family Residence
Materials
- Stone Veneer, Vinyl Siding
- Roof: Asphalt,Fiberglass
Condition
- Year built: 2017
Utilities & green energy
- Sewer: Public Sewer
- Water: Public
Community & HOA
Community
- Security: Smoke Detector(s)
- Subdivision: As Shown By/Recorded/Voluine 3
HOA
- Has HOA: Yes
- Services included: Maintenance Grounds
- HOA fee: $400 annually
- HOA name: Town Center Village Home Owners Assoc
Location
- Region: Broadview Heights
Financial & listing details
- Price per square foot: $187/sqft
- Tax assessed value: $482,000
- Annual tax amount: $9,167
- Date on market: 7/30/2026
- Cumulative days on market: 7 days
- Listing terms: Cash,Conventional,FHA,VA Loan
Estimated market value
Not available
Estimated sales range
Not available
Not available
Price history
| Date | Event | Price |
|---|---|---|
| 8/3/2026 | Pending sale | $595,000$187/sqft |
Source:  MLS Now #5232133 Report a problem MLS Now #5232133 Report a problem | ||
| 7/30/2026 | Listed for sale | $595,000+23.4%$187/sqft |
Source: MLS Now #5232133 Report a problem | ||
| 6/2/2021 | Sold | $482,000+16.3%$151/sqft |
Source: MLS Now #4276617 Report a problem | ||
| 8/3/2017 | Sold | $414,428$130/sqft |
Source: Public Record Report a problem | ||
Public tax history
| Year | Property taxes | Tax assessment |
|---|---|---|
| 2025 | $9,195 +0% | $168,700 |
| 2024 | $9,195 -6.9% | $168,700 +10% |
| 2023 | $9,878 +0.6% | $153,340 |
| 2022 | $9,822 | $153,340 |
Find assessor info on the county website
Monthly payment
Est. payment
Payment breakdown
Explore the cost of this home by adjusting the details. Changes won't be saved.Climate risks
Neighborhood: 44147
Nearby schools
GreatSchools rating
- 8/10Brecksville-Broadview Heights Elementary SchoolGrades: PK-5Distance: 0.9 mi
- 9/10Brecksville-Broadview Heights Middle SchoolGrades: 6-8Distance: 2.5 mi
- 9/10Brecksville-Broadview Heights High SchoolGrades: 9-12Distance: 2.3 mi
Schools provided by the listing agent
- District: Brecksville-Broadview - 1806
Source: MLS Now. This data may not be complete. We recommend contacting the local school district to confirm school assignments for this home.
- $534,9004 bd3 ba2.4k sqft9410 Rockys Ct, Broadview Heights, OH 44147Off Market
- $511,6004 bd3 ba2.2k sqft9390 Rockys Ct, Broadview Heights, OH 44147Off Market
- $542,0004 bd3 ba2.3k sqft9380 Rockys Ct, Broadview Heights, OH 44147Off Market
- $799,6003 bd2 ba1.9k sqft9420 Rockys Ct, Broadview Heights, OH 44147Off Market
- $580,3004 bd2 ba2.1k sqft9401 Rockys Ct, Broadview Heights, OH 44147Off Market
- $515,0004 bd3 ba2.1k sqft9391 Rockys Ct, Broadview Heights, OH 44147Pending
- $475,4003 bd2 ba1.7k sqft9405 Aquila Ct, Broadview Heights, OH 44147Off Market
- $425,0003 bd2 ba1.7k sqft9425 Aquila Ct, Broadview Heights, OH 44147Off Market
A local agent can set up tours, give advice and negotiate with sellers.
Similar homes
- $570,0003 bd3 ba2.5k sqft143 Town Centre Dr, Broadview Heights, OH 44147For Sale
 MLS ID #5226757, Thomas Garuccio, Real of Ohio. MLS Now
 - $449,9003 bd3 ba1.7k sqft9470 Aquila Ct, Broadview Heights, OH 44147For Sale
 MLS ID #5214754, Joe Vaccaro, EXP Realty, LLC.. MLS Now
 - $389,9005 bd3 ba3.3k sqft3223 W Pleasant Valley Rd, Parma, OH 44134For Sale
 MLS ID #5234213, Andrew G Pal, RE/MAX Real Estate Group. MLS Now
 - $395,0003 bd2 ba2.2k sqft8160 Joyce Rd, Broadview Heights, OH 44147For Sale
 MLS ID #5226650, Carly M Sablotny, Keller Williams Living. MLS Now
 - $599,9003 bd3 ba2.9k sqft4658 Danforth Reserve, Stow, OH 44224For SaleMLS ID #5233802, John N Eaton, Howard Hanna. MLS Now
- $499,9003 bd4 ba3.1k sqft9235 Ledge View Ter, Broadview Heights, OH 44147For SaleMLS ID #5215716, Evanne Barone, Keller Williams Greater Metropolitan. MLS Now
- $479,9004 bd3 ba2.7k sqft20121 Driftwood Ct, Strongsville, OH 44136For SaleMLS ID #5234240, Anthony Dente, Plum Tree Realty, LLC. MLS Now
- $625,0004 bd3 ba3.7k sqft2028 Brighton Ln, Stow, OH 44224For SaleMLS ID #5232622, Scott M Tinlin, Platinum Real Estate. MLS Now
- $600,0004 bd5 ba3.1k sqft30320 Miles Rd, Solon, OH 44139For SaleMLS ID #5197503, Amanda S Pohlman, Keller Williams Living. MLS Now
- $549,9004 bd4 ba3.3k sqft11651 White Tail Run, Columbia Station, OH 44028For SaleMLS ID #5228012, Sara A Medrick, EXP Realty, LLC.. MLS Now
- $595,0004 bd3 ba3.2k sqft705 Lake Trl, Aurora, OH 44202For SaleMLS ID #5214452, Lyndi Gesiorski, EXP Realty, LLC.. MLS Now
- $470,0004 bd4 ba3.3k sqft5859 Trystin Tree Dr, Medina, OH 44256For SaleMLS ID #5233095, Andrea Mapel, EXP Realty, LLC.. MLS Now
- $546,0003 bd3 ba2.4k sqft120 Lakeland Way, Aurora, OH 44202For SaleMLS ID #5232452, Michael N Jones, Keller Williams Living. MLS Now
- $675,0004 bd4 ba4.1k sqft789 Silverberry Ln, Hudson, OH 44236For SaleMLS ID #5232437, Becky L Delnoce, Century 21 Homestar. MLS Now
- $570,0004 bd4 ba3.3k sqft2942 Robert Gary Ct, Medina, OH 44256For SaleMLS ID #5215560, Susan M Riemenschneider, Berkshire Hathaway HomeServices Stouffer Realty. MLS Now
- $389,9003 bd2 ba2.4k sqft12758 Abbey Rd, North Royalton, OH 44133For SaleMLS ID #5231367, Alex V Johnson, Real Estate Quest, Inc.. MLS Now
- $595,0004 bd3 ba2.6k sqft1852 W 47th St, Cleveland, OH 44102For SaleMLS ID #5222318, William M Davis, Century 21 Homestar. MLS Now
- $469,9003 bd3 ba3.1k sqft5862 Trystin Tree Dr, Medina, OH 44256For SaleMLS ID #5234375, Ashton R Hixenbaugh, EXP Realty, LLC.. MLS Now
- $500,0004 bd4 ba3k sqft8643 Tahoe Dr, Macedonia, OH 44056For SaleMLS ID #5224244, Amanda S Pohlman, Keller Williams Living. MLS Now
- $435,0004 bd3 ba2.7k sqft13756 Cartwright Pkwy, Strongsville, OH 44136For SaleMLS ID #5225170, Adam T Bellinski, Russell Real Estate Services. MLS Now
