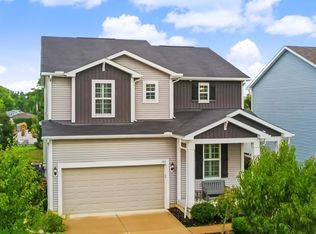
Soaring ceilings, abundant natural light, and a desirable end-unit location set the stage for this beautifully appointed 3-bedroom, 4-bathroom townhome in Broadview Heights. Built in 2024 and backing to a protected conservancy, this nearly new home offers modern finishes, flexible living spaces, and the convenience of low-maintenance living. A welcoming foyer leads into the impressive two-story great room, where expansive windows fill the space with natural light. The open-concept layout seamlessly connects the living, dining, and kitchen areas, creating an ideal setting for both everyday living and entertaining. Just off the main living space, a covered outdoor patio provides the perfect spot to enjoy your morning coffee, unwind after a long day, or entertain guests. The beautifully designed kitchen features an oversized quartz island, stainless steel appliances, abundant cabinetry, and a spacious walk-in pantry. Whether hosting friends or enjoying a quiet night at home, this space is both functional and stylish. Upstairs, you’ll find three spacious bedrooms, including a private primary suite featuring an ensuite bath with dual vanities, a walk-in shower, and a large walk-in closet. Two additional generously sized bedrooms each offer walk-in closets and share a well-appointed full bathroom. A convenient first-floor laundry room adds ease to everyday living. The finished lower level expands the home's living space and includes a full bathroom, making it perfect for a recreation room, media space, fitness area, or guest retreat.Additional highlights include a two-car attached garage and low-maintenance living with lawn care and snow removal included. Located within the highly rated North Royalton School District, the community offers convenient access to shopping, dining, and outdoor recreation. Enjoy nearby Metroparks, nature trails, and the Cuyahoga Valley area, along with the convenience of walking-distance access to Aldi and The BrewWall.
Active
Price cut: $5K (8/12)
$494,900
9235 Ledge View Ter, Broadview Heights, OH 44147
3beds
3,140sqft
Townhouse, Single Family Residence
Built in 2024
5,009 Square Feet Lot
$-- Zestimate®
$158/sqft
$200/mo HOA
What's special
Two-car attached garageOpen-concept layoutDesirable end-unit locationWelcoming foyerThree spacious bedroomsPrivate primary suiteSoaring ceilings
- 108 days
- 419
- 20
Zillow last checked:
Listing updated:
Listed by:
Evanne Barone 216-532-3310 evanne@evbrealty.com,
Keller Williams Greater Metropolitan,
Adelina Buga 330-978-9066,
Keller Williams Greater Metropolitan
Source: MLS Now,MLS#: 5215716 Originating MLS: Akron Cleveland Association of REALTORS
Originating MLS: Akron Cleveland Association of REALTORSFacts & features
Interior
Bedrooms & bathrooms
- Bedrooms: 3
- Bathrooms: 4
- Full bathrooms: 3
- 1/2 bathrooms: 1
- Main level bathrooms: 1
Heating
- Forced Air, Gas
Cooling
- Central Air
Appliances
- Included: Dryer, Dishwasher, Disposal, Microwave, Range, Refrigerator, Washer
- Laundry: In Unit
Features
- Basement: Full,Finished
- Has fireplace: No
Interior area
- Total structure area: 3,140
- Total interior livable area: 3,140 sqft
- Finished area above ground: 2,156
- Finished area below ground: 984
Property
Parking
- Total spaces: 2
- Parking features: Attached, Garage, Garage Door Opener, Paved, Water Available
- Attached garage spaces: 2
Features
- Levels: Two
- Stories: 2
- Patio & porch: Patio, Porch
Lot
- Size: 5,009 Square Feet
- Features: Flat, Level, Rolling Slope
- Topography: Hill
Details
- Parcel number: 58408090
- Special conditions: Standard
Construction
Type & style
- Home type: Townhouse
- Property subtype: Townhouse, Single Family Residence
- Attached to another structure: Yes
Materials
- Stone, Vinyl Siding
- Roof: Asphalt,Fiberglass
Condition
- Year built: 2024
Utilities & green energy
- Sewer: Public Sewer
- Water: Public
Community & HOA
Community
- Features: Other, Shopping
- Security: Smoke Detector(s)
- Subdivision: Ledges
HOA
- Has HOA: Yes
- Services included: Maintenance Grounds, Snow Removal
- HOA fee: $200 monthly
- HOA name: Northern Ohio Management Group
Location
- Region: Broadview Heights
Financial & listing details
- Price per square foot: $158/sqft
- Annual tax amount: $11,310
- Date on market: 6/3/2026
- Cumulative days on market: 109 days
- Listing terms: Cash,Conventional,FHA,VA Loan
Estimated market value
Not available
Estimated sales range
Not available
Not available
Price history
| Date | Event | Price |
|---|---|---|
| 8/12/2026 | Price change | $494,900-1%$158/sqft |
Source:  MLS Now #5215716 Report a problem MLS Now #5215716 Report a problem | ||
| 6/3/2026 | Listed for sale | $499,900+6.6%$159/sqft |
Source: MLS Now #5215716 Report a problem | ||
| 1/2/2024 | Listing removed | -- |
Source: MLS Now #4504710 Report a problem | ||
| 10/15/2023 | Price change | $469,000-2.3%$149/sqft |
Source:  Drees Homes Report a problem Drees Homes Report a problem | ||
| 6/17/2023 | Price change | $479,900-8.1%$153/sqft |
Source: Drees Homes Report a problem | ||
| 5/21/2023 | Listed for sale | $522,000$166/sqft |
Source: Drees Homes Report a problem | ||
Public tax history
Tax history is unavailable.
Monthly payment
Est. payment
Payment breakdown
Explore the cost of this home by adjusting the details. Changes won't be saved.Climate risks
Neighborhood: 44147
Nearby schools
Schools provided by the listing agent
- District: North Royalton CSD - 1821
Source: MLS Now. This data may not be complete. We recommend contacting the local school district to confirm school assignments for this home.
- $530,0003 bd4 ba2.8k sqft9210 Ledge View Ter, Broadview Heights, OH 44147Sold
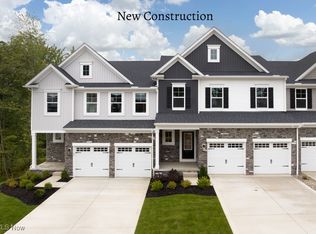
- $465,0003 bd4 ba2.9k sqft9190 Ledge View Ter, Broadview Heights, OH 44147Sold
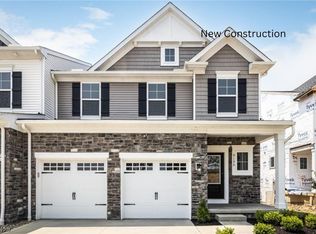
- $485,0003 bd4 ba3.2k sqft9200 Ledge View Ter, Broadview Heights, OH 44147Sold
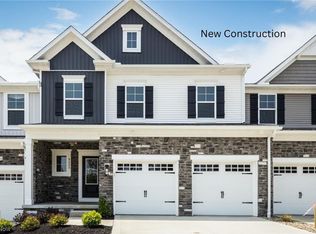
- $504,9003 bd4 ba2.9k sqft9130 Ledge View Ter, Broadview Heights, OH 44147Sold
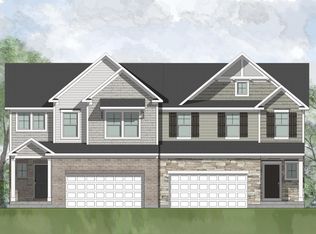
Similar homes
- $444,9004 bd3 ba2.7k sqft2723 Sexton Ct, Broadview Heights, OH 44147For Sale
 MLS ID #5229860, Sylvia Incorvaia, EXP Realty, LLC.. MLS Now
 - $489,9005 bd3 ba3.4k sqft180 Nottingham Way, Wadsworth, OH 44281For Sale
 MLS ID #5246461, Karen L Thompson, Howard Hanna. MLS Now
 - $489,0004 bd2 ba2.2k sqft10385 King Coe Ln, Strongsville, OH 44149For Sale
 MLS ID #5240173, Marie R Maier, Keller Williams Chervenic Rlty. MLS Now
 - $499,9993 bd4 ba4.3k sqft20521 Leana Ct, Strongsville, OH 44149For Sale
 MLS ID #5230534, Paul R Rossman Jr, Russell Real Estate Services. MLS Now
