Don't overlook the value here! The 15-Year Tax Abatement is in place until 2036 which equates to tens of thousands of dollars in savings during this initial period. This fully upgraded townhome has $70K plus in upgrades providing added comfort at yesterday’s prices. Key add-ons include a gas fireplace in the living room, Bangel Bay Sand Hardwood floors on the 2nd and 3rd level, coffee bar w/ additional cabinetry and natural wood shelving, elevated lighting/bathroom mirrors, smart/zoned HVAC sensors, tiled guest bathroom shower, customized window treatments (automated on main level) and a wet bar on the 4th level to service the expansive rooftop deck with treetop and Cleveland skyline views. The Kaczmar Architecture Ambler design is modern and stylish. Aside from the 9’6” ceilings in the main living space, the kitchen features a nice set of transom windows above the full-light glass door that opens to the balcony allowing tons of natural light to flood the space. It also offers ENERGY STAR rated stainless appliances, granite waterfall countertops, an impressive island and premium soft close cabinetry. Whether you are looking for a luxurious urban retreat and/or place to entertain, this home will not disappoint. Other features that will draw you in are the spa-grade primary bath with over sized tiled shower, frameless glass doors, dual vanity sinks, granite countertops and private water closets. Need for a third bedroom? The ground-floor suite upgrade offers perfect accommodations. 11206 is 1 of 34 meticulously crafted homes adjacent Doan Brook, Ambler Park, and the Lake to Lakes Trail resting on the on southeast corner of University Circle (Cleveland’s cultural hub) and is central to Shaker Square, Little Italy, and the Larchmere Arts District. It's also less than 5 miles to Downtown Cleveland. Greater Circle Living Program eligible. 1-year Home Warranty included! This is the address of choice when considering the City’s University Circle neighborhood-WOW!
Active
Price cut: $4.5K (7/29)
$545,000
11206 N Park Pl #4, Cleveland, OH 44104
3beds
1,854sqft
:
Get pre-qualified$4,173/mo
Townhouse, Single Family Residence
Built in 2022
1,306 Square Feet Lot
$-- Zestimate®
$294/sqft
$150/mo HOA
What's special
Impressive islandGranite waterfall countertopsPremium soft close cabinetryDual vanity sinksPrivate water closetsTiled guest bathroom shower
- 100 days |
- 155 |
- 4 |
Zillow last checked:
Listing updated:
Listed by:
Michael J Rastatter Jr. 216-258-4273 michaelrastatter@howardhanna.com,
Howard Hanna
Source: MLS Now,MLS#: 5206498
Facts & features
Interior
Bedrooms & bathrooms
- Bedrooms: 3
- Bathrooms: 4
- Full bathrooms: 3
- 1/2 bathrooms: 1
- Main level bathrooms: 1
- Main level bedrooms: 1
Heating
- Forced Air
Cooling
- Central Air, Ceiling Fan(s), Electric, ENERGY STAR Qualified Equipment, Gas
Appliances
- Included: Dryer, Dishwasher, Disposal, Microwave, Range, Refrigerator, Washer
- Laundry: In Hall, In Unit, Upper Level
Features
- Wet Bar, Ceiling Fan(s), Chandelier, Double Vanity, Eat-in Kitchen, High Ceilings, Kitchen Island, Open Floorplan, Pantry, Stone Counters, Recessed Lighting, Smart Thermostat, Bar, Walk-In Closet(s)
- Windows: ENERGY STAR Qualified Windows, Screens
- Basement: None
- Number of fireplaces: 1
- Fireplace features: Factory Built, Gas, Heatilator, Living Room, Metal, Sealed Combustion, Stone
Interior area
- Total structure area: 1,854
- Total interior livable area: 1,854 sqft
- Finished area above ground: 1,854
- Finished area below ground: 0
Video & virtual tour
Property
Parking
- Parking features: Attached, Concrete, Drain, Electricity, Garage, Garage Faces Rear
- Attached garage spaces: 2
Accessibility
- Accessibility features: None
Features
- Levels: Three Or More
- Stories: 3
- Patio & porch: Rear Porch, Front Porch, See Remarks, Balcony
- Exterior features: Balcony
- Pool features: None
- Fencing: None
- Has view: Yes
- View description: City, Meadow
Lot
- Size: 1,306 Square Feet
- Dimensions: 18 x 70
- Features: Landscaped, Subdivided, See Remarks, Zero Lot Line
Details
- Additional structures: None
- Parcel number: 12901005
Construction
Type & style
- Home type: Townhouse
- Property subtype: Townhouse, Single Family Residence
- Attached to another structure: Yes
Materials
- Brick, Fiber Cement, Lap Siding, Other
- Foundation: Brick/Mortar
- Roof: Flat,Membrane
Condition
- Year built: 2022
Details
- Builder name: Krill
- Warranty included: Yes
Utilities & green energy
- Sewer: Public Sewer
- Water: Public
Green energy
- Energy efficient items: Appliances, Construction, Doors, HVAC, Lighting, Water Heater, Windows
- Water conservation: Low-Flow Fixtures
Community & HOA
Community
- Features: None
- Security: Carbon Monoxide Detector(s), Smoke Detector(s)
- Subdivision: University Circle/North Park Townhomes
HOA
- Has HOA: Yes
- Services included: Association Management, Insurance, Maintenance Grounds, Snow Removal, Trash
- HOA fee: $150 monthly
- HOA name: North Park Place Hoa
Location
- Region: Cleveland
Financial & listing details
- Price per square foot: $294/sqft
- Annual tax amount: $1,222
- Date on market: 5/1/2026
- Cumulative days on market: 102 days
- Listing agreement: Exclusive Right To Sell
- Listing terms: Cash,Conventional,FHA,VA Loan
Estimated market value
Not available
Estimated sales range
Not available
Not available
Price history
| Date | Event | Price |
|---|---|---|
| 7/29/2026 | Price change | $545,000-0.8%$294/sqft |
Source: MLS Now #5206498 Report a problem | ||
| 7/28/2026 | Listed for rent | $3,395-3%$2/sqft |
Source: MLS Now #5231650 Report a problem | ||
| 6/16/2026 | Price change | $549,500-4.3%$296/sqft |
Source: MLS Now #5206498 Report a problem | ||
| 5/1/2026 | Listed for sale | $574,000-0.2%$310/sqft |
Source: MLS Now #5206498 Report a problem | ||
| 2/17/2025 | Listing removed | $3,500$2/sqft |
Source: MLS Now #5089625 Report a problem | ||
| 2/13/2025 | Listing removed | $574,900$310/sqft |
Source: MLS Now #5076909 Report a problem | ||
| 12/10/2024 | Listed for rent | $3,500$2/sqft |
Source: MLS Now #5089625 Report a problem | ||
| 11/11/2024 | Price change | $574,900-2.5%$310/sqft |
Source: MLS Now #5076909 Report a problem | ||
| 10/10/2024 | Listed for sale | $589,900$318/sqft |
Source: MLS Now #5076909 Report a problem | ||
Public tax history
Tax history is unavailable.
Monthly payment
Est. payment
Payment breakdown
Explore the cost of this home by adjusting the details. Changes won't be saved.Climate risks
Neighborhood: University District
Nearby schools
GreatSchools rating
- 3/10Sunbeam PreK-8 SchoolGrades: PK-8Distance: 0.3 mi
- 3/10Harvey Rice Elementary SchoolGrades: PK-8,10Distance: 0.6 mi
- 6/10Cleveland School Of The Arts High SchoolGrades: 9-12Distance: 0.6 mi
Schools provided by the listing agent
- District: Cleveland Municipal - 1809
Source: MLS Now. This data may not be complete. We recommend contacting the local school district to confirm school assignments for this home.
- $547,4002 bd2 ba1.9k sqft11206 N Park Pl, Cleveland, OH 44104Off Market
- $500,0003 bd4 ba1.9k sqft11208 N Park Pl, Cleveland, OH 44104Sold
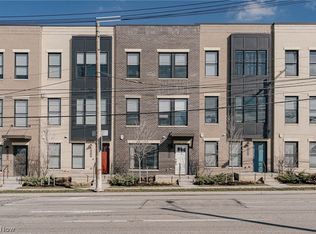
- $585,6002 bd2 ba1.9k sqft11204 N Park Pl, Cleveland, OH 44104Off Market
- $641,1002 bd2 ba1.9k sqft11202 N Park Pl, Cleveland, OH 44104Off Market
- $456,7002 bd2 ba1.9k sqft11210 N Park Pl, Cleveland, OH 44104Off Market
- $482,4002 bd3 ba1.8k sqft11210 N Park Pl #S/L-2, Cleveland, OH 44104Off Market
- $550,0003 bd4 ba1.9k sqft11220 N Park Pl #31, Cleveland, OH 44104Sold
- $512,7002 bd2 ba1.9k sqft11212 N Park Pl, Cleveland, OH 44104Off Market
A local agent can set up tours, give advice and negotiate with sellers.
Similar homes
- $535,0003 bd4 ba1.8k sqft11203 N Park Pl, Cleveland, OH 44104For Sale
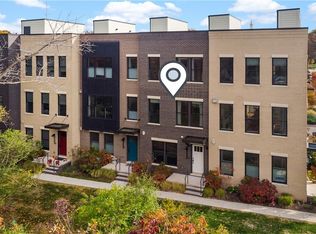 MLS ID #5183917, Steve Cadwell, Howard Hanna. MLS Now
 - $550,0003 bd3 ba2.2k sqft1856 Coltman Rd #6-C, Cleveland, OH 44106For Sale
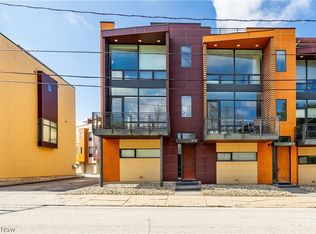 MLS ID #5195325, Ben Gilbert, Keller Williams Elevate. MLS Now
 - $519,9003 bd3 ba2.1k sqft1891 E 119th St, Cleveland, OH 44106For Sale
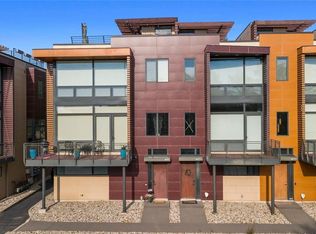 MLS ID #5222612, MarieRose J Nader, Howard Hanna. MLS Now
 - $475,0003 bd3 ba1.9k sqft7132 Simpson Ct, Cleveland, OH 44103For Sale
 MLS ID #5201646, Sophie Boehlen, Premier Heights Realty LLC. MLS Now
 - $275,0002 bd3 ba1.5k sqft2708 Martin Luther King Jr Dr, Cleveland, OH 44104For SaleMLS ID #5231512, Sarah Hendershot, Redfin Real Estate Corporation. MLS Now
- $699,9002 bd3 ba2k sqft2011 Villa Carabelli Dr, Cleveland, OH 44106For SaleMLS ID #5233740, Seth L Young, Century 21 Premiere Properties, Inc.. MLS Now
- $479,9003 bd3 ba2.5k sqft12203 Ashbury Ave, Cleveland, OH 44106For SaleMLS ID #5207234, Joe Vaccaro, EXP Realty, LLC.. MLS Now
- $424,9003 bd2 ba1.5k sqft2079 Random Rd APT 314, Cleveland, OH 44106For SaleMLS ID #5212018, David E Lyngholm, Cutler Real Estate. MLS Now
- $514,9003 bd4 ba2.2k sqft2257 City View Dr, Cleveland, OH 44113For SaleMLS ID #5222506, Quentin Woodall, EXP Realty, LLC.. MLS Now
- $539,9003 bd3 ba2.4k sqft(Undisclosed Address), Cleveland, OH 44113For SaleMLS ID #5205978, Michael Della Vella, Howard Hanna. MLS Now
- $519,0002 bd3 ba2.1k sqft6943 Father Caruso Dr, Cleveland, OH 44102For SaleMLS ID #5198597, Wendy C Milligan, Keller Williams Greater Metropolitan. MLS Now
- $549,9003 bd3 ba2k sqft7421 Herman Ave, Cleveland, OH 44102New ConstructionMLS ID #5184810, Vanessa Schiavi, RE/MAX Above & Beyond. MLS Now
- $565,0002 bd3 ba1.8k sqft2307 Thurman Ave, Cleveland, OH 44113For SaleMLS ID #5219234, Adam T Bellinski, Russell Real Estate Services. MLS Now
- $500,0002 bd3 ba1.2k sqft2211 Professor Ave, Cleveland, OH 44113For SaleMLS ID #5220966, Misti L Mancuso, Howard Hanna. MLS Now
- $539,9004 bd3 ba2.5k sqft7090 Euclid Chardon Rd, Willoughby, OH 44094For SaleMLS ID #5232958, Kit Custer, RE/MAX Transitions. MLS Now
- $399,9003 bd3 ba1.6k sqft1886 Woodlawn Ave, Cleveland, OH 44112New ConstructionMLS ID #5233834, Charity Pruitt, CHN Real Estate Services, LLC.. MLS Now
- $459,9002 bd3 ba1.5k sqft4709 Bridge Ave, Cleveland, OH 44102New ConstructionMLS ID #5234193, Allie Carr, Berkshire Hathaway HomeServices Professional Realty. MLS Now
- $649,0003 bd3 ba2.1k sqft2509 Thurman Ave, Cleveland, OH 44113For SaleMLS ID #5231668, Scott A Marvin, Team Results Realty. MLS Now
- $695,0003 bd3 ba2k sqft1298 W 58th St, Cleveland, OH 44102For SaleMLS ID #5220187, Evanne Barone, Keller Williams Greater Metropolitan. MLS Now
- $485,0002 bd2 ba2.3k sqft44 Haskell Dr, Bratenahl, OH 44108For SaleMLS ID #5231974, Michael Atkinson, RE/MAX Real Estate Group. MLS Now
