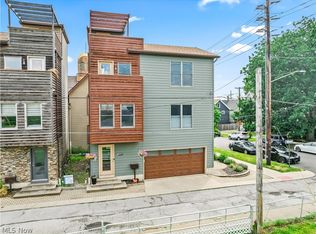
2509 Thurman Avenue is a stunning, west coast-styled, single family home that blends city convenience with inspired living spaces and amenities. The property boasts 3 bedrooms, 2.5 baths, a HUGE 3-car garage, and a tax abatement until 2030!
As you enter, the stunning, red oak staircase opens to a dining area with soaring, 25 ft ceilings and an iconic, lighted bookcase. The open kitchen boasts a spacious island with seating and plenty of cabinet space. New appliances including a french door refrigerator, gas range with griddle, and ultra-quiet dishwasher were added in 2026 to better serve every culinary need.
Rounding out the main floor are 2 bedrooms and a full bath housing a new, all-in-one washer/dryer combo. Descending the stairs outside the dining room, you'll discover the fenced backyard, private oasis with its paver patio, raised deck, pergola, and ample room for guests and pets.
Returning inside, the upper floor's unique balcony is an owner's delight, offering access to the private sun deck and bedroom suite with a spacious walk-in closet and bathroom. Make use of the unique coffee/beverage bar on lazy mornings or invite guests up later in the day to take in the evening breeze. A gem in the heart of Tremont, 2509 Thurman Avenue is ready for you!
Active
$649,000
2509 Thurman Ave, Cleveland, OH 44113
3beds
2,183sqft
:
Get pre-qualified$4,837/mo
Single Family Residence
Built in 2015
2,840 Square Feet Lot
$-- Zestimate®
$297/sqft
$-- HOA
What's special
Private sun deckUnique balconyStunning red oak staircaseOpen kitchenFenced backyardIconic lighted bookcasePlenty of cabinet space
- 3 days |
- 527 |
- 27 |
Zillow last checked:
Listing updated:
Listed by:
Scott A Marvin 614-382-2124 scottamarvin@gmail.com,
Team Results Realty
Source: MLS Now,MLS#: 5231668 Originating MLS: Other/Unspecificed
Originating MLS: Other/UnspecificedFacts & features
Interior
Bedrooms & bathrooms
- Bedrooms: 3
- Bathrooms: 3
- Full bathrooms: 2
- 1/2 bathrooms: 1
- Main level bathrooms: 2
- Main level bedrooms: 2
Primary bedroom
- Level: Third
- Dimensions: ND x ND
Bedroom
- Level: Second
- Dimensions: ND x ND
Bedroom
- Level: Second
- Dimensions: ND x ND
Entry foyer
- Level: First
- Dimensions: ND x ND
Great room
- Level: Second
- Dimensions: ND x ND
Kitchen
- Level: Second
- Dimensions: ND x ND
Heating
- Forced Air, Gas
Cooling
- Central Air
Appliances
- Included: Dishwasher, Microwave, Range, Refrigerator
Features
- Has basement: No
- Has fireplace: No
Interior area
- Total structure area: 2,183
- Total interior livable area: 2,183 sqft
- Finished area above ground: 2,183
Video & virtual tour
Property
Parking
- Total spaces: 3
- Parking features: Attached, Garage
- Attached garage spaces: 3
Features
- Levels: Three Or More
- Stories: 3
- Patio & porch: Deck, Patio
- Fencing: Fenced
Lot
- Size: 2,840 Square Feet
Details
- Parcel number: 00417193
- Special conditions: Standard
Construction
Type & style
- Home type: SingleFamily
- Architectural style: Conventional
- Property subtype: Single Family Residence
Materials
- Vinyl Siding
- Foundation: Slab
- Roof: Bituthene,Metal
Condition
- Year built: 2015
Utilities & green energy
- Sewer: Public Sewer
- Water: Public
Community & HOA
Community
- Subdivision: Mark D Ebner
HOA
- Has HOA: No
Location
- Region: Cleveland
Financial & listing details
- Price per square foot: $297/sqft
- Tax assessed value: $70,100
- Annual tax amount: $1,609
- Date on market: 7/28/2026
- Cumulative days on market: 4 days
Estimated market value
Not available
Estimated sales range
Not available
Not available
Price history
| Date | Event | Price |
|---|---|---|
| 7/28/2026 | Listed for sale | $649,000+3%$297/sqft |
Source:  MLS Now #5231668 Report a problem MLS Now #5231668 Report a problem | ||
| 12/1/2025 | Sold | $630,000-1.3%$289/sqft |
Source: MLS Now #5165304 Report a problem | ||
| 10/28/2025 | Pending sale | $638,500$292/sqft |
Source: MLS Now #5165304 Report a problem | ||
| 10/28/2025 | Contingent | $638,500$292/sqft |
Source: MLS Now #5165304 Report a problem | ||
| 10/22/2025 | Price change | $638,500+16.1%$292/sqft |
Source: MLS Now #5165304 Report a problem | ||
| 7/16/2021 | Pending sale | $549,900-0.7%$252/sqft |
Source: MLS Now #4282417 Report a problem | ||
| 7/14/2021 | Sold | $554,000+0.7%$254/sqft |
Source: Public Record Report a problem | ||
| 6/16/2021 | Contingent | $549,900$252/sqft |
Source: MLS Now #4282417 Report a problem | ||
| 5/29/2021 | Listed for sale | $549,900+19.9%$252/sqft |
Source: MLS Now #4282417 Report a problem | ||
| 8/7/2017 | Sold | $458,800-0.2%$210/sqft |
Source: Public Record Report a problem | ||
| 5/24/2017 | Pending sale | $459,900$211/sqft |
Source: Howard Hanna - Cleveland City #3906673 Report a problem | ||
| 5/24/2017 | Listed for sale | $459,900-2.7%$211/sqft |
Source: Howard Hanna - Cleveland City #3906673 Report a problem | ||
| 11/1/2016 | Sold | $472,500+0.6%$216/sqft |
Source: Agent Provided Report a problem | ||
| 6/16/2016 | Price change | $469,900-0.6%$215/sqft |
Source: Howard Hanna - Cleveland City #3817884 Report a problem | ||
| 5/4/2016 | Listed for sale | $472,500$216/sqft |
Source: USRealty.com,LLP #3804119 Report a problem | ||
Public tax history
| Year | Property taxes | Tax assessment |
|---|---|---|
| 2025 | $1,609 +0% | $24,540 |
| 2024 | $1,609 -3.8% | $24,540 +11.3% |
| 2023 | $1,672 +0.6% | $22,050 |
| 2022 | $1,663 +1% | $22,050 |
| 2021 | $1,646 +6.4% | $22,050 +23% |
| 2020 | $1,548 +5.6% | $17,920 |
| 2019 | $1,466 +2.8% | $17,920 |
| 2018 | $1,426 -54% | $17,920 -51.1% |
| 2017 | $3,098 +191.6% | $36,640 +189.2% |
| 2016 | $1,062 | $12,670 |
| 2015 | $1,062 +21.3% | $12,670 +21.8% |
| 2014 | $876 +1.7% | $10,400 |
| 2013 | $861 | $10,400 |
Find assessor info on the county website
Monthly payment
Est. payment
Payment breakdown
Explore the cost of this home by adjusting the details. Changes won't be saved.Climate risks
Neighborhood: Tremont
Nearby schools
GreatSchools rating
- 4/10Tremont Montessori SchoolGrades: PK-9Distance: 0.3 mi
- 3/10Facing History High School@Charles MooneyGrades: 9-12Distance: 1.3 mi
- 6/10Scranton SchoolGrades: PK-8Distance: 0.8 mi
Schools provided by the listing agent
- District: Cleveland Municipal - 1809
Source: MLS Now. This data may not be complete. We recommend contacting the local school district to confirm school assignments for this home.
- $1,2003 bd5 ba2.3k sqft2505 Thurman Ave, Cleveland, OH 44113Off Market
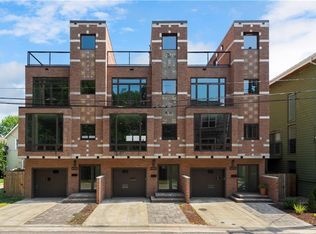
- $390,0003 bd3 ba1.3k sqft718 University Ct, Cleveland, OH 44113Sold
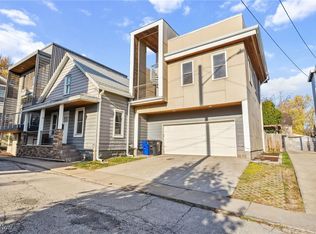
- $578,5003 bd5 ba2.3k sqft2503 Thurman St, Cleveland, OH 44113Sold
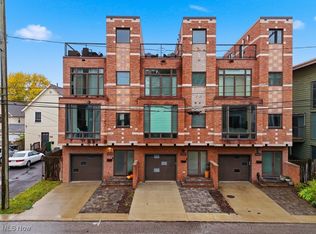
- $613,0003 bd3 ba1.9k sqft720 University Ct, Cleveland, OH 44113Sold
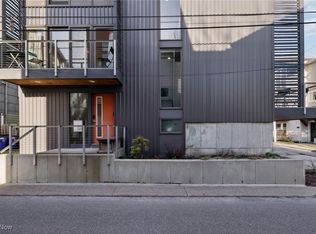
- $452,4003 bd3 ba1.7k sqft2508 Thurman St, Cleveland, OH 44113Off Market
- $1,2003 bd5 ba2.3k sqft2501 Thurman Ave, Cleveland, OH 44113Off Market
- $636,8003 bd4 ba2.3k sqft2505 Thurman St, Cleveland, OH 44113Off Market
- $628,7003 bd3 ba3.1k sqft716 University Ct, Cleveland, OH 44113Off Market
A local agent can set up tours, give advice and negotiate with sellers.
Similar homes
- $565,0002 bd3 ba1.8k sqft2307 Thurman Ave, Cleveland, OH 44113For Sale
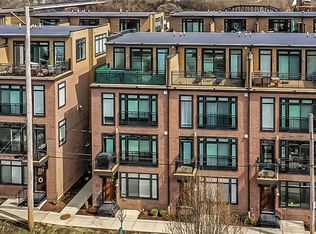
 MLS ID #5219234, Adam T Bellinski, Russell Real Estate Services. MLS Now
 - $649,0003 bd4 ba2.4k sqft2283 W 19th St, Cleveland, OH 44113For Sale
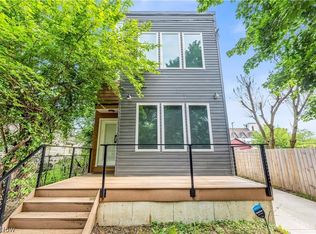
 MLS ID #5200650, Kristine M McGee, Howard Hanna. MLS Now
 - $589,0003 bd4 ba2.6k sqft4210 Peach Ct, Cleveland, OH 44113For Sale
 MLS ID #5226655, Christine Barkan, Keller Williams Citywide. MLS Now
 - $569,9002 bd2 ba1.4k sqft2144 W 6th St, Cleveland, OH 44113For Sale
 MLS ID #5223052, Allie Carr, Berkshire Hathaway HomeServices Professional Realty. MLS Now
 - $539,0003 bd3 ba3k sqft2282 W 5th St, Cleveland, OH 44113For SaleMLS ID #5212413, Vlad L Lyner, Acacia Realty, LLC.. MLS Now
- $539,9003 bd3 ba2.4k sqft(Undisclosed Address), Cleveland, OH 44113For SaleMLS ID #5205978, Michael Della Vella, Howard Hanna. MLS Now
- $525,0003 bd4 ba2.2k sqft2257 City View Dr, Cleveland, OH 44113For SaleMLS ID #5222506, Quentin Woodall, EXP Realty, LLC.. MLS Now
- $592,5003 bd3 ba1.9k sqft3011 Monroe Ave, Cleveland, OH 44113For SaleMLS ID #5215972, Carolyn M Bentley, Howard Hanna. MLS Now
- $410,0002 bd3 ba2.5k sqft3027 Circle Ct, Cleveland, OH 44113For SaleMLS ID #5232584, Gilda Moreno, Howard Hanna. MLS Now
- $624,9002 bd3 ba1.9k sqft701 W Lakeside Ave APT 606, Cleveland, OH 44113For SaleMLS ID #5224276, Gregory Erlanger, Keller Williams Citywide. MLS Now
- $625,0004 bd3 ba2.6k sqft1852 W 47th St, Cleveland, OH 44102For SaleMLS ID #5222318, William M Davis, Century 21 Homestar. MLS Now
- $500,0002 bd3 ba1.2k sqft2211 Professor Ave, Cleveland, OH 44113For SaleMLS ID #5220966, Misti L Mancuso, Howard Hanna. MLS Now
- $774,9003 bd3 ba2.6k sqft3110 Vine Ct, Cleveland, OH 44113For SaleMLS ID #5211817, Allie Carr, Berkshire Hathaway HomeServices Professional Realty. MLS Now
- $379,0003 bd4 ba2.3k sqft1379 Slate Ct, Cleveland Heights, OH 44118For Sale By Owner
- $429,9003 bd2 ba1.9k sqft5822 Ellen Ave, Cleveland, OH 44102For SaleMLS ID #5230178, Joshua Anton, The Agency Cleveland Northcoast. MLS Now
- $629,9002 bd2 ba1.6k sqft1237 Washington Ave APT 1207, Cleveland, OH 44113For SaleMLS ID #5195215, David S Sharkey, Progressive Urban Real Estate Co. MLS Now
- $399,0003 bd3 ba1.9k sqft2276 W 41st St, Cleveland, OH 44113For SaleMLS ID #5205517, Sean Nowak, EXP Realty, LLC.. MLS Now
- $399,9213 bd3 ba1.7k sqft1963 W 47th St, Cleveland, OH 44102For SaleMLS ID #5223319, Suzanne Lambert, Howard Hanna. MLS Now
- $599,9003 bd5 ba2.4k sqft1495 Superior Ave #27, Cleveland, OH 44114New ConstructionMLS ID #5220537, Joe Vaccaro, EXP Realty, LLC.. MLS Now
- $624,9003 bd4 ba2.5k sqft1872 W 57th St, Cleveland, OH 44102New ConstructionMLS ID #5220003, Christopher A Frederick, Coldwell Banker Schmidt Realty. MLS Now
