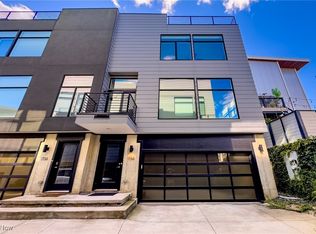
UNIQUE TAX-ABATED HOME IN THE HEART OF TREMONT! Custom-built and meticulously maintained by its original owner, this stunning 3-bedroom, 3-bathroom home is privately situated with an extra long driveway and 3-car garage providing ample parking for the household and guests. With no shared walls, the home provides a peaceful, secluded setting while
remaining near the vibrant restaurants, bars, and shopping.
You'll be impressed by the soaring 15 ft ceilings, oversized windows, beautiful hardwood flooring, fresh paint and an open-concept floor plan. The contemporary kitchen features quality stainless steel appliances, custom cabinetry, and a large granite island. The spacious primary suite features a private balcony, a full bathroom with walk-in shower, and custom walk-in
closets. The upstairs includes two additional bedrooms and an additional full bathroom. One of the bedrooms also accesses the balcony, providing multiple opportunities to enjoy the outdoors from a bedroom or office.
This home offers the latest smart home technology! Nest thermostat, Ring doorbell, and smart lighting throughout. Features an extensive smart lighting system throughout the interior and outdoor living areas. Lighting can be conveniently controlled, allowing you to create the perfect atmosphere and personalize settings for when you leave/arrive home.
A custom, yacht-inspired wraparound deck constructed with premium decking and cedar accents extends around the home creating a seamless connection between indoor and outdoor living. The fully fenced backyard has low-maintenance, premium pet-friendly artificial turf, decorative concrete, and beautiful flower beds creating a private oasis. The covered pavilion features a traditional roof, gutters, full electrical service, and TV connectivity.
Completely move-in ready, this one-of-a-kind home delivers the best of modern living without sacrificing the space, comfort, or privacy of a traditional single-family home. Schedule your
tour today!
Active
$749,900
716 University Ct, Cleveland, OH 44113
3beds
2,670sqft
Townhouse, Single Family Residence
Built in 2016
3,484 Square Feet Lot
$-- Zestimate®
$281/sqft
$-- HOA
What's special
Large granite islandPrivate balconyOpen-concept floor planContemporary kitchenSpacious primary suiteCustom cabinetryQuality stainless steel appliances
- 12 days
- 493
- 50
Zillow last checked:
Listing updated:
Listed by:
Sneshana Besprozvanny 440-478-3084 angelabespro@gmail.com,
Century 21 Homestar
Source: MLS Now,MLS#: 5252604 Originating MLS: Akron Cleveland Association of REALTORS
Facts & features
Interior
Bedrooms & bathrooms
- Bedrooms: 3
- Bathrooms: 3
- Full bathrooms: 2
- 1/2 bathrooms: 1
- Main level bathrooms: 1
- Main level bedrooms: 3
Heating
- Forced Air, Gas
Cooling
- Central Air
Appliances
- Included: Dishwasher, Disposal, Microwave, Range, Refrigerator
- Laundry: Laundry Closet, Upper Level
Features
- Ceiling Fan(s), Double Vanity, Entrance Foyer, Eat-in Kitchen, Granite Counters, High Ceilings, His and Hers Closets, Kitchen Island, Multiple Closets, Smart Home, Smart Thermostat, Vaulted Ceiling(s), Walk-In Closet(s)
- Windows: Blinds, ENERGY STAR Qualified Windows
- Basement: None
- Has fireplace: No
Interior area
- Total structure area: 2,670
- Total interior livable area: 2,670 sqft
- Finished area above ground: 2,670
Video & virtual tour
Property
Parking
- Total spaces: 3
- Parking features: Attached, Garage
- Attached garage spaces: 3
Accessibility
- Accessibility features: None
Features
- Levels: Three Or More
- Patio & porch: Rear Porch, Covered, Deck, Front Porch, Patio, Porch, Side Porch, Wrap Around, Balcony
- Exterior features: Balcony, Private Entrance, Private Yard
- Fencing: Back Yard,Privacy,Wood
- Has view: Yes
- View description: City Lights, City, Downtown, Skyline
Lot
- Size: 3,484 Square Feet
- Features: Back Yard, Interior Lot, Landscaped, Private, Paved
Details
- Additional structures: Gazebo
- Parcel number: 00417155
- Special conditions: Standard
Construction
Type & style
- Home type: Townhouse
- Architectural style: Contemporary,Colonial,Modern
- Property subtype: Townhouse, Single Family Residence
Materials
- Cedar, Metal Siding, Vinyl Siding
- Foundation: Slab
- Roof: Metal
Condition
- Year built: 2016
Utilities & green energy
- Sewer: Public Sewer
- Water: Public
Community & HOA
Community
- Features: Park, Restaurant, Shopping, Sidewalks
- Security: Security System
HOA
- Has HOA: No
Location
- Region: Cleveland
Financial & listing details
- Price per square foot: $281/sqft
- Tax assessed value: $45,200
- Annual tax amount: $1,037
- Date on market: 10/13/2026
- Cumulative days on market: 13 days
Estimated market value
Not available
Estimated sales range
Not available
Not available
Price history
| Date | Event | Price |
|---|---|---|
| 10/13/2026 | Listed for sale | $749,900+87.5%$281/sqft |
Source:  MLS Now #5252604 Report a problem | ||
| 9/28/2016 | Sold | $400,000-4.7%$150/sqft |
Source:  MLS Now #3816133 Report a problem | ||
| 8/10/2016 | Listed for sale | $419,900$157/sqft |
Source: Howard Hanna - Cleveland City #3816133 Report a problem | ||
| 7/29/2016 | Pending sale | $419,900$157/sqft |
Source: Howard Hanna - Cleveland City #3816133 Report a problem | ||
| 6/16/2016 | Listed for sale | $419,900+41890%$157/sqft |
Source: Howard Hanna - Cleveland City #3816133 Report a problem | ||
| 12/23/2003 | Sold | $1,000 |
Source: Public Record Report a problem | ||
Public tax history
| Year | Property taxes | Tax assessment |
|---|---|---|
| 2025 | $1,038 +0% | $15,820 |
| 2024 | $1,037 -3.8% | $15,820 +11.3% |
| 2023 | $1,078 +0.6% | $14,210 |
| 2022 | $1,072 +1% | $14,210 |
| 2021 | $1,061 +6.4% | $14,210 +23% |
| 2020 | $997 +5.6% | $11,550 |
| 2019 | $945 +2.8% | $11,550 |
| 2018 | $919 -92.3% | $11,550 -91.5% |
| 2017 | $11,906 +1821.5% | $135,700 +1736.3% |
| 2016 | $620 | $7,390 |
| 2015 | $620 +21.4% | $7,390 +21.9% |
| 2014 | $510 +1.7% | $6,060 |
| 2013 | $502 -51.1% | $6,060 -52.4% |
| 2012 | $1,025 +188.8% | $12,740 +122% |
| 2011 | $355 +901.7% | $5,740 |
| 2010 | $35 -89.9% | $5,740 |
| 2009 | $352 -6.3% | $5,740 -10.9% |
| 2008 | $375 +3.3% | $6,440 |
| 2007 | $363 +0.1% | $6,440 |
| 2006 | $363 +920.6% | $6,440 +973.3% |
| 2005 | $36 +1.1% | $600 |
| 2004 | $35 +1% | $600 |
| 2003 | $35 +17.6% | $600 +13.2% |
| 2002 | $30 -42.8% | $530 |
| 2001 | $52 +4.5% | $530 |
| 2000 | $50 | $530 |
Find assessor info on the county website
Monthly payment
Est. payment
Payment breakdown
Explore the cost of this home by adjusting the details. Changes won't be saved.Climate risks
Neighborhood: Tremont
Nearby schools
Schools provided by the listing agent
- District: Cleveland Municipal - 1809
Source: MLS Now. This data may not be complete. We recommend contacting the local school district to confirm school assignments for this home.

Similar homes
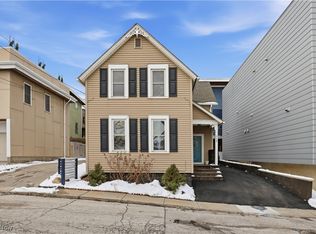
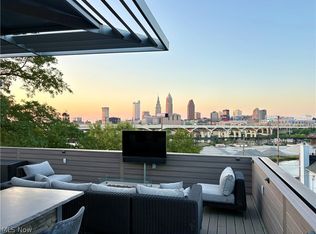
- $775,0004 bd3 ba2.4k sqft2040 W 11th Pl, Cleveland, OH 44113For Sale
 MLS ID #5239224, Allie Carr, Berkshire Hathaway HomeServices Professional Realty. MLS Now
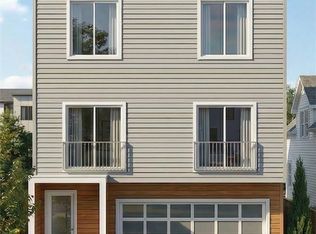
- $799,9993 bd4 ba1.8k sqft2312 W 5th St, Cleveland, OH 44113New Construction
 MLS ID #5200001, Brian H Cantrall, Chestnut Hill Realty, Inc.. MLS Now
- $695,0005 bd3 ba2.7k sqft2525 Thurman Ave, Cleveland, OH 44113For Sale
 MLS ID #5250817, Joy Larson, Keller Williams Elevate. MLS Now
- $740,0003 bd4 ba3k sqft2910 Monroe Ave, Cleveland, OH 44113For Sale
 MLS ID #5245556, Carolyn M Bentley, Howard Hanna. MLS Now
