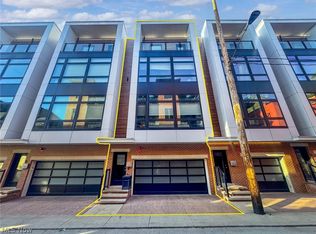
Downtown living at its best. Plenty of living space, sophisticated contemporary architecture, and skyline views all around you. Available fully furnished with Arhaus furniture, all bought for the house and barely used. A single-family townhome that has the unbeatable convenience of an attached double garage and ...and 11 remaining years of full tax abatement! A really great floor plan begins on the first level with a gracious foyer and a corner office whose large windows look straight up Superior Avenue. It takes the idea of a home-office to a new level. And the 1st floor guest room has its own ensuite bath. The stairs lead up to a spectacular main floor with high ceilings and wall-sized windows on three sides. The kitchen has a dramatic center island with waterfall quartzite counters, loads of cabinets and a huge walk-in pantry. Every part of the space, with the dining room right in the middle, has its own large slices of Downtown Cleveland skyline views. The living area has an elegant fireplace and wonderful corner windows. It's a house that breaks all the townhouse rules of long, narrow and dark. The spaces are wide and bright, with views from every room. There's a large terrace right off the kitchen, as perfect for a party as it is for coffee every morning. On the 3rd floor there are two bedrooms, a master suite with an elegant bath and a large walk-in closet. The 3rd bedroom is on the front corner, with amazing views. The 4th floor is the most dramatic space in the house, with stunning views in every direction, and an oversize rooftop deck that has some of the best views downtown - from Playhouse Square to Public Square. Absolutely like-new. All furnishings are available and fully negotiable.
Active
$790,000
1403 Superior Ave E, Cleveland, OH 44113
3beds
2,866sqft
:
Get pre-qualified$6,184/mo
Townhouse, Single Family Residence
Built in 2021
1,132 Square Feet Lot
$-- Zestimate®
$276/sqft
$220/mo HOA
What's special
- 49 days |
- 432 |
- 18 |
Zillow last checked:
Listing updated:
Listed by:
James J Robinson 216-272-9284 jim@realcleveland.net,
RE/MAX Real Estate Group
Source: MLS Now,MLS#: 5218638 Originating MLS: Akron Cleveland Association of REALTORS
Originating MLS: Akron Cleveland Association of REALTORSFacts & features
Interior
Bedrooms & bathrooms
- Bedrooms: 3
- Bathrooms: 5
- Full bathrooms: 3
- 1/2 bathrooms: 2
- Main level bathrooms: 2
Primary bedroom
- Description: Flooring: Carpet
- Features: Window Treatments
- Level: Third
- Dimensions: ND x ND
Bedroom
- Description: Flooring: Luxury Vinyl Tile
- Features: Window Treatments
- Level: First
- Dimensions: ND x ND
Bedroom
- Description: Flooring: Luxury Vinyl Tile
- Features: Window Treatments
- Level: Third
- Dimensions: ND x ND
Primary bathroom
- Description: Flooring: Marble
- Level: Third
- Dimensions: ND x ND
Bathroom
- Description: Flooring: Luxury Vinyl Tile
- Level: Fourth
- Dimensions: ND x ND
Bathroom
- Description: Flooring: Ceramic Tile
- Level: First
- Dimensions: ND x ND
Bathroom
- Description: Flooring: Carpet,Luxury Vinyl Tile
- Features: Window Treatments
- Level: Second
- Dimensions: ND x ND
Bathroom
- Description: Flooring: Ceramic Tile
- Level: Third
- Dimensions: ND x ND
Dining room
- Description: Flooring: Luxury Vinyl Tile
- Features: Window Treatments
- Level: Second
- Dimensions: ND x ND
Entry foyer
- Description: Flooring: Luxury Vinyl Tile
- Features: Window Treatments
- Level: First
- Dimensions: ND x ND
Kitchen
- Description: Flooring: Luxury Vinyl Tile
- Features: Window Treatments
- Level: Second
- Dimensions: ND x ND
Laundry
- Description: Flooring: Ceramic Tile
- Level: Third
- Dimensions: ND x ND
Living room
- Description: Flooring: Luxury Vinyl Tile
- Features: Fireplace, Window Treatments
- Level: Second
- Dimensions: ND x ND
Loft
- Description: Flooring: Luxury Vinyl Tile
- Features: Wet Bar
- Level: Fourth
- Dimensions: ND x ND
Office
- Description: Flooring: Luxury Vinyl Tile
- Features: Window Treatments
- Level: First
- Dimensions: ND x ND
Utility room
- Description: Flooring: Ceramic Tile
- Level: First
- Dimensions: ND x ND
Heating
- Forced Air, Gas
Cooling
- Central Air
Appliances
- Laundry: In Unit
Features
- Basement: None
- Number of fireplaces: 1
- Fireplace features: Electric
Interior area
- Total structure area: 2,866
- Total interior livable area: 2,866 sqft
- Finished area above ground: 2,866
Video & virtual tour
Property
Parking
- Total spaces: 2
- Parking features: Attached, Direct Access, Garage, Garage Door Opener, Paved
- Attached garage spaces: 2
Features
- Levels: Three Or More
- Stories: 4
- Patio & porch: Rear Porch, Deck, Porch
- Has view: Yes
- View description: City Lights, City, Panoramic
Lot
- Size: 1,132 Square Feet
Details
- Parcel number: 10223084
Construction
Type & style
- Home type: Townhouse
- Architectural style: Contemporary,Colonial
- Property subtype: Townhouse, Single Family Residence
- Attached to another structure: Yes
Materials
- Brick, Other, Vinyl Siding
- Roof: Other
Condition
- Year built: 2021
Details
- Builder name: Knez
Utilities & green energy
- Sewer: Private Sewer
- Water: Public
Community & HOA
Community
- Subdivision: The Avenue
HOA
- Has HOA: Yes
- Services included: Association Management, Common Area Maintenance, Insurance, Maintenance Grounds, Snow Removal
- HOA fee: $220 monthly
- HOA name: Zaremba
Location
- Region: Cleveland
Financial & listing details
- Price per square foot: $276/sqft
- Annual tax amount: $2,734
- Date on market: 6/12/2026
- Cumulative days on market: 50 days
Estimated market value
Not available
Estimated sales range
Not available
Not available
Price history
| Date | Event | Price |
|---|---|---|
| 6/12/2026 | Listed for sale | $790,000$276/sqft |
Source:  MLS Now #5218638 Report a problem MLS Now #5218638 Report a problem | ||
Public tax history
Tax history is unavailable.
Monthly payment
Est. payment
Payment breakdown
Explore the cost of this home by adjusting the details. Changes won't be saved.Climate risks
Neighborhood: Downtown
Nearby schools
GreatSchools rating
- 6/10Campus International SchoolGrades: K-8Distance: 0.4 mi
- 5/10Cleveland High School for the Digital ArtsGrades: 9-12Distance: 0.2 mi
- 6/10Davis Aerospace & Maritime High SchoolGrades: 9-12Distance: 0.2 mi
Schools provided by the listing agent
- District: Cleveland Municipal - 1809
Source: MLS Now. This data may not be complete. We recommend contacting the local school district to confirm school assignments for this home.
- $782,8003 bd4 ba2.6k sqft1403 E 14th St, Cleveland, OH 44114Off Market
- $4,2003 bd5 ba2.8k sqft1403 Superior Ave E, Cleveland, OH 44114For Rent

- $547,5003 bd5 ba2.5k sqft1411 Superior Ave E, Cleveland, OH 44113Sold

- $568,8003 bd5 ba2.5k sqft1411 Superior Ave E, Cleveland, OH 44114Off Market

- $536,4003 bd3 ba1.9k sqft1441 E 14th St, Cleveland, OH 44114Off Market
- $540,8003 bd3 ba1.9k sqft1439 E 14th St, Cleveland, OH 44114Off Market
- $540,0003 bd3 ba2.2k sqft1462 E 14th St, Cleveland, OH 44114Sold
- $473,4003 bd3 ba1.9k sqft1437 E 14th St, Cleveland, OH 44114Off Market
A local agent can set up tours, give advice and negotiate with sellers.
Similar homes
- $774,9003 bd3 ba2.6k sqft3110 Vine Ct, Cleveland, OH 44113For Sale
 MLS ID #5211817, Allie Carr, Berkshire Hathaway HomeServices Professional Realty. MLS Now
 - $789,5003 bd4 ba2.4k sqft3109 Vine Ct, Cleveland, OH 44113For Sale
 MLS ID #5223807, Allie Carr, Berkshire Hathaway HomeServices Professional Realty. MLS Now
 - $765,0003 bd4 ba2.4k sqft3114 Vine Ct, Cleveland, OH 44113For Sale
 MLS ID #5199552, Allie Carr, Berkshire Hathaway HomeServices Professional Realty. MLS Now
 - $799,9993 bd4 ba1.8k sqft2312 W 5th St, Cleveland, OH 44113New Construction
 MLS ID #5200001, Brian H Cantrall, Chestnut Hill Realty, Inc.. MLS Now
 - $784,9003 bd4 ba2.4k sqft3111 Vine Ct, Cleveland, OH 44113New ConstructionMLS ID #5210266, Allie Carr, Berkshire Hathaway HomeServices Professional Realty. MLS Now
- $649,0003 bd3 ba2.1k sqft2509 Thurman Ave, Cleveland, OH 44113For SaleMLS ID #5231668, Scott A Marvin, Team Results Realty. MLS Now
- $649,0003 bd4 ba2.4k sqft2283 W 19th St, Cleveland, OH 44113For SaleMLS ID #5200650, Kristine M McGee, Howard Hanna. MLS Now
- $638,5003 bd4 ba2.4k sqft2267 W 19th St, Cleveland, OH 44113For SaleMLS ID #5202775, Carolyn M Bentley, Howard Hanna. MLS Now
- $635,0003 bd4 ba2.9k sqft2135 W 6th St, Cleveland, OH 44113For SaleMLS ID #5188183, Christine Barkan, Keller Williams Citywide. MLS Now
- $410,0002 bd3 ba2.5k sqft3027 Circle Ct, Cleveland, OH 44113For SaleMLS ID #5232584, Gilda Moreno, Howard Hanna. MLS Now
- $798,5006 bd4 ba3.3k sqft751 Starkweather Ave, Cleveland, OH 44113For SaleMLS ID #5199055, Carolyn M Bentley, Howard Hanna. MLS Now
- $539,0003 bd3 ba3k sqft2282 W 5th St, Cleveland, OH 44113For SaleMLS ID #5212413, Vlad L Lyner, Acacia Realty, LLC.. MLS Now
- $715,0003 bd3 ba2.4k sqft1311 W 54th St, Cleveland, OH 44102For SaleMLS ID #5218363, Carolyn M Bentley, Howard Hanna. MLS Now
- $429,0002 bd2 ba1.8k sqft2103 W 11th St, Cleveland, OH 44113For SaleMLS ID #5232941, Liz Schorgl, Howard Hanna. MLS Now
- $738,5003 bd3 ba2.3k sqft1911 Abbey Ave, Cleveland, OH 44113For SaleMLS ID #5182161, Carolyn M Bentley, Howard Hanna. MLS Now
- $749,0003 bd3 ba1.9k sqftSl 21 B West Pl #58, Cleveland, OH 44102New ConstructionMLS ID #5215140, Brian H Cantrall, Chestnut Hill Realty, Inc.. MLS Now
- $573,5002 bd2 ba1.8k sqft701 W Lakeside Ave APT 503, Cleveland, OH 44113For SaleMLS ID #5215114, Blake Hochadel, Berkshire Hathaway HomeServices Professional Realty. MLS Now
- $485,0004 bd4 ba3.6k sqft2598 W 10th St, Cleveland, OH 44113For SaleMLS ID #5230966, Michele C Anderson, Progressive Urban Real Estate Co. MLS Now
- $695,0003 bd3 ba2k sqft1298 W 58th St, Cleveland, OH 44102For SaleMLS ID #5220187, Evanne Barone, Keller Williams Greater Metropolitan. MLS Now
- $569,9002 bd5 ba1.9k sqft1517 W 32nd St, Cleveland, OH 44113For SaleMLS ID #5220243, Todd A Reinart, Howard Hanna. MLS Now
