A location and townhome truly second to none! Tax abated through 2034! From the moment you step inside and ascend to the living area, you'll be captivated by a luxurious open-concept floor plan designed for everyday living and elevated entertaining. The sun-drenched living room anchors the space with a stunning stone fireplace and massive windows that bathe the room in natural light. The adjacent dining area features a built-in beverage fridge and custom cabinetry, while the well-appointed kitchen impresses with quartz countertops and premium stainless steel appliances. A convenient half bath is tucked on the stair landing for guests. Head up to the third level where brand new carpet sets the tone for the private quarters. An expansive primary suite is framed by dramatic floor-to-ceiling windows and features a generous walk-in closet and a spa-inspired ensuite bath complete with dual sinks and a beautifully tiled shower. A second full bath with a tiled tub/shower combo and quartz vanity serves the additional bedroom, which offers large windows and a walk-in closet. A dedicated laundry room with a front-loading washer/dryer combo completes this level. On the fourth level - also finished with brand new carpet - a spectacular room awaits, complete with a beverage fridge, a half bath, and access to the breezy rooftop deck. Your personal front-row seat to Cleveland's skyline, Lake Erie, summer fireworks, and the legendary Cleveland Air Show. Sunrises and sunsets have never looked so good. Back at ground level, a versatile bonus room opens to the enclosed backyard and two-car garage - a showstopper featuring a sleek polyaspartic-coated floor and impressive storage system. Step outside to the backyard, where brand new artificial turf offers a low-maintenance outdoor escape. All TVs convey! Move to an area that just keeps getting better every year (Irishtown Bend is next and new restaurants opening all the time!). The most walkable location you can dream up.
Active
$765,000
3114 Vine Ct, Cleveland, OH 44113
3beds
2,400sqft
:
Get pre-qualified$5,843/mo
Townhouse, Single Family Residence
Built in 2019
1,189 Square Feet Lot
$-- Zestimate®
$319/sqft
$140/mo HOA
What's special
- 94 days |
- 297 |
- 17 |
Zillow last checked:
Listing updated:
Listed by:
Allie Carr 216-952-8884 acarr@BHHSpro.com,
Berkshire Hathaway HomeServices Professional Realty
Source: MLS Now,MLS#: 5199552 Originating MLS: Akron Cleveland Association of REALTORS
Originating MLS: Akron Cleveland Association of REALTORSFacts & features
Interior
Bedrooms & bathrooms
- Bedrooms: 3
- Bathrooms: 4
- Full bathrooms: 2
- 1/2 bathrooms: 2
- Main level bathrooms: 1
Heating
- Forced Air, Gas
Cooling
- Central Air
Appliances
- Included: Dryer, Dishwasher, Microwave, Range, Refrigerator, Washer
Features
- Has basement: No
- Number of fireplaces: 1
Interior area
- Total structure area: 2,400
- Total interior livable area: 2,400 sqft
- Finished area above ground: 2,400
Property
Parking
- Total spaces: 2
- Parking features: Attached, Direct Access, Garage, Garage Door Opener, Paved
- Attached garage spaces: 2
Accessibility
- Accessibility features: None
Features
- Levels: Three Or More
- Stories: 3
- Patio & porch: Deck, Patio
- Fencing: Privacy
- Has view: Yes
- View description: City, Lake
- Has water view: Yes
- Water view: Lake
Lot
- Size: 1,189 Square Feet
- Dimensions: 22 x 46
Details
- Parcel number: 00326120
- Special conditions: Standard
Construction
Type & style
- Home type: Townhouse
- Architectural style: Contemporary
- Property subtype: Townhouse, Single Family Residence
- Attached to another structure: Yes
Materials
- Brick, Other, Stone
- Roof: Other,Rubber
Condition
- Year built: 2019
Utilities & green energy
- Sewer: Public Sewer
- Water: Public
Community & HOA
Community
- Features: Public Transportation
- Subdivision: The Vine
HOA
- Has HOA: Yes
- Services included: Insurance, Maintenance Grounds, Reserve Fund
- HOA fee: $140 monthly
- HOA name: The Vine
Location
- Region: Cleveland
Financial & listing details
- Price per square foot: $319/sqft
- Annual tax amount: $944
- Date on market: 4/21/2026
- Cumulative days on market: 95 days
Estimated market value
Not available
Estimated sales range
Not available
Not available
Price history
| Date | Event | Price |
|---|---|---|
| 4/21/2026 | Listed for sale | $765,000+45.7%$319/sqft |
Source:  MLS Now #5199552 Report a problem MLS Now #5199552 Report a problem | ||
| 11/21/2017 | Listing removed | $524,900$219/sqft |
Source: Howard Hanna - Cleveland City #3895082 Report a problem | ||
| 10/20/2017 | Pending sale | $524,900$219/sqft |
Source: Howard Hanna - Cleveland City #3895082 Report a problem | ||
| 10/20/2017 | Listed for sale | $524,900$219/sqft |
Source: Howard Hanna - Cleveland City #3895082 Report a problem | ||
Public tax history
Tax history is unavailable.
Monthly payment
Est. payment
Payment breakdown
Explore the cost of this home by adjusting the details. Changes won't be saved.Climate risks
Neighborhood: Ohio City
Nearby schools
GreatSchools rating
- 6/10Joseph M Gallagher SchoolGrades: PK-8Distance: 0.3 mi
- 5/10Garrett Morgan School of Engineering & InnovationGrades: 9-12Distance: 0.4 mi
- 5/10Paul L Dunbar Elementary School @ KentuckyGrades: PK-8Distance: 0.6 mi
Schools provided by the listing agent
- District: Cleveland Municipal - 1809
Source: MLS Now. This data may not be complete. We recommend contacting the local school district to confirm school assignments for this home.
- $7,600-- bd-- ba-- sqftVine Ct, Cleveland, OH 44113Off Market
- $7,600-- bd-- ba-- sqft1525 Vine Ct, Cleveland, OH 44113Off Market
- $790,0003 bd4 ba2.6k sqft3112 Vine Ct, Cleveland, OH 44113Sold
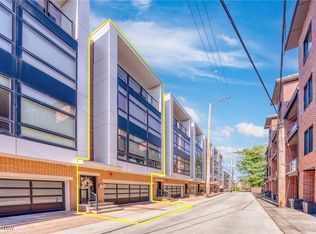
- $749,8002 bd3 ba2.6k sqft3116 Vine Ct, Cleveland, OH 44113Off Market
- $824,9002 bd4 ba2.4k sqft3116 Vine Ct #2, Cleveland, OH 44113Off Market
- $7,600-- bd-- ba-- sqftVine Ct, Cleveland, OH 44113Off Market
- $774,9003 bd3 ba2.6k sqft3110 Vine Ct, Cleveland, OH 44113For Sale
- $797,5002 bd3 ba2.4k sqft3110 Vine Ct #5, Cleveland, OH 44113Off Market
A local agent can set up tours, give advice and negotiate with sellers.
Similar homes
- $774,9003 bd3 ba2.6k sqft3110 Vine Ct, Cleveland, OH 44113For Sale
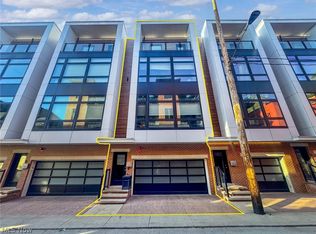 MLS ID #5211817, Allie Carr, Berkshire Hathaway HomeServices Professional Realty. MLS Now
 - $789,5003 bd4 ba2.4k sqft3109 Vine Ct, Cleveland, OH 44113For Sale
 MLS ID #5223807, Allie Carr, Berkshire Hathaway HomeServices Professional Realty. MLS Now
 - $784,9003 bd4 ba2.4k sqft3111 Vine Ct, Cleveland, OH 44113New Construction
 MLS ID #5210266, Allie Carr, Berkshire Hathaway HomeServices Professional Realty. MLS Now
 - $819,0003 bd4 ba2.6k sqft2315 Scranton Rd, Cleveland, OH 44113For Sale
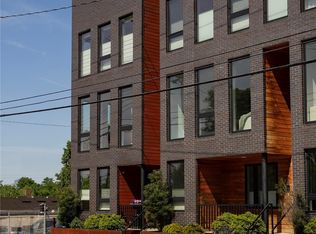 MLS ID #5217896, Jim Anderson, Progressive Urban Real Estate Co. MLS Now
 - $799,9993 bd4 ba1.8k sqft2312 W 5th St, Cleveland, OH 44113New ConstructionMLS ID #5200001, Brian H Cantrall, Chestnut Hill Realty, Inc.. MLS Now
- $790,0003 bd5 ba2.8k sqft1403 Superior Ave E, Cleveland, OH 44113For SaleMLS ID #5218638, James J Robinson, RE/MAX Real Estate Group. MLS Now
- $850,0003 bd4 ba2.4k sqft2117 W 18th St, Cleveland, OH 44113For SaleMLS ID #5230175, Carolyn M Bentley, Howard Hanna. MLS Now
- $638,5003 bd4 ba2.4k sqft2267 W 19th St, Cleveland, OH 44113For SaleMLS ID #5202775, Carolyn M Bentley, Howard Hanna. MLS Now
- $649,0003 bd4 ba2.4k sqft2283 W 19th St, Cleveland, OH 44113For SaleMLS ID #5200650, Kristine M McGee, Howard Hanna. MLS Now
- $569,9002 bd5 ba1.9k sqft1517 W 32nd St, Cleveland, OH 44113For SaleMLS ID #5220243, Todd A Reinart, Howard Hanna. MLS Now
- $715,0003 bd3 ba2.4k sqft1311 W 54th St, Cleveland, OH 44102For SaleMLS ID #5218363, Carolyn M Bentley, Howard Hanna. MLS Now
- $738,5003 bd3 ba2.3k sqft1911 Abbey Ave, Cleveland, OH 44113For SaleMLS ID #5182161, Carolyn M Bentley, Howard Hanna. MLS Now
- $635,0003 bd4 ba2.9k sqft2135 W 6th St, Cleveland, OH 44113For SaleMLS ID #5188183, Christine Barkan, Keller Williams Citywide. MLS Now
- $749,0003 bd3 ba1.9k sqftSl 21 B West Pl #58, Cleveland, OH 44102New ConstructionMLS ID #5215140, Brian H Cantrall, Chestnut Hill Realty, Inc.. MLS Now
- $385,0003 bd3 ba1.4k sqft748 Starkweather Ave, Cleveland, OH 44113For SaleMLS ID #5230593, Darlene K Barnes, Howard Hanna. MLS Now
- $695,0003 bd3 ba2k sqft1298 W 58th St, Cleveland, OH 44102For SaleMLS ID #5220187, Evanne Barone, Keller Williams Greater Metropolitan. MLS Now
- $589,0003 bd4 ba2.6k sqft4210 Peach Ct, Cleveland, OH 44113For SaleMLS ID #5226655, Christine Barkan, Keller Williams Citywide. MLS Now
- $595,9803 bd4 ba1.8k sqft1831 W 47th St #1-SL, Cleveland, OH 44102For SaleMLS ID #5187906, Chrissy Kovanda, Berkshire Hathaway HomeServices Professional Realty. MLS Now
- $539,0003 bd3 ba3k sqft2282 W 5th St, Cleveland, OH 44113For SaleMLS ID #5212413, Vlad L Lyner, Acacia Realty, LLC.. MLS Now
- $595,9803 bd3 ba1.8k sqft1827 W 47th St #S/l, Cleveland, OH 44102For SaleMLS ID #5188035, Theresa Brannen, Berkshire Hathaway HomeServices Professional Realty. MLS Now
