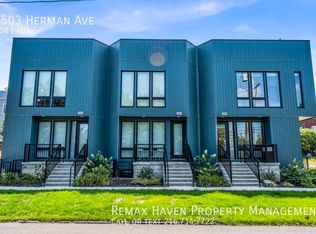
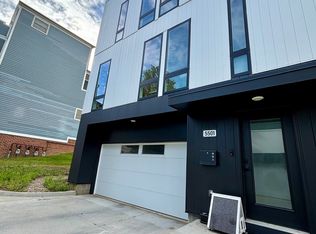
Beautifully finished and filled with natural light, this luxury end-unit townhome offers an open layout, thoughtful upgrades, and exceptional outdoor living in Cleveland’s vibrant Detroit Shoreway neighborhood. The attached two-car garage opens directly into a convenient mudroom area on the main living level, a rare feature that makes everyday living easy. A nearby half bath and an inviting kitchen, dining area, and spacious living room create a seamless flow for relaxing and entertaining. Floor-to-ceiling windows with custom roller shades bring in abundant light and highlight the home’s gorgeous, cohesive palette. The kitchen features Calacatta quartz countertops, a generous island with seating, stainless steel appliances, a gas range with hood, a herringbone tile backsplash, and Shaker cabinetry with ample storage. Upstairs, the spacious primary suite offers a walk-in closet and a beautifully appointed bath with quartz-topped double sinks and a tiled walk-in shower with two shower heads. Two additional bedrooms, a full bath with quartz countertops and a tiled shower, and a convenient laundry room complete this level, along with access to a second-floor patio. Continue to the third level, where a wet bar with cabinetry serves an expansive rooftop patio featuring Trex decking and incredible views, an ideal setting for sunset evenings and gathering with friends. The large unfinished basement offers room to expand. Meticulously maintained and move-in ready, this home pairs beautiful finishes with the benefit of tax abatement through 2036. Enjoy easy access to Gordon Square’s arts district, neighborhood shops and restaurants, Lake Erie, and Edgewater Park, with Ohio City, downtown Cleveland, and Lakewood just minutes away.
Active
Price cut: $24.1K (10/25)
$674,900
5509 Herman Ave, Cleveland, OH 44102
3beds
2,982sqft
Townhouse, Single Family Residence
Built in 2021
2,613 Square Feet Lot
$-- Zestimate®
$226/sqft
$98/mo HOA
What's special
- 39 days
- 618
- 65
Zillow last checked:
Listing updated:
Listed by:
Kim Crane 440-652-3002 kimcrane@howardhanna.com,
Howard Hanna
Source: MLS Now,MLS#: 5251908
Facts & features
Interior
Bedrooms & bathrooms
- Bedrooms: 3
- Bathrooms: 3
- Full bathrooms: 2
- 1/2 bathrooms: 1
- Main level bathrooms: 1
Primary bedroom
- Description: Flooring: Wood
- Level: Second
- Dimensions: 19 x 13
Bedroom
- Description: Flooring: Wood
- Level: Second
- Dimensions: 11 x 11
Bedroom
- Description: Flooring: Wood
- Level: Second
- Dimensions: 11 x 9
Dining room
- Description: Flooring: Wood
- Level: First
- Dimensions: 14 x 9
Kitchen
- Description: Flooring: Wood
- Level: First
- Dimensions: 15 x 11
Laundry
- Level: Second
- Dimensions: ND x ND
Living room
- Description: Flooring: Wood
- Level: First
- Dimensions: 19 x 19
Other
- Level: Third
- Dimensions: 42 x 11
Recreation
- Level: Lower
- Dimensions: 32 x 18
Heating
- Forced Air, Gas
Cooling
- Central Air
Appliances
- Included: Dryer, Dishwasher, Microwave, Range, Refrigerator, Washer
Features
- Basement: Full,Unfinished
- Has fireplace: No
Interior area
- Total structure area: 2,982
- Total interior livable area: 2,982 sqft
- Finished area above ground: 2,058
- Finished area below ground: 924
Video & virtual tour
Property
Parking
- Parking features: Attached, Garage
- Attached garage spaces: 2
Features
- Levels: Two,Three Or More
- Stories: 2
- Patio & porch: Patio
Lot
- Size: 2,613 Square Feet
Details
- Parcel number: 00309115
- Special conditions: Standard
Construction
Type & style
- Home type: Townhouse
- Property subtype: Townhouse, Single Family Residence
- Attached to another structure: Yes
Materials
- Other
- Roof: Other
Condition
- Year built: 2021
Utilities & green energy
- Sewer: Public Sewer
- Water: Public
Community & HOA
Community
- Security: Security System
- Subdivision: City Of Cleveland
HOA
- Has HOA: Yes
- Services included: Other
- HOA fee: $98 monthly
- HOA name: Townhomes At Slate Court Owners Assoc. Inc
Location
- Region: Cleveland
Financial & listing details
- Price per square foot: $226/sqft
- Tax assessed value: $55,000
- Annual tax amount: $1,262
- Date on market: 10/9/2026
- Cumulative days on market: 40 days
- Listing agreement: Exclusive Right To Sell
Estimated market value
Not available
Estimated sales range
Not available
Not available
Price history
| Date | Event | Price |
|---|---|---|
| 10/25/2026 | Price change | $674,900-3.4%$226/sqft |
Source: MLS Now #5251908 Report a problem | ||
| 10/9/2026 | Listed for sale | $699,000+12.7%$234/sqft |
Source: MLS Now #5251908 Report a problem | ||
| 10/17/2023 | Sold | $620,000-4.6%$208/sqft |
Source: Public Record Report a problem | ||
| 9/18/2023 | Pending sale | $649,900$218/sqft |
Source: MLS Now #4481508 Report a problem | ||
| 8/11/2023 | Listed for sale | $649,900+17.5%$218/sqft |
Source: MLS Now #4481508 Report a problem | ||
| 10/7/2021 | Pending sale | $552,900-3.5%$185/sqft |
Source:  MLS Now #4188957 Report a problem | ||
| 10/5/2021 | Sold | $573,192+3.7%$192/sqft |
Source: MLS Now #4188957 Report a problem | ||
| 9/23/2021 | Contingent | $552,900$185/sqft |
Source: MLS Now #4188957 Report a problem | ||
Public tax history
| Year | Property taxes | Tax assessment |
|---|---|---|
| 2025 | $1,262 +0% | $19,250 |
| 2024 | $1,262 +103.1% | $19,250 +135% |
| 2023 | $621 +0.6% | $8,190 -95.9% |
| 2022 | $618 -1.2% | $200,620 +2349.6% |
| 2021 | $625 -13.5% | $8,190 |
| 2020 | $723 +8% | $8,190 |
| 2019 | $670 | $8,190 |
Find assessor info on the county website
Monthly payment
Est. payment
Payment breakdown
Explore the cost of this home by adjusting the details. Changes won't be saved.Climate risks
Neighborhood: Detroit Shoreway
Nearby schools
Schools provided by the listing agent
- District: Cleveland Municipal - 1809
Source: MLS Now. This data may not be complete. We recommend contacting the local school district to confirm school assignments for this home.


Similar homes
- $640,0003 bd4 ba2.8k sqft1279 W 76th St, Cleveland, OH 44102For Sale
 MLS ID #5261260, Tom O'Dougherty, Howard Hanna. MLS Now
- $674,5003 bd3 ba2k sqft1298 W 58th St, Cleveland, OH 44102For Sale
 MLS ID #5220187, Evanne Barone, Keller Williams Greater Metropolitan. MLS Now
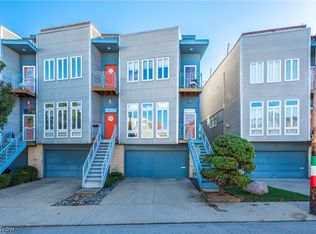
- $524,9003 bd3 ba1.9k sqft1215 W 67th St, Cleveland, OH 44102For Sale
 MLS ID #5255125, Suzanne Lambert, Howard Hanna. MLS Now
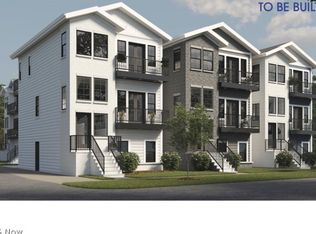
- $595,9803 bd3 ba1.8k sqft1827 47th S L 3 St W, Cleveland, OH 44102For Sale
 MLS ID #5188035, Theresa Brannen, Berkshire Hathaway HomeServices Professional Realty. MLS Now
