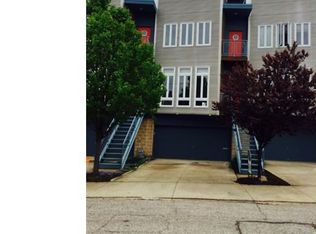
Set between Edgewater Beach and the Gordon Square Arts District, 1227 West 67th Street pairs lakeside living with true neighborhood walkability. The defining feature is the rooftop deck, with panoramic views of Lake Erie and the downtown skyline and a front-row seat for Fourth of July fireworks, the Air Show and sunsets over the water.
Inside, an open floor plan is anchored by a kitchen renovation: quartz countertops, a waterfall peninsula with bar seating, a Sub-Zero refrigerator, a Samsung range, microwave and dishwasher, and spacious walk-in pantry. A balcony off the kitchen extends the living space outdoors. In the living room, custom built-ins frame a gas fireplace, with engineered hardwood floors and custom light fixtures throughout. A half bath completes the main level.
The primary suite offers a sitting area just outside, a private balcony and a walk-in ceramic tile shower. A second bedroom and full bath round out the private spaces. The walk-out lower level adds flexible space for an office, den or guest bedroom, opening to a fully fenced backyard.
The entire home was freshly painted in 2026, with central air (2026) and furnace (2025) recently replaced. Gordon Square restaurants and shops, the Capitol Theatre, Battery Park and the bike path are all a short walk away, with a large lot next door for guest parking.
This home offers a rare combination of lake views, thoughtful updates and everyday walkability.
Active
$480,000
1227 W 67th St, Cleveland, OH 44102
2beds
2,110sqft
Townhouse, Single Family Residence
Built in 2005
2,204 Square Feet Lot
$-- Zestimate®
$227/sqft
$100/mo HOA
What's special
Open floor planCustom light fixtures throughoutSub-zero refrigeratorFully fenced backyardKitchen renovationEngineered hardwood floorsSpacious walk-in pantry
- 12 days
- 970
- 110
Likely to sell faster than
Zillow last checked:
Listing updated:
Listed by:
Candace Papotto 440-212-4971 Candace.papotto@theagencyre.com,
The Agency Cleveland Northcoast
Source: MLS Now,MLS#: 5250730 Originating MLS: Akron Cleveland Association of REALTORS
Facts & features
Interior
Bedrooms & bathrooms
- Bedrooms: 2
- Bathrooms: 3
- Full bathrooms: 2
- 1/2 bathrooms: 1
- Main level bathrooms: 1
Heating
- Forced Air, Gas
Cooling
- Central Air
Appliances
- Included: Dryer, Dishwasher, Disposal, Microwave, Range, Refrigerator, Washer
- Laundry: Upper Level
Features
- Bookcases, Built-in Features, Ceiling Fan(s), Double Vanity, High Ceilings, Open Floorplan, Pantry, Stone Counters, Storage, Walk-In Closet(s), Jetted Tub
- Windows: Blinds
- Basement: Walk-Out Access
- Number of fireplaces: 1
- Fireplace features: Blower Fan, Gas, Living Room
Interior area
- Total structure area: 2,110
- Total interior livable area: 2,110 sqft
- Finished area above ground: 2,110
Video & virtual tour
Property
Parking
- Total spaces: 2
- Parking features: Attached, Garage
- Attached garage spaces: 2
Features
- Levels: Three Or More
- Stories: 3
- Patio & porch: Deck, Front Porch
- Exterior features: Private Yard
- Pool features: None
- Fencing: Back Yard,Wood
- Has view: Yes
- View description: Beach, Downtown, Lake
- Has water view: Yes
- Water view: Beach,Lake
- Waterfront features: Lake Front
- Frontage type: Lakefront
Lot
- Size: 2,204 Square Feet
- Features: Lake Front
Details
- Parcel number: 00208116
Construction
Type & style
- Home type: Townhouse
- Property subtype: Townhouse, Single Family Residence
- Attached to another structure: Yes
Materials
- Aluminum Siding, Vinyl Siding
- Foundation: Slab
- Roof: Composition,Flat
Condition
- Year built: 2005
Utilities & green energy
- Sewer: Public Sewer
- Water: Public
Community & HOA
Community
- Security: Smoke Detector(s)
- Subdivision: Lake Pointe Twnhse Dev
HOA
- Has HOA: Yes
- Services included: Maintenance Structure, None, Parking, Snow Removal
- HOA fee: $100 monthly
- HOA name: Lakepointe Townhome Association
Location
- Region: Cleveland
Financial & listing details
- Price per square foot: $227/sqft
- Tax assessed value: $488,900
- Annual tax amount: $11,222
- Date on market: 10/23/2026
- Listing terms: Cash,Conventional,FHA,VA Loan
Estimated market value
Not available
Estimated sales range
Not available
Not available
Price history
| Date | Event | Price |
|---|---|---|
| 10/23/2026 | Listed for sale | $480,000+24515.4%$227/sqft |
Source:  MLS Now #5250730 Report a problem | ||
| 3/24/2021 | Listing removed | -- |
Source: Owner Report a problem | ||
| 5/24/2018 | Listing removed | $1,035 |
Source: Owner Report a problem | ||
| 5/21/2018 | Listed for rent | $1,035 |
Source: Owner Report a problem | ||
| 4/2/2008 | Listing removed | $1,950$1/sqft |
Source: Visual Tour #2443413 Report a problem | ||
| 2/28/2008 | Listed for sale | $1,950-99.4%$1/sqft |
Source: Visual Tour #2443413 Report a problem | ||
| 6/15/2006 | Sold | $310,000+9.6%$147/sqft |
Source: Public Record Report a problem | ||
| 8/26/2005 | Sold | $282,953$134/sqft |
Source: Public Record Report a problem | ||
Public tax history
| Year | Property taxes | Tax assessment |
|---|---|---|
| 2025 | $11,222 +0% | $171,120 |
| 2024 | $11,218 -12.5% | $171,120 +1.2% |
| 2023 | $12,825 | $169,090 |
| 2022 | -- | $169,090 |
| 2021 | $12,623 +999% | $169,090 +1171.4% |
| 2020 | $1,149 +5.6% | $13,300 |
| 2019 | $1,088 +2.8% | $13,300 |
| 2018 | $1,058 +154.7% | $13,300 +163.9% |
| 2017 | $416 +0.8% | $5,040 |
| 2016 | $412 | $5,040 |
| 2015 | $412 +21.5% | $5,040 +22% |
| 2014 | $339 +1.8% | $4,130 |
| 2013 | $333 +3.1% | $4,130 |
| 2012 | $323 +28% | $4,130 -1.7% |
| 2011 | $253 +901.7% | $4,200 |
| 2010 | $25 -89.9% | $4,200 -96.1% |
| 2009 | $250 -6.7% | $108,500 0% |
| 2008 | $268 | $108,510 |
| 2005 | -- | -- |
| 2004 | $164 | $2,800 |
Find assessor info on the county website
Monthly payment
Est. payment
Payment breakdown
Explore the cost of this home by adjusting the details. Changes won't be saved.Climate risks
Neighborhood: Detroit Shoreway
Nearby schools
Schools provided by the listing agent
- District: Cleveland Municipal - 1809
Source: MLS Now. This data may not be complete. We recommend contacting the local school district to confirm school assignments for this home.

Similar homes
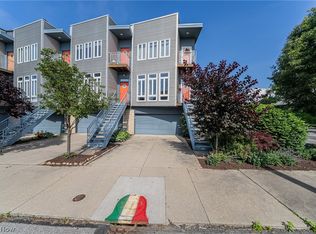
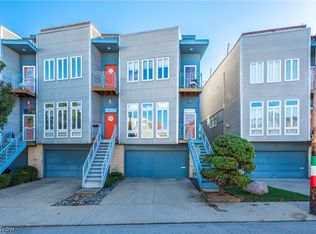
- $524,9003 bd3 ba1.9k sqft1215 W 67th St, Cleveland, OH 44102For Sale
 MLS ID #5255125, Suzanne Lambert, Howard Hanna. MLS Now
- $499,0002 bd3 ba2.1k sqft6943 Father Caruso Dr, Cleveland, OH 44102For Sale
 MLS ID #5198597, Wendy C Milligan, Keller Williams Greater Metropolitan. MLS Now
- $529,0002 bd3 ba1.8k sqft1238 W 70th St, Cleveland, OH 44102For Sale
 MLS ID #5254412, Justin Beck, Howard Hanna. MLS Now
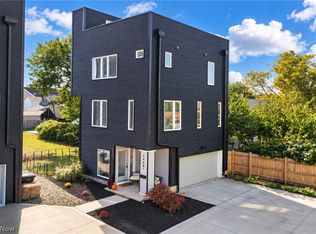
- $475,0002 bd3 ba1.5k sqft1434 W 48th St #D, Cleveland, OH 44102For Sale
 MLS ID #5248596, Allie Carr, Berkshire Hathaway HomeServices Professional Realty. MLS Now
