Skip main navigation
Closed
  • $508,500

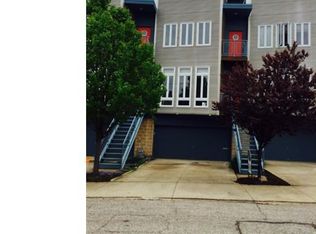
    1223 W 67th St, Cleveland, OH 44102

    2beds
    2,075sqft
    Townhouse, Single Family Residence
    Built in 2004
    2,221 Square Feet Lot
    $534,100 Zestimate®
    $245/sqft
    $3,304 Estimated rent

    Home value

    $534,100

    $507,000 - $561,000

    $3,304/mo

    Zestimate® history
    Loading
    Loading...

    Owner options

    List your home for rent

    $3,304/mo

    Rent Zestimate®

    Find your next renter with Zillow Rental Manager. Plus, with online applications, you can quickly screen prospective tenants – for free.

    Learn more

    $3,304/mo

    Rent Zestimate®

    Refinance and save

    $3,639/mo

    Est. payment

    Refinancing to a lower rate could help reduce your monthly payments and save thousands over the life of the loan.

    See today's rates

    $3,639/mo

    Est. payment

    Explore your selling options

    Work with a Zillow partner agent

    Leverage their expertise and Zillow's premium Showcase listings to get your home seen by more buyers.

    Get started

    List with your own agent

    Get your home in front of millions of buyers by listing it on Zillow.

    Learn how to do it

    Sell it yourself

    Take full control of how buyers see your home on Zillow by listing For Sale by Owner (FSBO).

    List your home

    What's special

    Schedule your private tour right away! Experience the epitome of city living in the heart of the Gordon Square Arts District! With easy access to Edgewater Beach, top-tier restaurants, and premier shopping, this elegant townhome offers the perfect blend of urban convenience and modern luxury. This home features centralized speakers ideal for entertaining people on all levels. On the first floor, you'll find an attached two-car garage, a spacious family room, and access to a fully enclosed yard with a beautiful stone garden and wooden privacy fence. The second-floor features floor-to-ceiling windows, bamboo flooring, and an open-concept living space with a double-sided fireplace. This leads to a stylish dining room and an expansive kitchen with a stunning granite island. Step out onto the rear balcony with a gas grill and bistro table. Moving up to the next level, discover an expansive primary suite with dual closets leading to a designer bath, a luxurious jetted tub, and a stunning tiled shower. This floor also includes a guest bedroom, a convenient bathroom, and a well-appointed laundry room, ensuring absolute comfort and convenience for you and your guests. The freshly painted 800-square-foot rooftop deck with views of Edgewater Beach, Marina, and Lake Erie with our dreamy sunsets are ideal for entertaining friends and family or enjoying peaceful days.

    Zillow last checked:

    Listing updated:

    Listed by:

    Torry McJunkins torry@thecityteam.com216-469-5227,

    EXP Realty, LLC.

    Bought with:

    Jenny Chin, 307055

    Howard Hanna

    Samantha Chin, 2021008134

    Howard Hanna

    Source: MLS Now,MLS#: 5058353MLS LogoOriginating MLS: Akron Cleveland Association of REALTORS

    Facts & features

    Interior

    Bedrooms & bathrooms
    • Bedrooms: 2
    • Bathrooms: 3
    • Full bathrooms: 2
    • 1/2 bathrooms: 1
    • Main level bathrooms: 1
    Heating
    • Forced Air, Gas
    Cooling
    • Central Air
    Appliances
    • Included: Dryer, Dishwasher, Disposal, Microwave, Range, Refrigerator, Washer
    • Laundry: Washer Hookup, Laundry Closet, In Unit, Upper Level
    Features
    • Eat-in Kitchen, His and Hers Closets, Kitchen Island, Low Flow Plumbing Fixtures, Multiple Closets, Open Floorplan, Pantry, Soaking Tub, Walk-In Closet(s), Jetted Tub
    • Windows: Drapes, ENERGY STAR Qualified Windows
    • Basement: None
    • Number of fireplaces: 1
    • Fireplace features: Dining Room, Double Sided, Family Room, Gas, Gas Log, Living Room
    Interior area
    • Total structure area: 2,075
    • Total interior livable area: 2,075 sqft
    • Finished area above ground: 2,075
    • Finished area below ground: 0

    Property

    Parking
    • Total spaces: 2
    • Parking features: Additional Parking, Attached, Direct Access, Garage Faces Front, Garage, Garage Door Opener, Parking Lot
    • Attached garage spaces: 2
    Features
    • Levels: Three Or More
    • Stories: 4
    • Patio & porch: Rear Porch, Deck, Porch
    • Exterior features: Gas Grill, Outdoor Grill, Private Yard
    • Pool features: None
    • Fencing: Back Yard,Full,Privacy,Wood
    • Has view: Yes
    • View description: City, Lake, Marina
    • Has water view: Yes
    • Water view: Lake,Marina
    • Waterfront features: Lake Privileges
    Lot
    • Size: 2,221 Square Feet
    • Dimensions: 20 x 110
    • Features: Back Yard, City Lot, Near Public Transit, Paved, Rectangular Lot
    Details
    • Parcel number: 00208113

    Construction

    Type & style
    • Home type: Townhouse
    • Property subtype: Townhouse, Single Family Residence
    • Attached to another structure: Yes
    Materials
    • Metal Siding
    • Foundation: Slab
    • Roof: Flat,Rubber
    Condition
    • Year built: 2004

    Utilities & green energy

    • Sewer: Public Sewer
    • Water: Public

    Community & HOA

    Community
    • Security: Smoke Detector(s)
    HOA
    • Has HOA: Yes
    • Services included: Maintenance Structure
    • HOA fee: $100 monthly
    • HOA name: Lake Point Townhomes
    Location
    • Region: Cleveland

    Financial & listing details

    • Price per square foot: $245/sqft
    • Tax assessed value: $450,000
    • Annual tax amount: $10,087
    • Date on market: 7/31/2024
    • Cumulative days on market: 58 days
    • Listing terms: Cash,Conventional,1031 Exchange,FHA

    Price history

    DateEventPrice
    9/29/2024Pending sale$520,000+2.3%$251/sqft
    Source: MLS Now #5058353 Report a problem
    9/27/2024Sold$508,500-2.2%$245/sqft
    Source: MLS Now #5058353 Report a problem
    9/10/2024Contingent$520,000$251/sqft
    Source: MLS Now #5058353 Report a problem
    8/23/2024Price change$520,000-2.8%$251/sqft
    Source: MLS Now #5058353 Report a problem
    7/31/2024Listed for sale$535,000+40.8%$258/sqft
    Source: MLS Now #5058353 Report a problem
    4/4/2019Sold$380,000-4.8%$183/sqft
    Source: MLS Now #4044705 Report a problem
    2/22/2019Pending sale$399,000$192/sqft
    Source: Derek Eisenberg, ePro, GRI, GAA, RAA #4044705 Report a problem
    11/12/2018Price change$399,000-5%$192/sqft
    Source: Derek Eisenberg, ePro, GRI, GAA, RAA #4044705 Report a problem
    10/13/2018Listed for sale$419,999+53.9%$202/sqft
    Source: Derek Eisenberg, ePro, GRI, GAA, RAA #4044705 Report a problem
    12/9/2004Sold$272,900$132/sqft
    Source: Public Record Report a problem

    Public tax history

    YearProperty taxesTax assessment
    2025$10,330 +0%$157,500
    2024$10,325 +2.4%$157,500 +18.4%
    2023$10,088 +0.6%$133,000
    2022$10,030 +1%$133,000
    2021$9,929 -3.4%$133,000 +11.8%
    2020$10,277 +955.5%$119,000 +900%
    2019$974 +0.3%$11,900
    2018$970 +127.7%$11,900 +136.1%
    2017$426 +0.8%$5,040
    2016$423 $5,040
    2015$423 +21.5%$5,040 +22%
    2014$348 +1.7%$4,130
    2013$342 +2.9%$4,130
    2012$332 +28%$4,130 -1.7%
    2011$260 +901.8%$4,200
    2010$26 -89.9%$4,200 -95.1%
    2009$257 -6.7%$85,020 -11%
    2008$276 +69.9%$95,520 +3348.4%
    2004$162 +1.1%$2,770
    2003$161 $2,770
    Find assessor info on the county website

    Neighborhood: Detroit Shoreway

    Nearby schools

    GreatSchools rating
    Schools provided by the listing agent
    • District: Cleveland Municipal - 1809

    Source: MLS Now. This data may not be complete. We recommend contacting the local school district to confirm school assignments for this home.

    Get a cash offer in 3 minutes
    Find out how much your home could sell for in as little as 3 minutes with a no-obligation cash offer.
    Estimated market value
    $534,100
    Get a cash offer in 3 minutes
    Find out how much your home could sell for in as little as 3 minutes with a no-obligation cash offer.
    Estimated market value
    $534,100