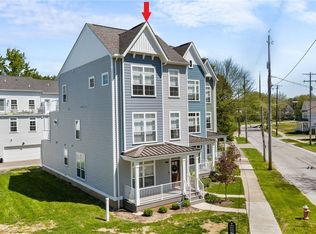
Eligible for Cleveland’s 15 year tax abatement program. Introducing 1352 W 78th St, Cleveland, a modern new
construction townhome completed in Spring of 2026. Situated just steps from the vibrant Gordon Square Arts District and
minutes from Edgewater Park & Beach, this attached front-and-back townhouse offers contemporary living in one of
Cleveland’s most desirable urban neighborhoods. Designed with comfort, flexibility, and efficiency in mind, this 3-
bedroom, 2.5-bath home features an open-concept floor plan with bright, spacious living areas perfect for entertaining or
everyday living. The kitchen is thoughtfully appointed with sleek modern finishes, sustainable interior materials, a
breakfast bar, and high-performance appliances. A convenient first-floor half bath and second-floor laundry add everyday
practicality. Upstairs, you’ll find three well-proportioned bedrooms, including a serene primary suite and two full baths
designed with modern style and quality craftsmanship. High-performance windows and doors, no-maintenance exterior
materials, dimensional roof shingles, and energy-efficient systems ensure long-term durability, comfort, and low utility
costs. With contemporary finishes, energy-efficient construction, and a premier Gordon Square location, this residence
delivers exceptional value and style, an ideal choice for those seeking quality, comfort, and longevity in the city.
Active
$479,000
1352 W 78th St, Cleveland, OH 44102
3beds
1,764sqft
Townhouse, Single Family Residence
Built in 2026
3,920 Square Feet Lot
$-- Zestimate®
$272/sqft
$-- HOA
What's special
Contemporary finishesOpen-concept floor planConvenient first-floor half bathAttached front-and-back townhouseSecond-floor laundrySerene primary suiteThree well-proportioned bedrooms
- 21 days
- 226
- 19
Zillow last checked:
Listing updated:
Listed by:
Anthony R Latina 440-465-5611 anthonylatinarealestate@gmail.com,
RE/MAX Crossroads Properties
Source: MLS Now,MLS#: 5243420 Originating MLS: Akron Cleveland Association of REALTORS
Originating MLS: Akron Cleveland Association of REALTORSFacts & features
Interior
Bedrooms & bathrooms
- Bedrooms: 3
- Bathrooms: 3
- Full bathrooms: 2
- 1/2 bathrooms: 1
- Main level bathrooms: 1
Primary bedroom
- Level: Third
- Dimensions: ND x ND
Bedroom
- Level: Second
- Dimensions: ND x ND
Bedroom
- Level: Second
- Dimensions: ND x ND
Primary bathroom
- Level: Third
- Dimensions: ND x ND
Bathroom
- Level: Second
- Dimensions: ND x ND
Bathroom
- Description: Half Bath
- Level: First
- Dimensions: ND x ND
Kitchen
- Level: First
- Dimensions: ND x ND
Laundry
- Level: Second
- Dimensions: ND x ND
Living room
- Level: First
- Dimensions: ND x ND
Loft
- Level: Second
- Dimensions: ND x ND
Heating
- Forced Air
Cooling
- Central Air
Appliances
- Included: Dishwasher, Microwave, Range, Refrigerator
- Laundry: Laundry Room, Upper Level
Features
- Breakfast Bar
- Basement: None
- Has fireplace: No
Interior area
- Total structure area: 1,764
- Total interior livable area: 1,764 sqft
- Finished area above ground: 1,764
Video & virtual tour
Property
Parking
- Total spaces: 1
- Parking features: Concrete, Detached, Electricity, Garage, Off Street
- Garage spaces: 1
Features
- Levels: Three Or More
- Stories: 3
Lot
- Size: 3,920 Square Feet
Details
- Parcel number: 00202080
- Special conditions: Standard
Construction
Type & style
- Home type: Townhouse
- Architectural style: Contemporary,Modern
- Property subtype: Townhouse, Single Family Residence
- Attached to another structure: Yes
Materials
- Metal Siding, Other
- Roof: Asphalt,Fiberglass
Condition
- Year built: 2026
Utilities & green energy
- Sewer: Public Sewer
- Water: Public
Community & HOA
HOA
- Has HOA: No
Location
- Region: Cleveland
Financial & listing details
- Price per square foot: $272/sqft
- Date on market: 9/11/2026
- Cumulative days on market: 51 days
Estimated market value
Not available
Estimated sales range
Not available
Not available
Price history
| Date | Event | Price |
|---|---|---|
| 9/11/2026 | Listed for sale | $479,000+6.5%$272/sqft |
Source:  MLS Now #5243420 Report a problem MLS Now #5243420 Report a problem | ||
| 9/9/2026 | Listing removed | $449,900$255/sqft |
Source: MLS Now #5234897 Report a problem | ||
| 9/2/2026 | Price change | $449,900-6.3%$255/sqft |
Source: MLS Now #5234897 Report a problem | ||
| 8/11/2026 | Listed for sale | $479,900$272/sqft |
Source: MLS Now #5234897 Report a problem | ||
| 5/15/2026 | Listing removed | $479,900$272/sqft |
Source: MLS Now #5171426 Report a problem | ||
| 11/14/2025 | Listed for sale | $479,900$272/sqft |
Source: MLS Now #5171426 Report a problem | ||
Public tax history
Tax history is unavailable.
Monthly payment
Est. payment
Payment breakdown
Explore the cost of this home by adjusting the details. Changes won't be saved.Climate risks
Neighborhood: Detroit Shoreway
Nearby schools
Schools provided by the listing agent
- District: Cleveland Municipal - 1809
Source: MLS Now. This data may not be complete. We recommend contacting the local school district to confirm school assignments for this home.
Similar homes
- $479,0003 bd3 ba1.7k sqft1348 W 78th St, Cleveland, OH 44102For Sale
 MLS ID #5243487, Anthony R Latina, RE/MAX Crossroads Properties. MLS Now
 - $554,9002 bd3 ba1.9k sqft5322 Herman Ave, Cleveland, OH 44102For Sale
 MLS ID #5244739, James Haffey Jr., McDowell Homes Real Estate Services. MLS Now
 - $399,0004 bd2 ba1.8k sqft1304 W 73rd St, Cleveland, OH 44102For Sale
 MLS ID #5209355, Michael Azzam, RE/MAX Haven Realty. MLS Now
 - $484,9003 bd3 ba2.5k sqft12203 Ashbury Ave, Cleveland, OH 44106For Sale
 MLS ID #5249679, Joe Vaccaro, EXP Realty, LLC.. MLS Now
