Skip main navigation
Off market
  • $344,600

    1944 W 54th St, Cleveland, OH 44102

    4beds
    --sqft
    Single Family Residence
    Built in ----
    -- sqft lot
    $344,600 Zestimate®
    $--/sqft
    $4,075 Estimated rent

    Home value

    $344,600

    $286,000 - $414,000

    $4,075/mo

    Zestimate® history
    Loading
    Loading...

    Owner options

    List your home for rent

    $4,075/mo

    Rent Zestimate®

    Find your next renter with Zillow Rental Manager. Plus, with online applications, you can quickly screen prospective tenants – for free.

    Learn more

    $4,075/mo

    Rent Zestimate®

    Refinance and save

    $2,398/mo

    Est. payment

    Refinancing to a lower rate could help reduce your monthly payments and save thousands over the life of the loan.

    See today's rates

    $2,398/mo

    Est. payment

    Explore your selling options

    Work with a Zillow partner agent

    Leverage their expertise and Zillow's premium Showcase listings to get your home seen by more buyers.

    Get started

    List with your own agent

    Get your home in front of millions of buyers by listing it on Zillow.

    Learn how to do it

    Sell it yourself

    Take full control of how buyers see your home on Zillow by listing For Sale by Owner (FSBO).

    List your home

    What's special

    Modern finishesPrivate patioBeautifully designed homeWarm open layoutFast wi-fiFree parking on-siteThoughtful designer touches

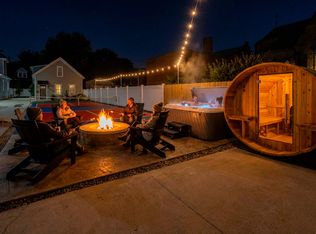
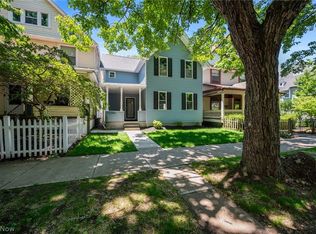
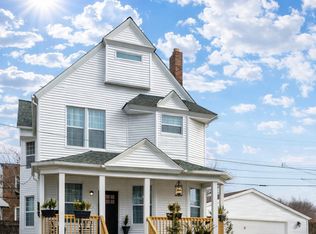
    Pickleball | Hot Tub | Sauna | 3 King BR + Bunk RM Summary ASK HOW TO SLEEP 28 | 10BR 8BA | 3 HOUSES Welcome to this stylish 4BR, 3BA home near Cleveland's vibrant Gordon Square, just a 1-min walk from historic St. Stephen's Church. With modern finishes, cozy living areas, a full kitchen, and a private patio, it's perfect for families, professionals, or small groups. Sleeps 11 comfortably. The space Freshly renovated from top to bottom, this beautifully designed home offers a perfect blend of modern comfort and Cleveland charm. Thoughtful designer touches, brand-new furnishings, and a warm, open layout create a welcoming space ideal for both relaxation and entertaining. From the moment you step inside, you'll feel at home whether you're gathering for a shared meal, streaming your favorite shows, or enjoying a quiet morning on the covered porch. Every detail has been curated for comfort and convenience, making it an excellent choice for families, professionals, or small groups. Tucked in a walkable neighborhood near Gordon Square and just minutes from Lake Erie, this location is unbeatable for guests looking to explore, unwind, and experience the best of Cleveland. HIGHLIGHTS Newly renovated home with designer touches throughout Fully equipped kitchen, perfect for cooking together during your stay Multiple dining tables and lounge areas perfect for hosting or relaxing Private outdoor area with seating Smart TVs, fast Wi-Fi, and work-friendly spaces Dual washer/dryers for convenience during extended stays Covered porch with seating Free parking on-site Exterior Ring cameras + Noiseaware noise monitoring system Cornhole, Pickleball court, hot tub , barrel sauna & fire pit (SHARED WITH ALL OUR FIVE HOUSES) Central location with easy access to local attractions, short drive to restaurants + groceries BEDROOMS Each of the four bedrooms has been thoughtfully designed to offer a restful retreat after a day exploring Cleveland. Soft, neutral tones and modern furnishings create a calming atmosphere, while plush mattresses and fresh linens ensure a great night's sleep. The primary bedroom features a spacious layout and a comfortable bed perfect for stretching out and unwinding. Additional bedrooms offer a mix of queen, twin, and bunk bed options to suit families or small groups, all with ample storage and cozy touches that make you feel right at home. Whether you prefer to start your morning with natural light streaming in or curl up early for a peaceful night, these inviting bedrooms promise relaxation and privacy for every guest. Number of Bedrooms: 4 Bedroom #1: Second floor King bed (sleeps 2) Bedroom #2: Second floor Bunk bed - Queen Bottom & Twin Top (sleeps 3) Bedroom #3: Second floor King bed (sleeps 2) Bedroom #4: Second floor King bed (sleeps 2) Living Room: Ground floor Queen Murphy bed (sleeps 2) BATHROOMS Each of the three bathrooms is fresh, modern, and thoughtfully designed for your comfort. Enjoy bright, clean spaces with contemporary fixtures, spacious walk-in showers, and plenty of counter space for your essentials. Soft towels, complimentary toiletries, and stylish finishes create a spa-like feel, making it easy to relax and refresh during your stay. Whether you're getting ready for the day or unwinding before bed, these bathrooms offer a touch of everyday luxury. Number of Bathrooms: 3 Bathroom #1: First-floor Toilet, sink, shower Bathroom #2: First floor bedroom Toilet, sink, shower, bathtub Bathroom #3: Second-floor master bedroom Toilet, sink, shower KITCHEN & DINING The fully equipped kitchen is the heart of the home, blending modern style with total convenience. Sleek cabinetry, stainless steel appliances, and a spacious island with bar seating for six make cooking and entertaining effortless. Stocked with all the essentials for any meal, this bright, inviting space is perfect for everything from quick breakfasts to relaxed dinners. The dining area is warm and inviting, designed to bring everyone together. Centered around a stylish table that comfortably seats eight, this space is perfect for enjoying home-cooked meals, playing board games, or planning your day over coffee. Thoughtful lighting and modern decor create a welcoming atmosphere that feels both elegant and relaxed. Ideal setting to connect and make lasting memories during your stay. Fully equipped kitchen Complete set of cookware, utensils, dishes, and glassware Additional amenities: Coffee/Tea Maker, Water Kettle, Keurig (Coffee grounds and Pods only) Sleek Quartzite countertops and modern cabinetry for a clean, contemporary feel Large kitchen island with seating for 6 Oversized dining table with seating for 8 LIVING ROOM Step into a bright and inviting living room designed for both relaxation and connection. With clean modern lines, cozy seating, and tasteful decor, this space offers the perfect spot to unwind after a day of exploring the city. Sink into the plush sofa, stream your favorite shows on the Smart TV, or catch up with friends and family in a stylish yet comfortable setting. Large windows fill the room with natural light, creating an open, airy feel, while thoughtful touches throughout make it feel like home. Whether you're enjoying a quiet morning coffee or a cozy movie night, the living room sets the tone for a truly restful stay. Bright, open layout with plenty of natural light Plush, comfortable seating is perfect for relaxing or gathering Smart TV with streaming capabilities for movie nights Stylish decor and modern finishes throughout Guest access Contactless check-in: Keypad access with door code provided. You can park 2 cars behind the house, and free street parking is also available. Experience a stay filled with relaxation and recreation. Guests have access to shared amenities including cornhole, a pickleball court, hot tub, barrel sauna, and fire pit all set within beautifully maintained outdoor spaces. These amenities are shared among the five houses on the property, creating a vibrant yet relaxing retreat designed for comfort and connection. The neighborhood St. Stephen's Church 1 minute walk Gordon Square 3 minutes drive Truss Event Center - 4 minutes drive West Side Market 4 minutes drive Rock & Roll Hall of Fame 6 minutes drive Key Tower 8 minutes drive Progressive Field 8 minutes drive First Energy Stadium 8 minutes drive Rocket Mortgage Field House 10 minutes drive Getting around Walkable neighborhood with coffee shops, restaurants, and bars just minutes away Easy access to downtown, Playhouse Square, and major highways Free parking in a 2-car garage plus additional street parking Uber and Lyft are readily available for hassle-free transportation Need transportation? We've partnered with a trusted car service to ensure safe and smooth travel. Just Contact Us. Other things to note Contactless check-in: Keypad access with door code provided. Designed for out-of-town guests: Prior experience in short-term rentals preferred. This house is located in a quiet residential neighborhood and is not intended for parties, large gatherings, or events. If a guest violates the house rules by allowing unauthorized guests, everyone will be removed from the property without a refund. Local guests seeking an event venue will not be accommodated. Allergy accommodations: Inform us in advance of any sensitivities. No daily housekeeping: Mid-stay cleaning is available for an additional fee. Trash disposal: Garbage bins are located outside the house, and Thursday is trash day. RULES AND GUIDELINES Respect the Property: Treat the home with care and consideration. No Smoking or Parties: Violations will result in immediate eviction. Furniture: Furniture must not be moved or rearranged. Check-in & Check-out: Check-in: 4 PM onwards Check-out: 10 AM (Late check-out fees apply: $65/hour; after 2 hours, $130/hour). Damage fees: Pet cleanup: $500-$1000 (minimum, depending on severity) Party cleanup: $750 (minimum) Smoking remediation: $500 (minimum) Towels: $20 each Linens: $30 each Comforter: $200 Duvet cover: $100 Security: Exterior security cameras & interior noise monitoring were installed. Parking: You can park 2 cars behind the house, and free street parking is also available, but please make sure not to park in the shared garage. Work From Home: Enjoy free high-speed WiFi available throughout the entire home, perfect for remote work or staying connected. Family: Traveling with little ones? We've got you covered with convenient supplies, including a Pack 'n' Play/travel crib and a high chair, available upon request. Pets: This house is NOT pet-friendly. Quiet Hours: To ensure a peaceful stay for all, please be mindful of quiet hours from 10 PM to 7 AM. Especially outdoors. Guest Verification: Guests must complete a check-in form, upload a valid ID for identity verification, and sign a rental agreement. A $500 damage waiver fee is required for all stays exceeding 30 days. Identity Screening: Please note that by booking, you consent to a third party screening your identity and checking criminal databases to confirm your reservation. Complete terms for guest screening can be requested from the property manager. You will receive an email to complete your screening. Please check your spam folder for this email and contact the property manager with any questions/concerns. Interaction with guests We respect your privacy, but we are always available if you need anything! Our team is just a message away to assist with recommendations, questions, or any concerns during your stay. Whether you prefer a hands-off experience or more personalized support, we're happy to accommodate your needs. Self-check-in makes arrival easy, and if you ever need in-person assistance, we're nearby and ready to help!

    This property is off market, which means it's not currently listed for sale or rent on Zillow. This may be different from what's available on other websites or public sources.

    Zillow last checked:

    Listing updated:

    Source: Zillow Rentals

    Facts & features

    Interior

    Bedrooms & bathrooms
    • Bedrooms: 4
    • Bathrooms: 3
    • Full bathrooms: 3
    Appliances
    • Included: Dishwasher, Dryer, Freezer, Microwave, Oven, Refrigerator, Washer
    • Laundry: In Unit
    Features
    • Sauna

    Property

    Parking
    • Parking features: Off Street
    • Details: Contact manager
    Features
    • Exterior features: Shared Cornhole, Shared Gas Fire Pit, Shared Pickleball Court
    • Has spa: Yes
    • Spa features: Hottub Spa, Sauna
    Details
    • Parcel number: 00231055

    Construction

    Type & style
    • Home type: SingleFamily
    • Property subtype: Single Family Residence

    Community & HOA

    Community
    • Deposit fee: $8,000
    • Administrative fee: $500
    HOA
    • Amenities included: Sauna
    Location
    • Region: Cleveland

    Financial & listing details

    • Tax assessed value: $113,200
    • Annual tax amount: $1,318
    • Date on market: 6/9/2026
    • Lease term: 1 Year

    Price history

    DateEventPrice
    6/20/2026Listing removed$8,000
    Source: Zillow Rentals Report a problem
    2/9/2026Listed for rent$8,000
    Source: Zillow Rentals Report a problem
    7/7/2023Sold$175,000
    Source: Public Record Report a problem

    Public tax history

    YearProperty taxesTax assessment
    2025$1,318 -61.3%$39,620 -35.3%
    2024$3,406 +40.4%$61,250 +50.1%
    2023$2,426 -0.7%$40,810
    2022$2,444 +1%$40,810
    2021$2,420 +18.5%$40,810 +27%
    2020$2,042 -22.3%$32,130
    2019$2,629 +39.5%$32,130
    2018$1,884 +47.1%$32,130 +33.6%
    2017$1,281 +0.8%$24,050
    2016$1,270 $24,050
    2015$1,270 +38.7%$24,050 +22%
    2014$916 +4.7%$19,710
    2012$875 -8.8%$19,710 -17.8%
    2011$959 +3.5%$23,980
    2009$927 -11.9%$23,980 -11%
    2008$1,052 +3.3%$26,950
    2007$1,019 -32%$26,950
    2006$1,497 +43.6%$26,950 +47.5%
    2003$1,043 +17.3%$18,270 +16.2%
    2002$889 -42.1%$15,720
    2001$1,536 $15,720
    Find assessor info on the county website

    Neighborhood: Detroit Shoreway

    Nearby schools

    GreatSchools rating
    Get a cash offer in 3 minutes
    Find out how much your home could sell for in as little as 3 minutes with a no-obligation cash offer.
    Estimated market value
    $344,600
    Get a cash offer in 3 minutes
    Find out how much your home could sell for in as little as 3 minutes with a no-obligation cash offer.
    Estimated market value
    $344,600