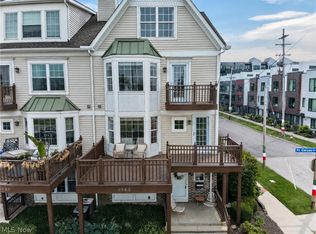
Amazing scenic views of Cleveland's lakefront and downtown in the heart of Battery Park Place! This stunning luxury townhome at offers the perfect blend of modern design and quality upgrades all in one of Cleveland's most sought-after lakefront communities. plus the benefit of a 5 years left on 15 year tax abatement. This beautifully appointed home features an open, light-filled layout with high-end finishes throughout. The entry opens to a first-floor office or possible 3rd bedroom with attached bath. The main level includes open living space and a gourmet kitchen with a spacious island / breakfast bar. Upstairs, the primary suite is a private retreat featuring a spacious walk-in closet and an ensuite glamour bath with a double vanity and walk-in shower. One of the home's most impressive features is the rooftop terrace offering unbelievable panoramic lake and city views, creating the ultimate space for entertaining family and friends. Additional highlights include a 2-car attached garage. This prime location boasts a walkable lifestyle just moments from Edgewater, Downtown Cleveland, the Towpath Trail, and the lively Detroit Shoreway and Gordon Square Arts Districts. Battery Park also offers desirable community amenities, including a dog park, a popular on-site brewery, and Good Company. Luxury, views, tax savings, and high-end upgrades. The best of city living is right here!
Active
$695,000
7312 Catlin Court, Cleveland, OH 44102
2beds
1,885sqft
Townhouse, Condominium
Built in 2016
-- sqft lot
$-- Zestimate®
$369/sqft
$470/mo HOA
What's special
Open living spaceOpen light-filled layoutHigh-end finishes throughoutSpacious walk-in closet
- 1 day
- 58
- 0
Zillow last checked:
Listing updated:
Listed by:
Susan A Metallo 440-477-3465 susan@bhhspro.com,
Berkshire Hathaway HomeServices Professional Realty
Source: MLS Now,MLS#: 5248905 Originating MLS: Akron Cleveland Association of REALTORS
Originating MLS: Akron Cleveland Association of REALTORSFacts & features
Interior
Bedrooms & bathrooms
- Bedrooms: 2
- Bathrooms: 3
- Full bathrooms: 2
- 1/2 bathrooms: 1
- Main level bathrooms: 1
Heating
- Forced Air, Gas
Cooling
- Central Air
Appliances
- Laundry: Upper Level
Features
- Basement: None
- Number of fireplaces: 1
Interior area
- Total structure area: 1,885
- Total interior livable area: 1,885 sqft
- Finished area above ground: 1,885
Property
Parking
- Total spaces: 2
- Parking features: Attached, Garage, Garage Door Opener, None
- Attached garage spaces: 2
Accessibility
- Accessibility features: None
Features
- Levels: Three Or More
- Stories: 3
- Patio & porch: Deck, Patio, Porch
- Has view: Yes
- View description: City, Lake, Water
- Has water view: Yes
- Water view: Lake,Water
Details
- Parcel number: 00204441
Construction
Type & style
- Home type: Condo
- Property subtype: Townhouse, Condominium
Materials
- Other, Vinyl Siding
- Roof: Asphalt,Fiberglass
Condition
- New Construction
- New construction: Yes
- Year built: 2016
Utilities & green energy
- Sewer: Public Sewer
- Water: Public
Community & HOA
Community
- Features: Public Transportation
- Subdivision: Battery Park
HOA
- Has HOA: No
- Services included: Association Management, Insurance, Maintenance Grounds, Reserve Fund, Snow Removal
- HOA fee: $470 monthly
Location
- Region: Cleveland
Financial & listing details
- Price per square foot: $369/sqft
- Annual tax amount: $1,295
- Date on market: 10/16/2026
Estimated market value
Not available
Estimated sales range
Not available
Not available
Price history
| Date | Event | Price |
|---|---|---|
| 10/16/2026 | Listed for sale | $695,000+65.3%$369/sqft |
Source:  MLS Now #5248905 Report a problem MLS Now #5248905 Report a problem | ||
| 8/20/2025 | Listing removed | $3,995$2/sqft |
Source: Zillow Rentals Report a problem | ||
| 7/27/2025 | Price change | $3,995-11.2%$2/sqft |
Source: Zillow Rentals Report a problem | ||
| 7/21/2025 | Listed for rent | $4,500+20%$2/sqft |
Source: Zillow Rentals Report a problem | ||
| 3/9/2023 | Listing removed | -- |
Source: Zillow Rentals Report a problem | ||
| 3/7/2023 | Price change | $3,750-6.1%$2/sqft |
Source: Zillow Rentals Report a problem | ||
| 12/23/2022 | Price change | $3,995-8.2%$2/sqft |
Source: Zillow Rentals Report a problem | ||
| 12/17/2022 | Listed for rent | $4,350$2/sqft |
Source: Zillow Rentals Report a problem | ||
| 4/10/2017 | Sold | $420,554$223/sqft |
Source: MLS Now #3778165 Report a problem | ||
Public tax history
Tax history is unavailable.
Monthly payment
Est. payment
Payment breakdown
Explore the cost of this home by adjusting the details. Changes won't be saved.Climate risks
Neighborhood: Detroit Shoreway
Nearby schools
Schools provided by the listing agent
- District: Cleveland Municipal - 1809
Source: MLS Now. This data may not be complete. We recommend contacting the local school district to confirm school assignments for this home.
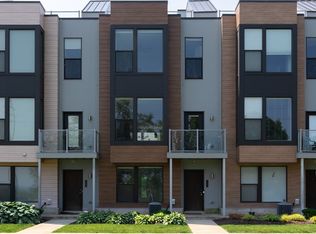
Similar homes
- $650,0004 bd3 ba2.1k sqft1944 W 54th St, Cleveland, OH 44102For Sale
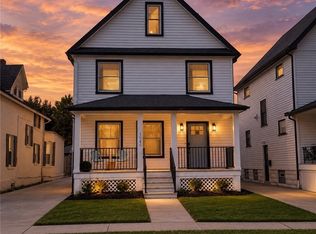 MLS ID #5247992, Michael Clifford, Source One Realty LLC. MLS Now
 - $679,0002 bd3 ba2.1k sqft(Undisclosed Address), Cleveland, OH 44102For Sale
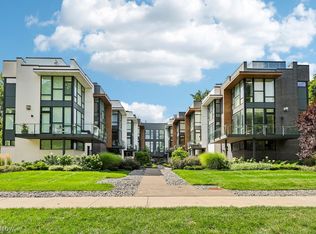 MLS ID #5239883, Timothy M Bradford, Howard Hanna. MLS Now
 - $609,5002 bd4 ba1.9k sqft11609 Lake Ave, Cleveland, OH 44102For Sale
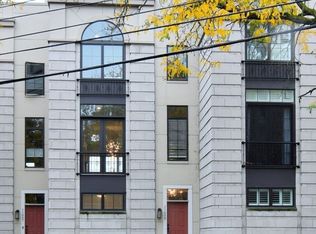 MLS ID #5253065, Mary Kunka, RE/MAX Crossroads Properties. MLS Now
 - $499,0002 bd3 ba2.1k sqft6943 Father Caruso Dr, Cleveland, OH 44102For Sale
 MLS ID #5198597, Wendy C Milligan, Keller Williams Greater Metropolitan. MLS Now
