An Incredible Opportunity in Cleveland’s Desirable Tremont Neighborhood!
Welcome to 1803 Brevier Avenue! This spacious 2,948-square-foot home offers 4 bedrooms, 3 full bathrooms, 1 half bathroom, and an incredible opportunity to bring your vision to life!
Major improvements have already been completed, including a new roof, windows, siding, updated electrical, new furnace, hot water heater, and a newly added two-car garage! With these substantial investments already made, the next owner can focus on selecting finishes and creating their ideal space.
Inside, discover generous living areas, abundant natural light, and a versatile floor plan featuring TWO primary suites! The first-floor primary suite offers a private full bathroom and convenient main-level living.
Upstairs, the second primary suite features a private full bathroom and direct access to a balcony, perfect for morning coffee or relaxing outdoors. Two additional bedrooms and another full bathroom complete the second floor. Laundry hookups on BOTH levels add everyday convenience!
Kitchen cabinetry is already on-site in the garage, providing a head start on completing the interior. Outside, enjoy a covered front porch, spacious yard, and new two-car garage.
Located in vibrant Tremont, this property offers convenient access to restaurants, shops, entertainment, downtown Cleveland, and major medical facilities, including MetroHealth.
Whether you're looking to customize your next home or explore investment and rental opportunities, this property offers exceptional potential! With nearly 3,000 square feet, two primary suites, major improvements already completed, and a sought-after location, the possibilities are endless!
Bring your vision and make 1803 Brevier Avenue your own! Schedule your private showing today!
Active
$500,000
1803 Brevier Ave, Cleveland, OH 44113
4beds
2,948sqft
Single Family Residence
Built in 1870
2,252 Square Feet Lot
$-- Zestimate®
$170/sqft
$-- HOA
What's special
- 24 days
- 784
- 27
Zillow last checked:
Listing updated:
Listed by:
Crystal Jontony 216-215-6663 jontonysells@gmail.com,
EXP Realty, LLC.
Source: MLS Now,MLS#: 5252426 Originating MLS: Akron Cleveland Association of REALTORS
Facts & features
Interior
Bedrooms & bathrooms
- Bedrooms: 4
- Bathrooms: 4
- Full bathrooms: 3
- 1/2 bathrooms: 1
- Main level bathrooms: 2
- Main level bedrooms: 1
Heating
- Forced Air, Gas, Hot Water, Steam
Cooling
- Central Air, None
Features
- Basement: Full
- Has fireplace: No
Interior area
- Total structure area: 2,948
- Total interior livable area: 2,948 sqft
- Finished area above ground: 2,948
Video & virtual tour
Property
Parking
- Parking features: Parking Pad
Features
- Levels: Two
- Stories: 2
Lot
- Size: 2,252 Square Feet
Details
- Parcel number: 00407010
- Special conditions: Standard
Construction
Type & style
- Home type: SingleFamily
- Architectural style: Colonial
- Property subtype: Single Family Residence
Materials
- Vinyl Siding
- Roof: Asphalt,Fiberglass
Condition
- Year built: 1870
Utilities & green energy
- Sewer: Public Sewer
- Water: Public
Community & HOA
Community
- Subdivision: Kelloggs
HOA
- Has HOA: No
Location
- Region: Cleveland
Financial & listing details
- Price per square foot: $170/sqft
- Tax assessed value: $320,900
- Annual tax amount: $7,889
- Date on market: 10/14/2026
- Listing terms: Cash,Conventional,FHA,VA Loan
Estimated market value
Not available
Estimated sales range
Not available
Not available
Price history
| Date | Event | Price |
|---|---|---|
| 10/14/2026 | Listed for sale | $500,000+112.8%$170/sqft |
Source:  MLS Now #5252426 Report a problem | ||
| 4/12/2025 | Sold | $235,000-11.2%$80/sqft |
Source: Public Record Report a problem | ||
| 4/3/2025 | Listed for sale | $264,700+26469900%$90/sqft |
Source: MLS Now #5111004 Report a problem | ||
| 3/27/2025 | Listing removed | $1 |
Source: MLS Now #5097493 Report a problem | ||
| 3/19/2025 | Listed for sale | $1 |
Source: MLS Now #5097493 Report a problem | ||
| 2/28/2025 | Contingent | $1 |
Source: MLS Now #5097493 Report a problem | ||
| 2/14/2025 | Listed for sale | $1-100% |
Source: MLS Now #5097493 Report a problem | ||
| 10/8/2024 | Sold | $165,000$56/sqft |
Source: Public Record Report a problem | ||
Public tax history
| Year | Property taxes | Tax assessment |
|---|---|---|
| 2025 | $7,513 +0% | $112,320 |
| 2024 | $7,510 +32.1% | $112,320 +53.2% |
| 2023 | $5,685 +0.6% | $73,330 |
| 2022 | $5,653 +0.9% | $73,330 |
| 2021 | $5,600 +9.8% | $73,330 +27% |
| 2020 | $5,102 +8% | $57,750 |
| 2019 | $4,726 +0.3% | $57,750 |
| 2018 | $4,710 +72.3% | $57,750 +78.6% |
| 2017 | $2,734 -28.3% | $32,340 |
| 2016 | $3,814 -2.8% | $32,340 |
| 2015 | $3,925 +75.8% | $32,340 +22% |
| 2014 | $2,232 +1.7% | $26,500 |
| 2013 | $2,194 +2.9% | $26,500 |
| 2012 | $2,133 +94.3% | $26,500 +49.3% |
| 2011 | $1,098 +901.7% | $17,750 |
| 2010 | $110 +0.8% | $17,750 |
| 2009 | $109 -90.7% | $17,750 -11.1% |
| 2008 | $1,163 +3.3% | $19,960 |
| 2007 | $1,126 +0.1% | $19,960 |
| 2006 | $1,125 +6.7% | $19,960 +10.5% |
| 2005 | $1,054 +1.2% | $18,070 |
| 2004 | $1,042 +1.1% | $18,070 |
| 2003 | $1,031 +17.4% | $18,070 +16.3% |
| 2002 | $879 -42.1% | $15,540 |
| 2001 | $1,518 +4.5% | $15,540 |
| 2000 | $1,453 | $15,540 |
Find assessor info on the county website
Monthly payment
Est. payment
Payment breakdown
Explore the cost of this home by adjusting the details. Changes won't be saved.Climate risks
Neighborhood: Tremont
Nearby schools
Schools provided by the listing agent
- District: Cleveland Municipal - 1809
Source: MLS Now. This data may not be complete. We recommend contacting the local school district to confirm school assignments for this home.


Similar homes
- $475,0004 bd4 ba3.6k sqft2598 W 10th St, Cleveland, OH 44113For Sale
 MLS ID #5230966, Michele C Anderson, Progressive Urban Real Estate Co. MLS Now
- $500,0006 bd4 ba4k sqft2254 Thurman St, Cleveland, OH 44113For Sale
 MLS ID #5249932, TJ House, Berkshire Hathaway HomeServices Professional Realty. MLS Now
- $369,9004 bd2 ba2.5k sqft2701 W 14th St, Cleveland, OH 44113For Sale
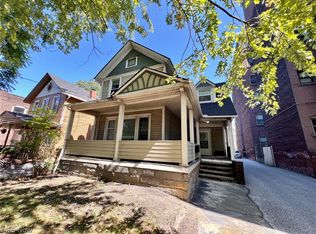 MLS ID #5254408, Michael Orlando, Key Realty. MLS Now
- $350,0006 bd3 ba3.7k sqft2653 W 27th St, Cleveland, OH 44113For Sale
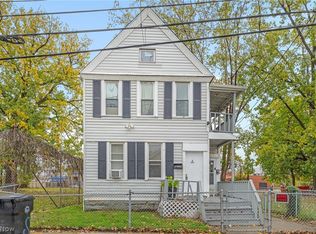 MLS ID #5254724, Joshua Janus, Key Realty. MLS Now
